1 Bed
1 Bath
C$2,200/month
8 Beverley Glen Boulevard D617, Vaughan ON, L4J 0L5
Property typeCondominium
Overview
Active
New
Listed Sep 29, 2026
Updated 11 days ago
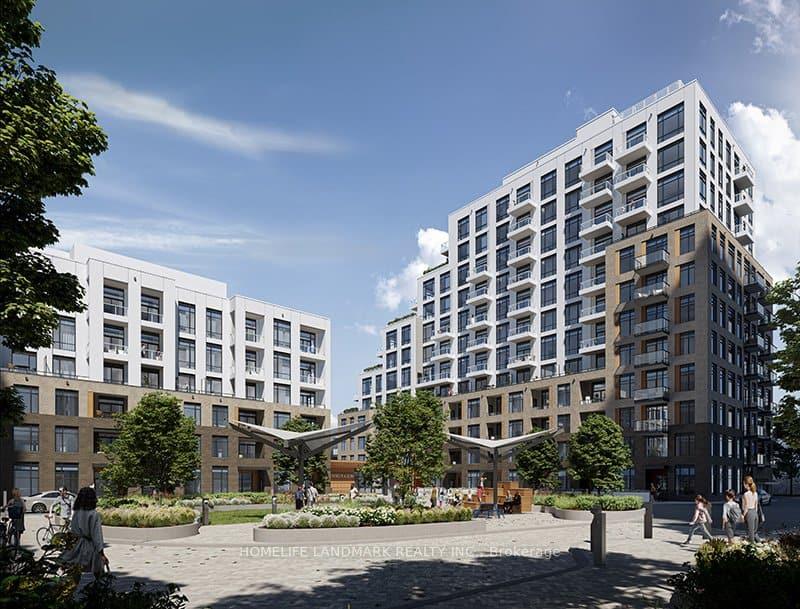
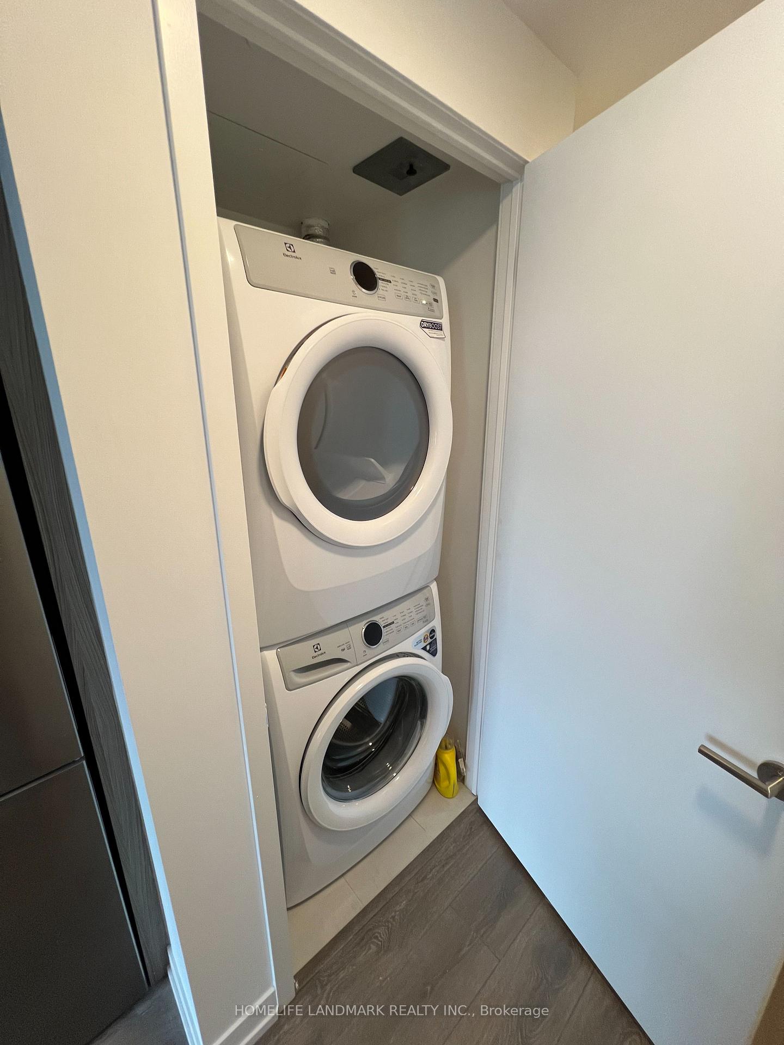
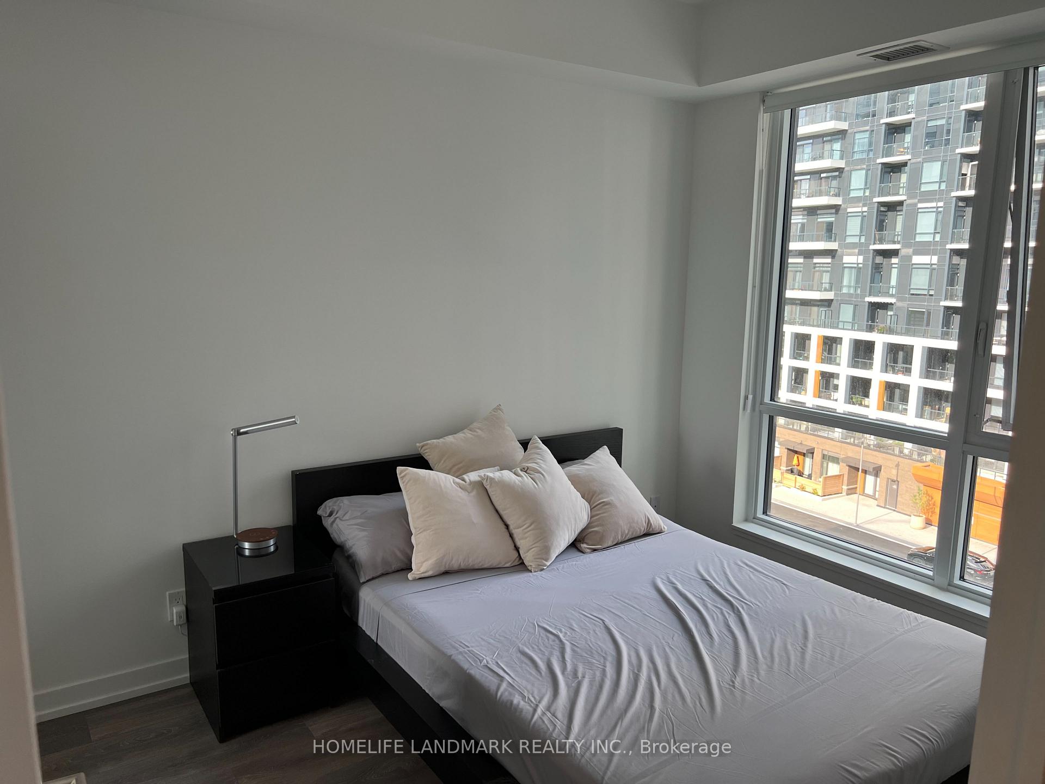
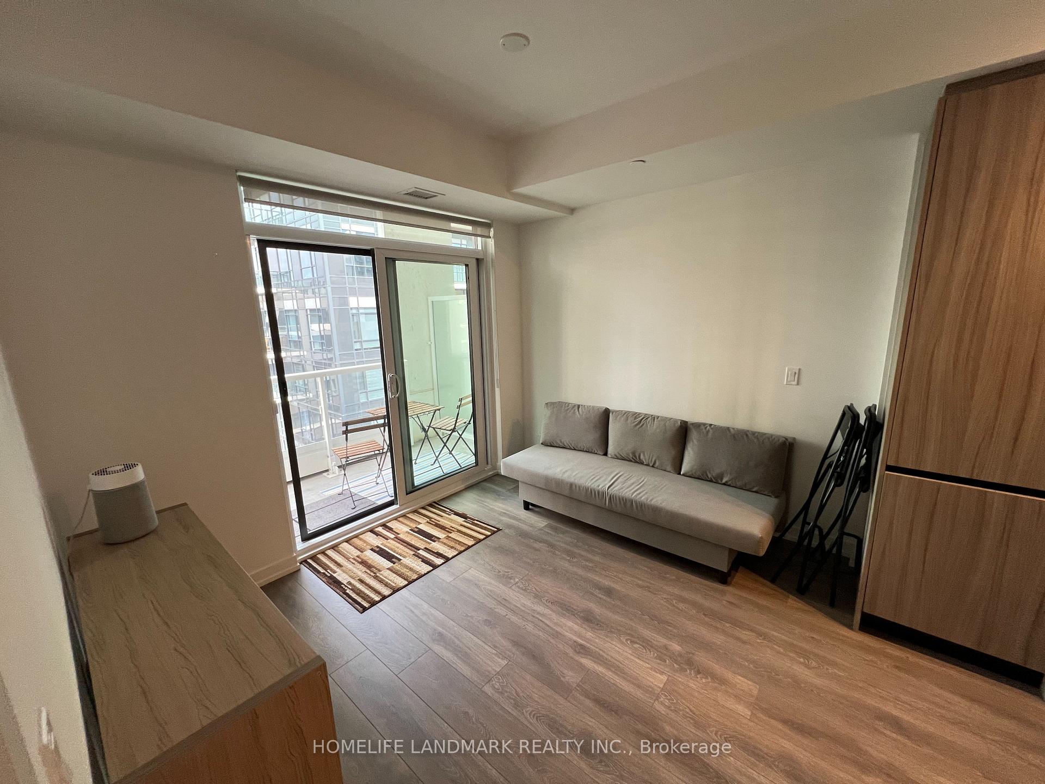
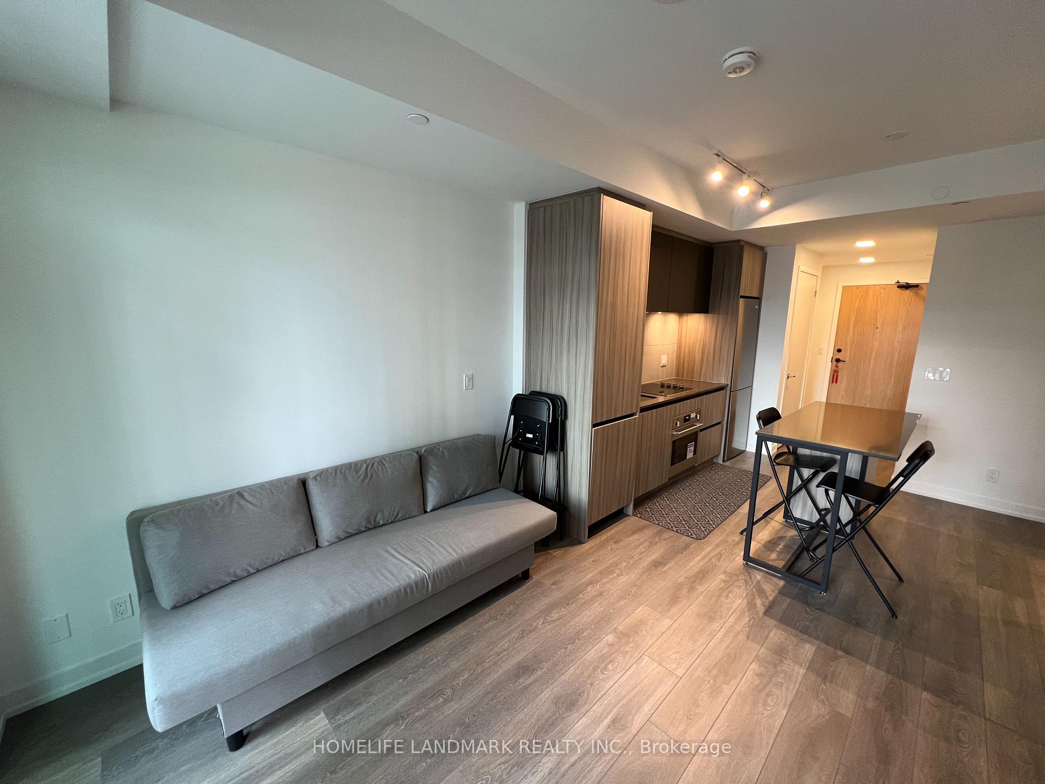
Don't miss! Must SEE!! the master planned Thornhill Boulevard Condos! Beautiful 1 bedroom 2years condo built with 9ft ceilings, dual tone kitchen cabinetry, dual purpose center island can serve as dining table, under cabinet kitchen lighting, laminate floors through-out, walk-in closet in bedroom, private balcony cove. Enjoy modern building amenities such as large gymnasium for basketball or racket sport games, well equipped exercise room & yoga room, co-working spaces & meeting room, stylish & elegant party room with outdoor dining areas, outdoor calisthenics zone, pet wash station, dog run zone, a glass Greenhouse for community gardening projects, Ample visitor's parking spaces, inviting elegant lobby with seating areas, garden courtyard, & much more! True lifestyle convenience is realized here with a host of community amenities within walking distance, or just a short drive. Within just a few mins walk are Starbucks, Shoppers Drug Mart, medical center, Walmart, lots of restaurants, community center, child care, Westmount Collegiate, Thornhill Park & children's playground. Or take a 5 mins drive or bus ride to Promenade indoor mall & T&T supermarket! Viva & YRT buses at door. Condo can be fully furnished. Rent includes Rogers internet for next three years.
Additional information
- MLS® ID
- N13838420
Interior Features
- Bedrooms
- 1
- Bathrooms
- 1
- Cooling
- Yes
- Heating
- Yes
- Basement
- No
Other Property Details
- Garage
- Yes
- Furnished
- Yes
- 55+/Senior Community
- No
Courtesy of Listed by , HOMELIFE LANDMARK REALTY INC.,
Based on information from the Toronto Regional Real Estate Board. The information provided herein must only be used by consumers that have a bona fide interest in the purchase, sale, or lease of real estate and may not be used for any commercial purpose or any other purpose. Information is deemed reliable but is not guaranteed accurate.
©2026 Toronto Real Estate Board. All rights reserved.
Data last updated 2:19 AM UTC, 9/30/2026