2 Beds
1 Bath
C$349,000
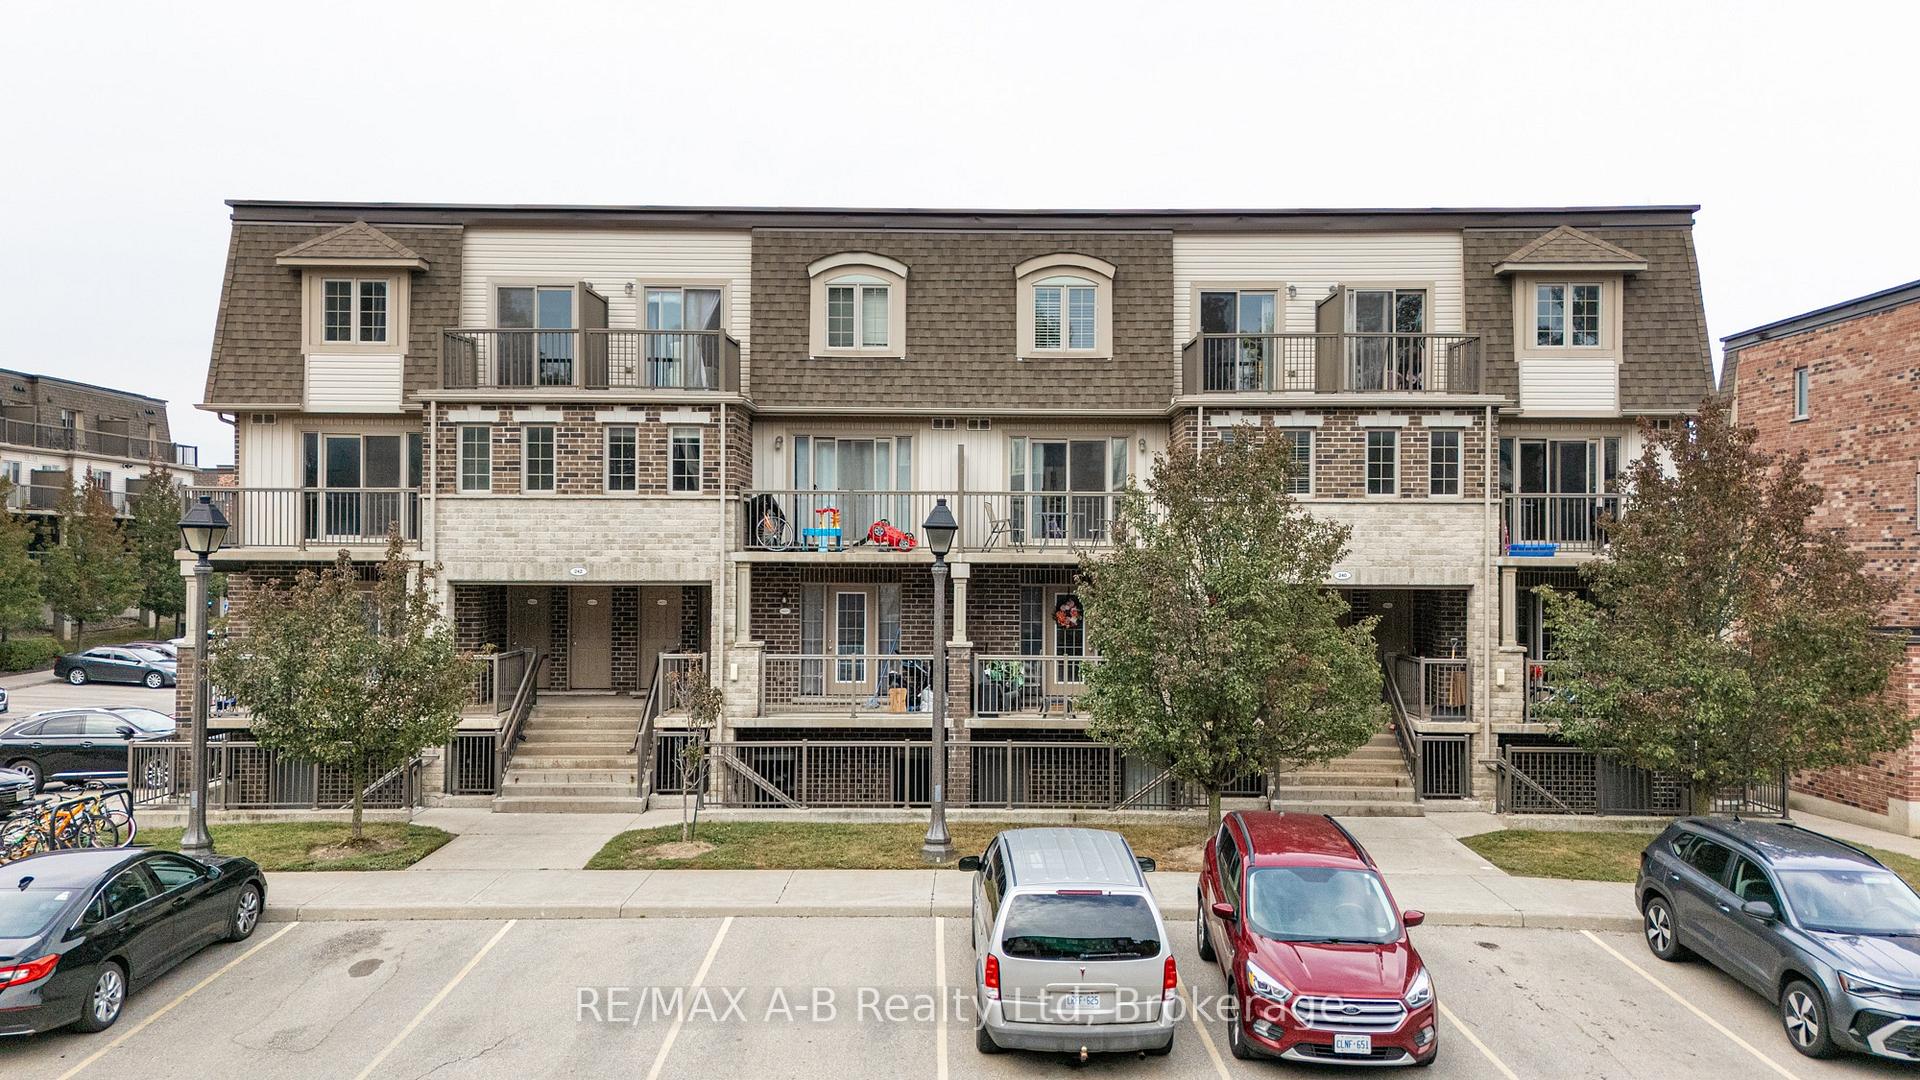
242 Rachel Crescent H, Kitchener ON, N2R 0E1
Property typeTownhomes
Overview
Active
New
Listed Oct 3, 2026
Updated 3 days ago
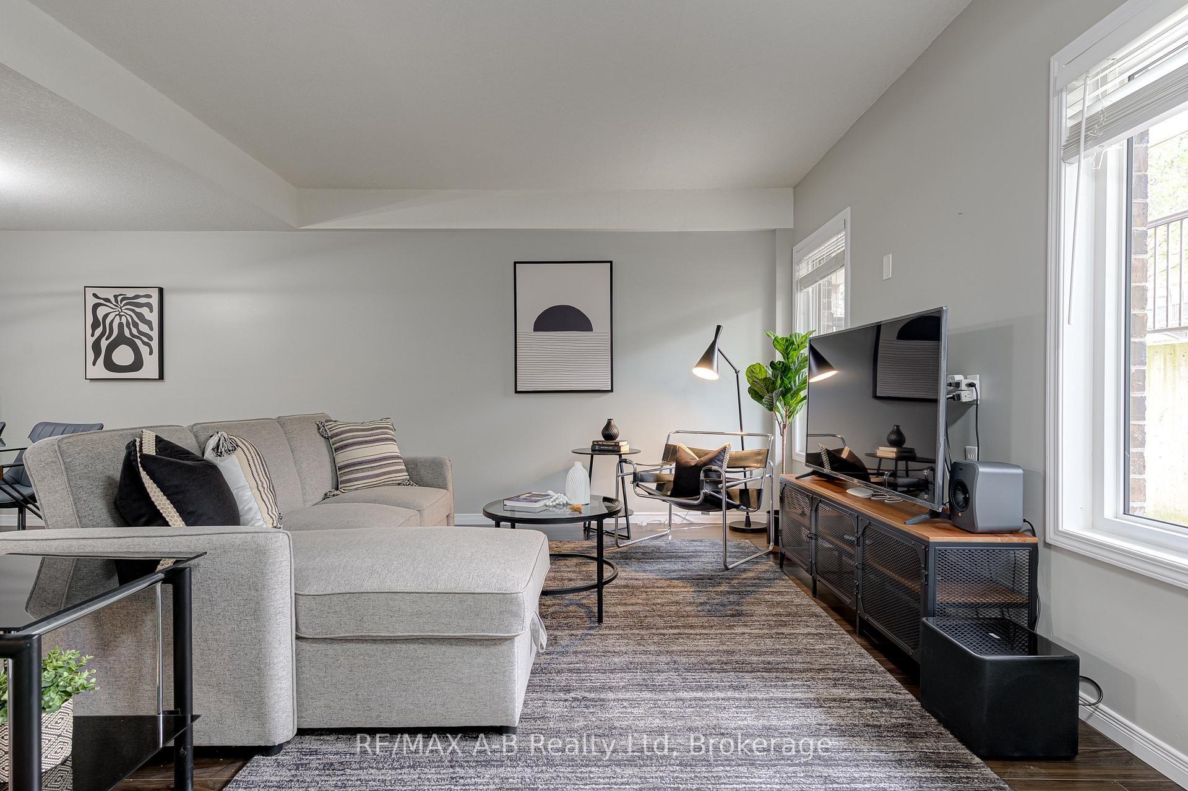
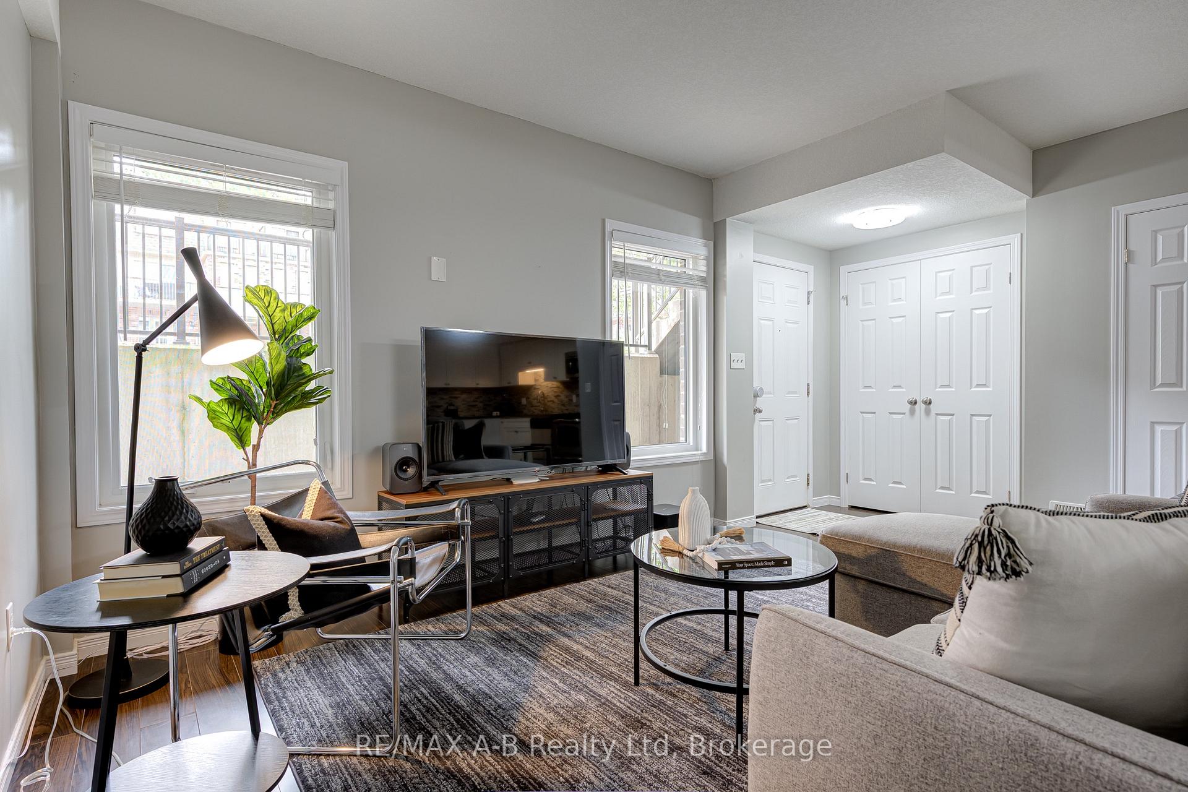
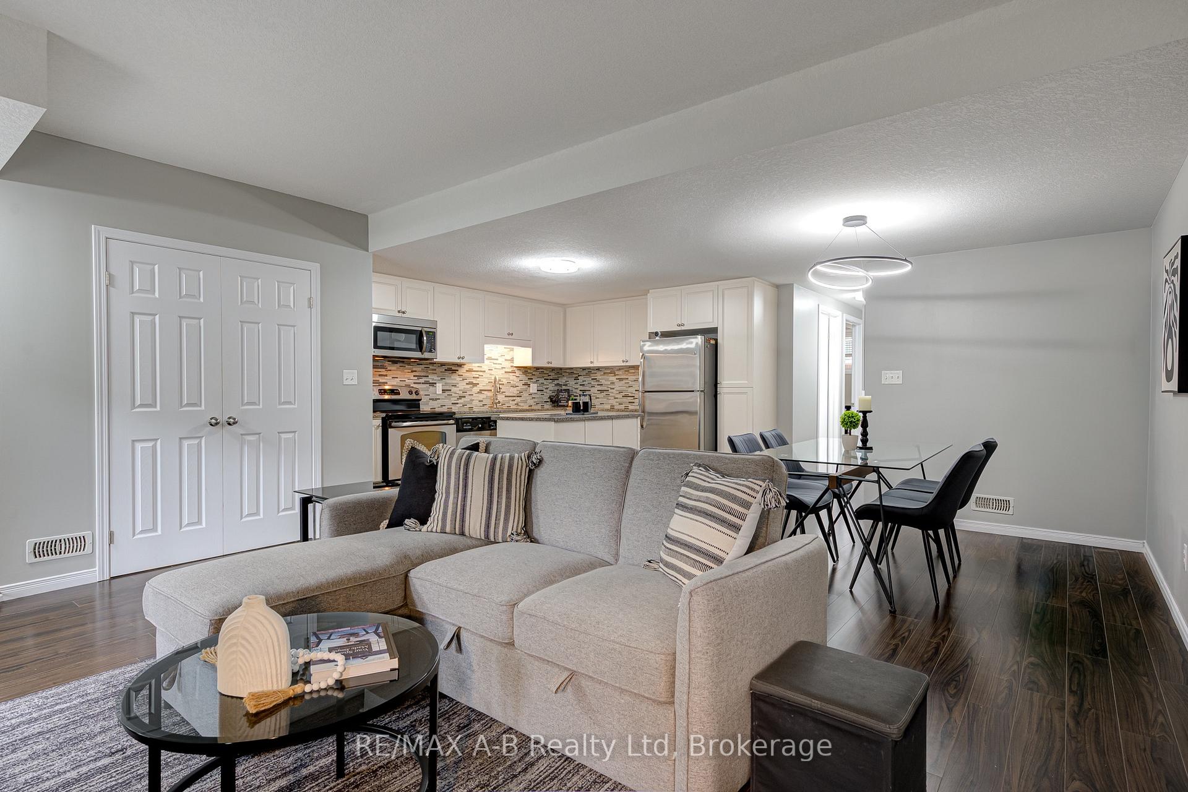
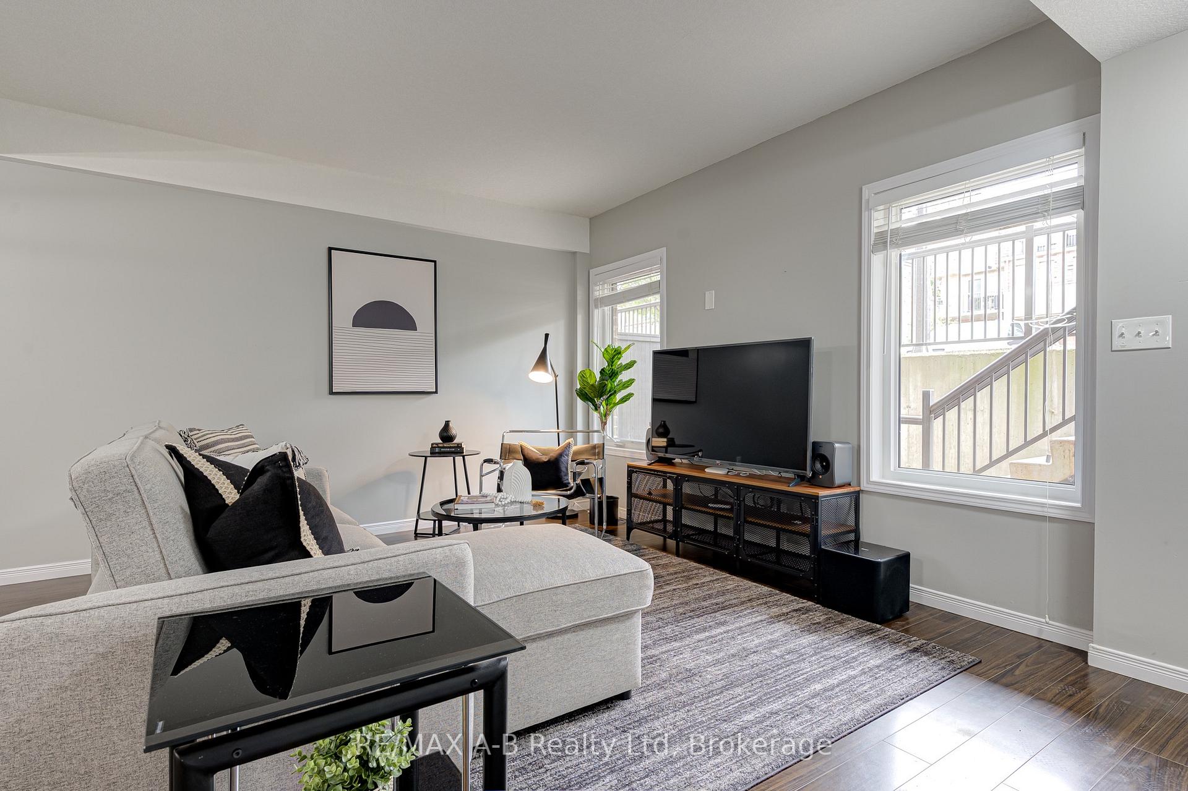
Welcome to 242 Rachel Crescent in Kitchener, a bright and stylish 2-bedroom, 1-bathroom condo offering a wonderful opportunity for first-time buyers, empty nesters, or anyone looking for comfortable, low-maintenance living.This thoughtfully designed open-concept layout features a spacious living and dining area that flows seamlessly into the modern kitchen, complete with granite countertops, stainless steel appliances, and a convenient island-perfect for meal preparation and casual dining. Dark laminate flooring runs throughout the main living areas, creating a modern and cohesive feel.The spacious primary bedroom provides a comfortable retreat, while the second bedroom offers excellent flexibility as a guest room, home office, or additional living space. The well-appointed four-piece bathroom features a relaxing soaker tub. Enjoy one premium corner parking space, low condo fees, and the added convenience of an owned water heater and water softener with no rental contracts.The location offers an active and convenient lifestyle, with parks, forests, walking and cycling trails nearby. Shopping, restaurants, public transit, schools, and everyday amenities are all just minutes away. Move-in ready, this condo is ready to welcome you home. Contact your Realtor today to book a private showing!
Additional information
- MLS® ID
- X13858694
Interior Features
- Bedrooms
- 2
- Bathrooms
- 1
- Cooling
- Yes
- Heating
- Yes
- Basement
- No
Other Property Details
- Taxes
- $2,836
- Tax Frequency
- Annually
- 55+/Senior Community
- No
Courtesy of Listed by , RE/MAX A-B Realty Ltd,
Based on information from the Toronto Regional Real Estate Board. The information provided herein must only be used by consumers that have a bona fide interest in the purchase, sale, or lease of real estate and may not be used for any commercial purpose or any other purpose. Information is deemed reliable but is not guaranteed accurate.
©2026 Toronto Real Estate Board. All rights reserved.
Data last updated 4:16 AM UTC, 10/8/2026