5 Beds
5 Baths
C$2,088,888
48 Griggsden Avenue, Toronto, Toronto W09 ON, M9P 3A4
Property typeResidential
Overview
Active
New
Listed Sep 18, 2026
Updated 2 weeks ago
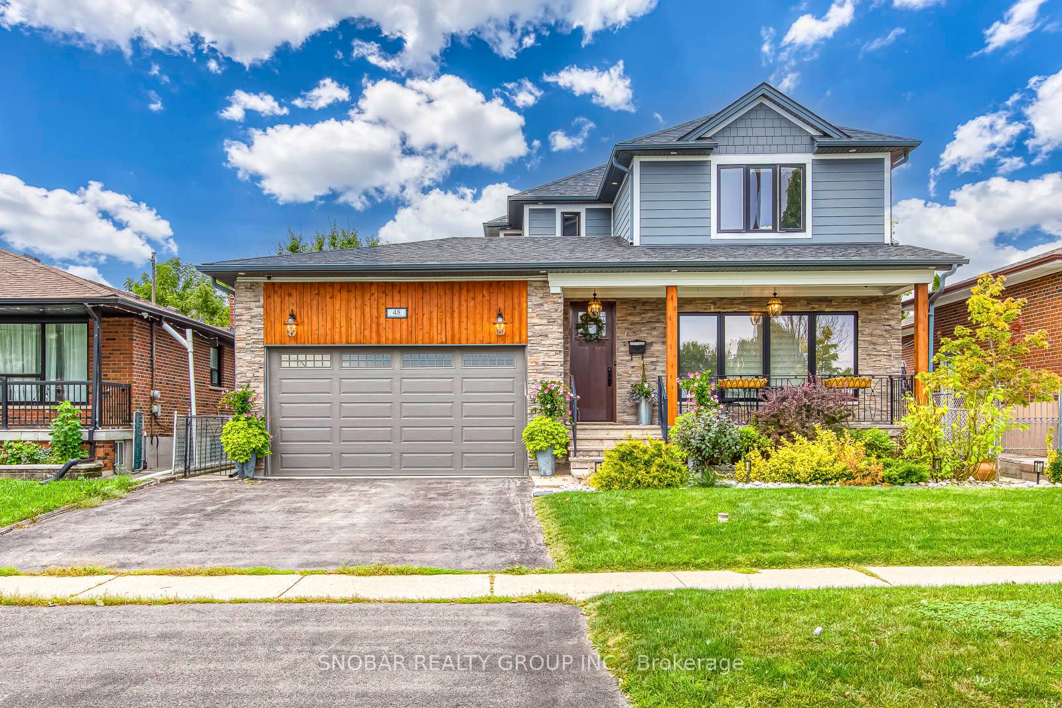
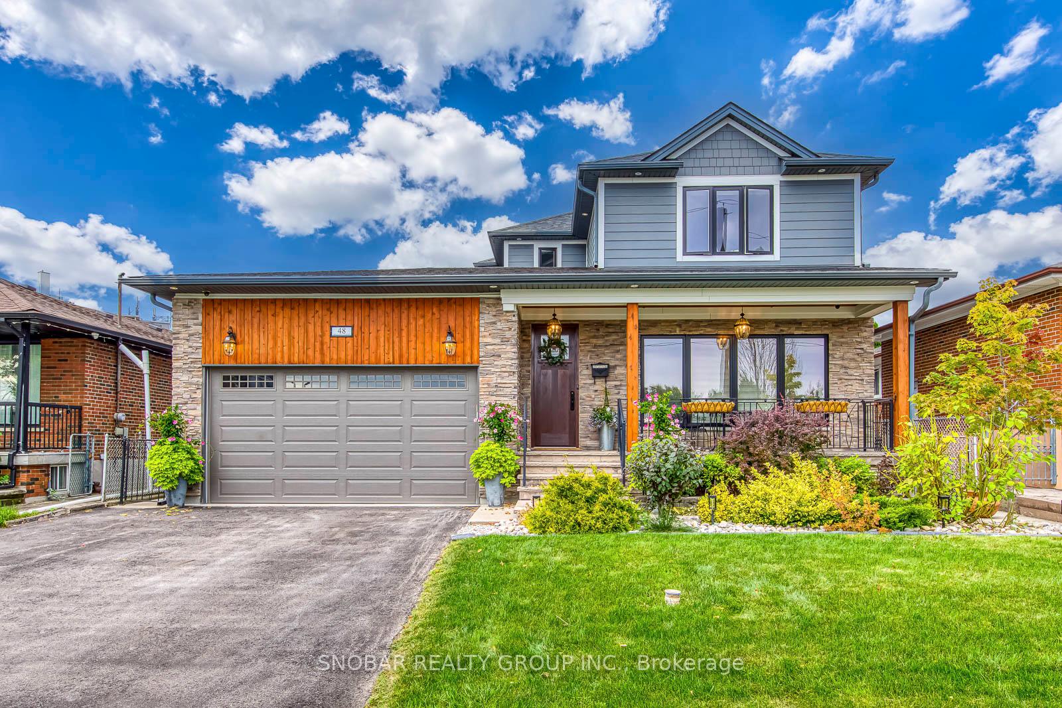
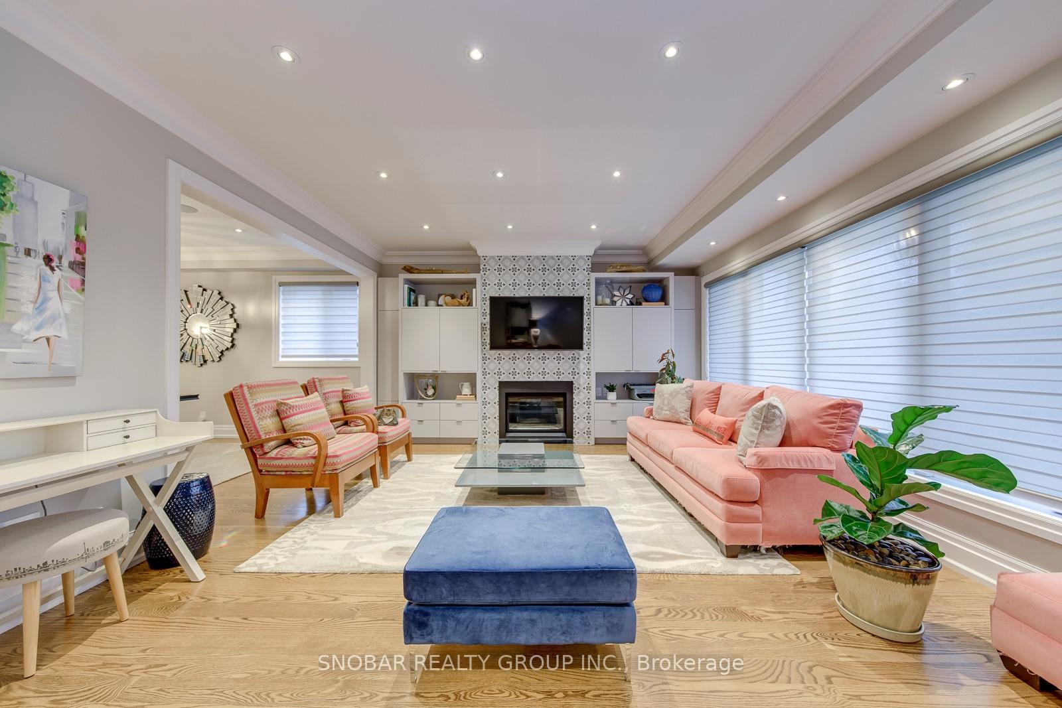
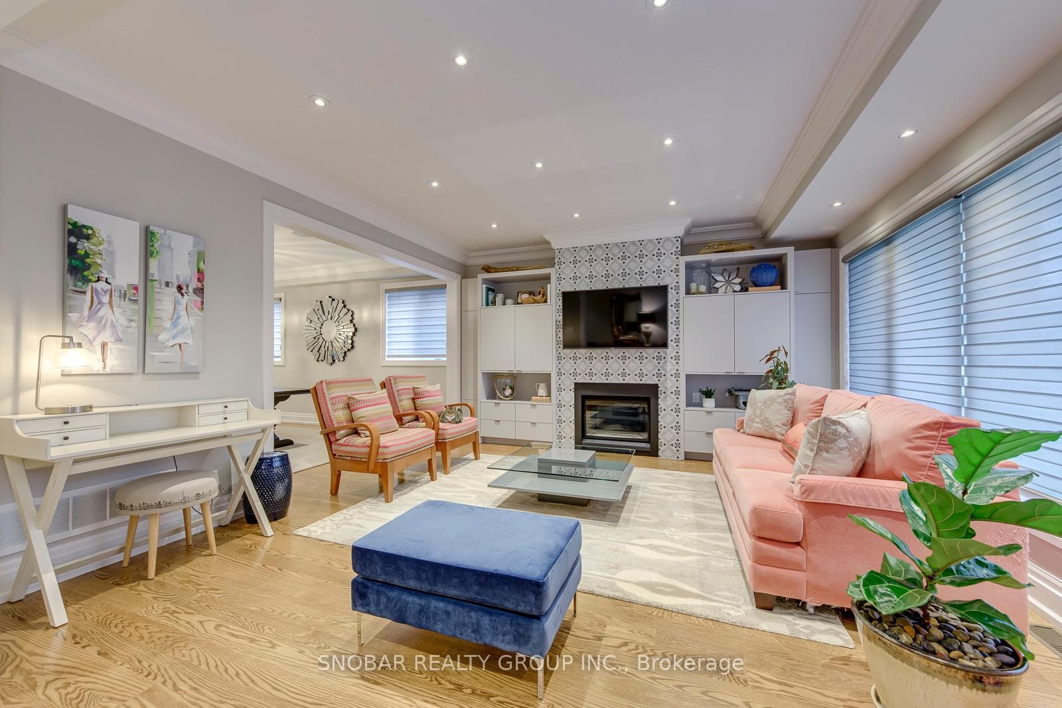
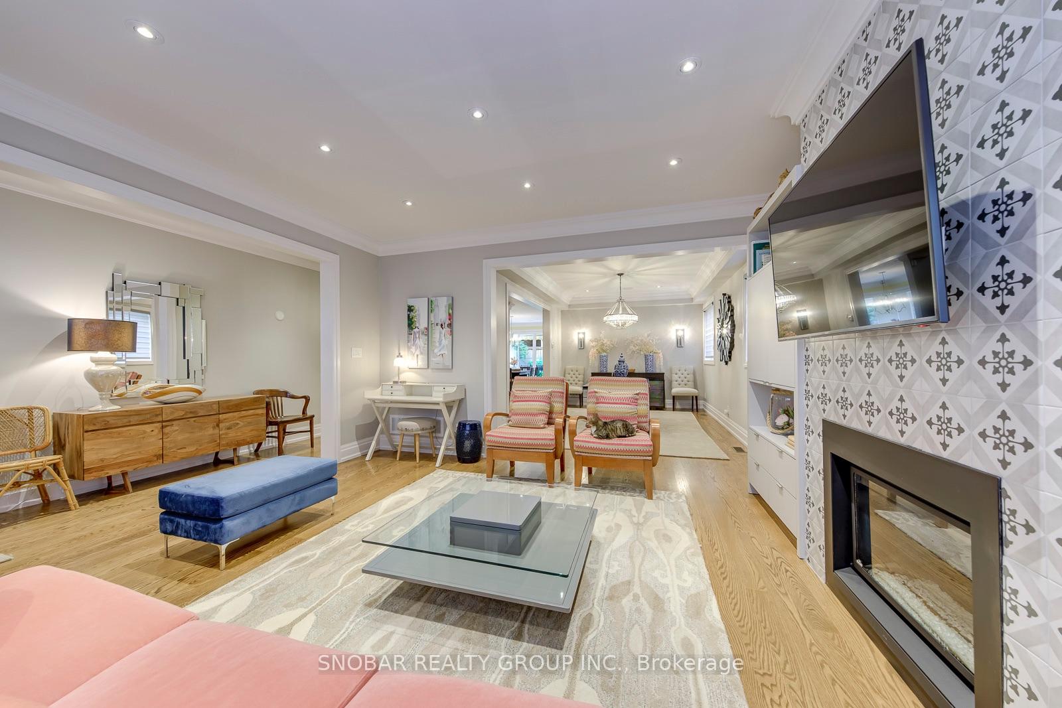
Welcome to 48 Griggsden Avenue, a custom-designed and built residence in the coveted All Saints School District. Offering 3 + 2 bedrooms, 5 bathrooms, and thoughtfully designed living spaces, this distinctive home combines timeless design with exceptional functionality. This stunning residence showcases exceptional craftsmanship and meticulous attention to detail throughout, offering refined living in a prime location. The main level features an impressive entertainment-sized chef's kitchen with high-end finishes, seamlessly open to a spacious great room - ideal for both everyday living and hosting. Upstairs, retreat to a glamorous primary suite complete with a spa-inspired ensuite and ample closet space, alongside generously sized bedrooms designed for comfort and functionality. The finished lower level offers exceptional flexibility with a fully self-contained in-law suite featuring 2 bedrooms, 1.5 bathrooms, separate laundry, and independent living space & kitchen- ideal for multigenerational living, extended family, or even potential to rent. Set on a quiet, family-friendly street close to parks, schools, shopping and transit, with convenient access to Royal York Road, Eglinton Avenue West, the 401/427, Pearson Airport and downtown Toronto.
Additional information
- MLS® ID
- W13803052
Interior Features
- Bedrooms
- 5
- Bathrooms
- 5
- Fireplace
- Yes
- Cooling
- Yes
- Heating
- Yes
- Basement
- Yes
Other Property Details
- Taxes
- $8,566
- Tax Frequency
- Annually
- Garage
- Yes
Courtesy of Listed by , SNOBAR REALTY GROUP INC.,
Based on information from the Toronto Regional Real Estate Board. The information provided herein must only be used by consumers that have a bona fide interest in the purchase, sale, or lease of real estate and may not be used for any commercial purpose or any other purpose. Information is deemed reliable but is not guaranteed accurate.
©2026 Toronto Real Estate Board. All rights reserved.
Data last updated 2:21 AM UTC, 9/25/2026