5 Beds
4 Baths
C$1,680,000
20 Fair Winds Lane, East Gwillimbury ON, L9N 0V5
Property typeResidential
Overview
Active
Price Change
Listed Aug 20, 2026
Updated Aug 29
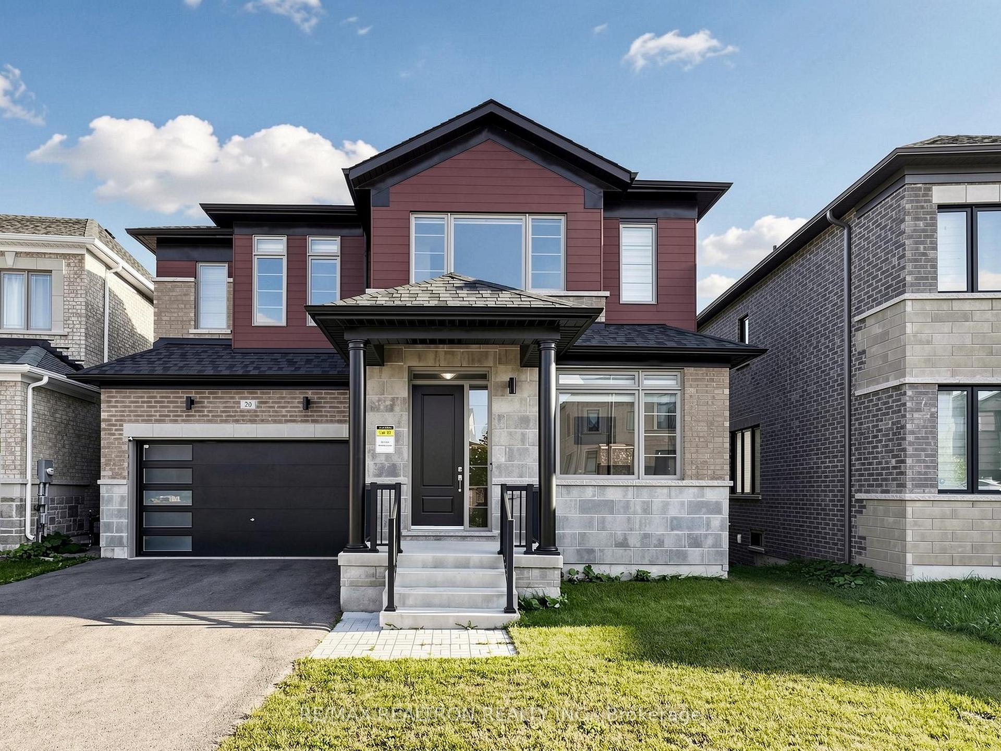
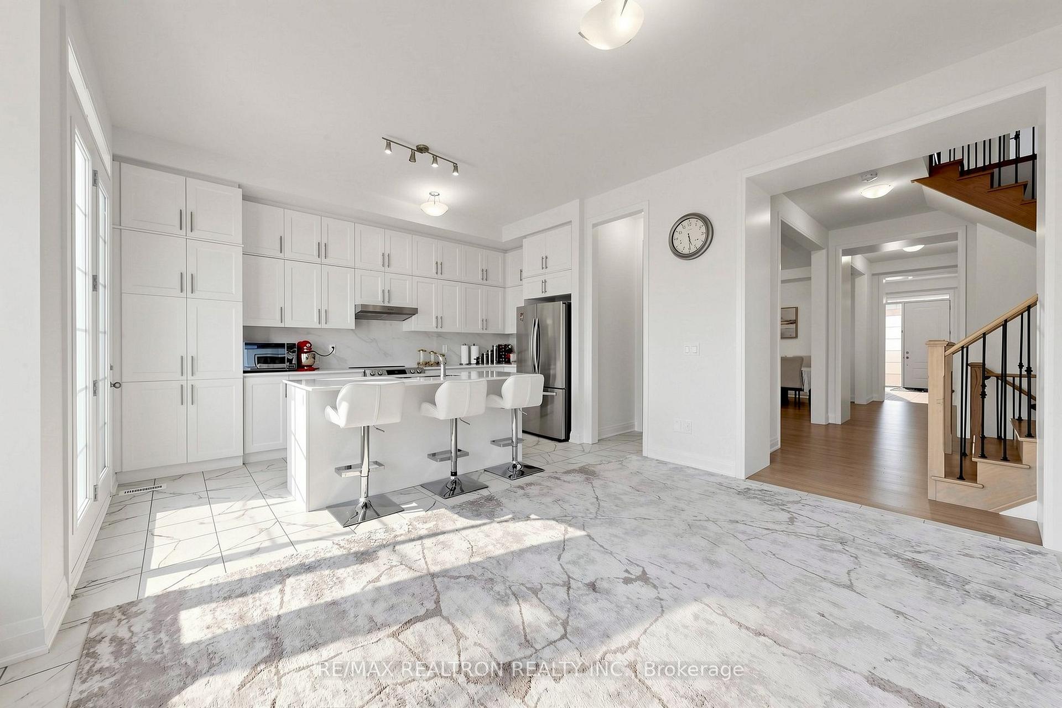
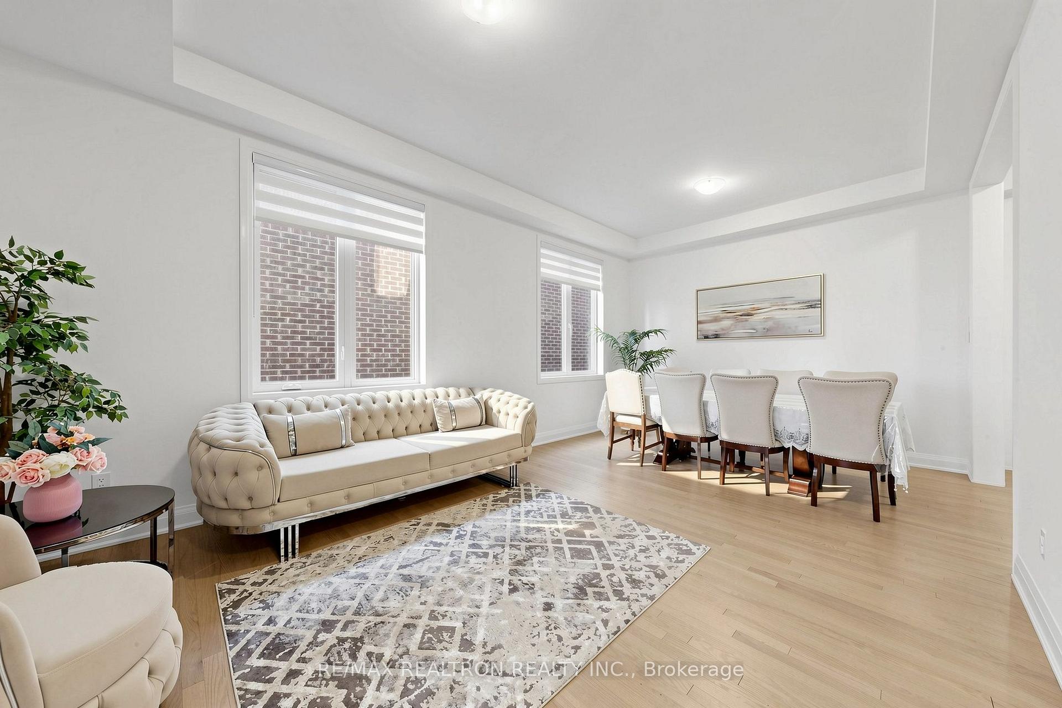
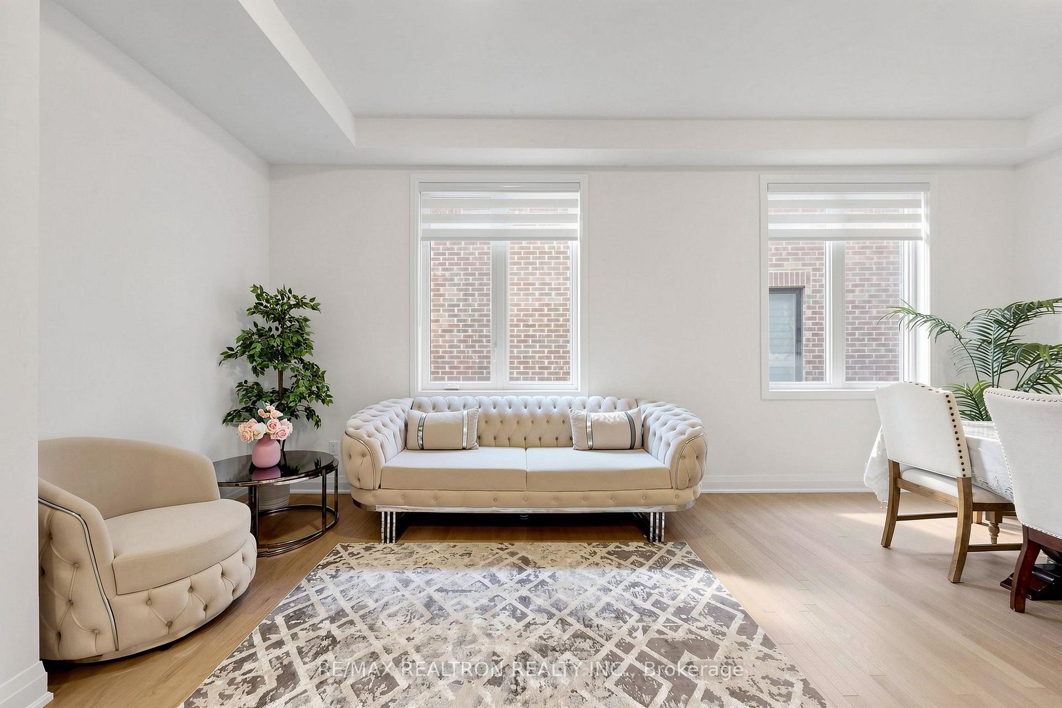
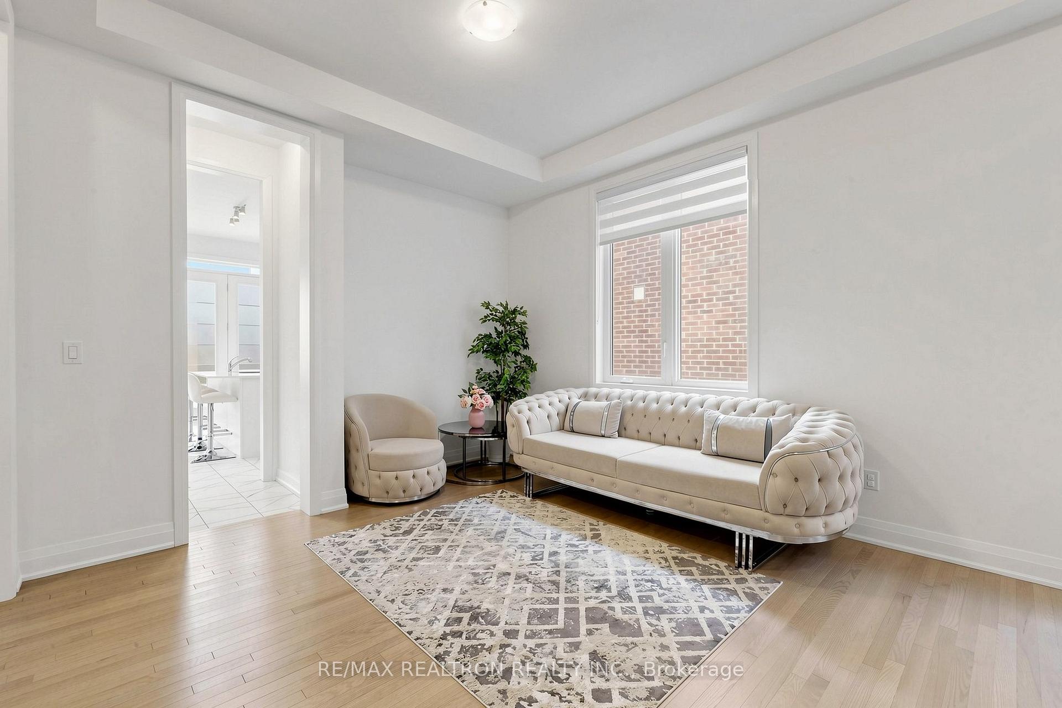
Settle In East Gwillimbury,well kept-like new! Ravine lot with south exposure,double garage ,5 bdrm over 3430 sqft , trendy upgrades/ finishes. This sun-filled home offers bright and spacious /open layout, open concept at foyer, extra bedroom /office at main floor.High baseboard and wide casing, engineer hardwood flooring, upgraded larger tiles , pot-lights, smooth ceiling throu-out. The modern kitchen features :S/S appliances, quartz counter-top, upgraded cabinets and hardware, backsplash, w/o to deck, overlooking ravine. stone/quartz counter-top in bathrooms, modern lighting fixtures/ window coverings. Luxurious Living/ Dining rm, modern fireplace at cozy family room, over looking ravine. Master bedroom with 4pc spa-like en-suite, glass / rain shower, freestanding tub; a rare double door entry, two custom Huge walk-in closet.Cozy den area can be used for coffee or tea corner. Two bedroom ensuites add convenience. W/o basement adds extra light in the basement,overlooking backyard and ravine. Fence is being installed for all neighbours.
Additional information
- MLS® ID
- N13694186
Interior Features
- Bedrooms
- 5
- Bathrooms
- 4
- Fireplace
- Yes
- Cooling
- Yes
- Heating
- Yes
- Basement
- Yes
Other Property Details
- Taxes
- $7,440
- Tax Frequency
- Annually
- Garage
- Yes
- View
- Yes
Courtesy of Listed by , RE/MAX REALTRON REALTY INC.,
Based on information from the Toronto Regional Real Estate Board. The information provided herein must only be used by consumers that have a bona fide interest in the purchase, sale, or lease of real estate and may not be used for any commercial purpose or any other purpose. Information is deemed reliable but is not guaranteed accurate.
©2026 Toronto Real Estate Board. All rights reserved.
Data last updated 2:34 AM UTC, 8/29/2026