2 Beds
2 Baths
C$572,900
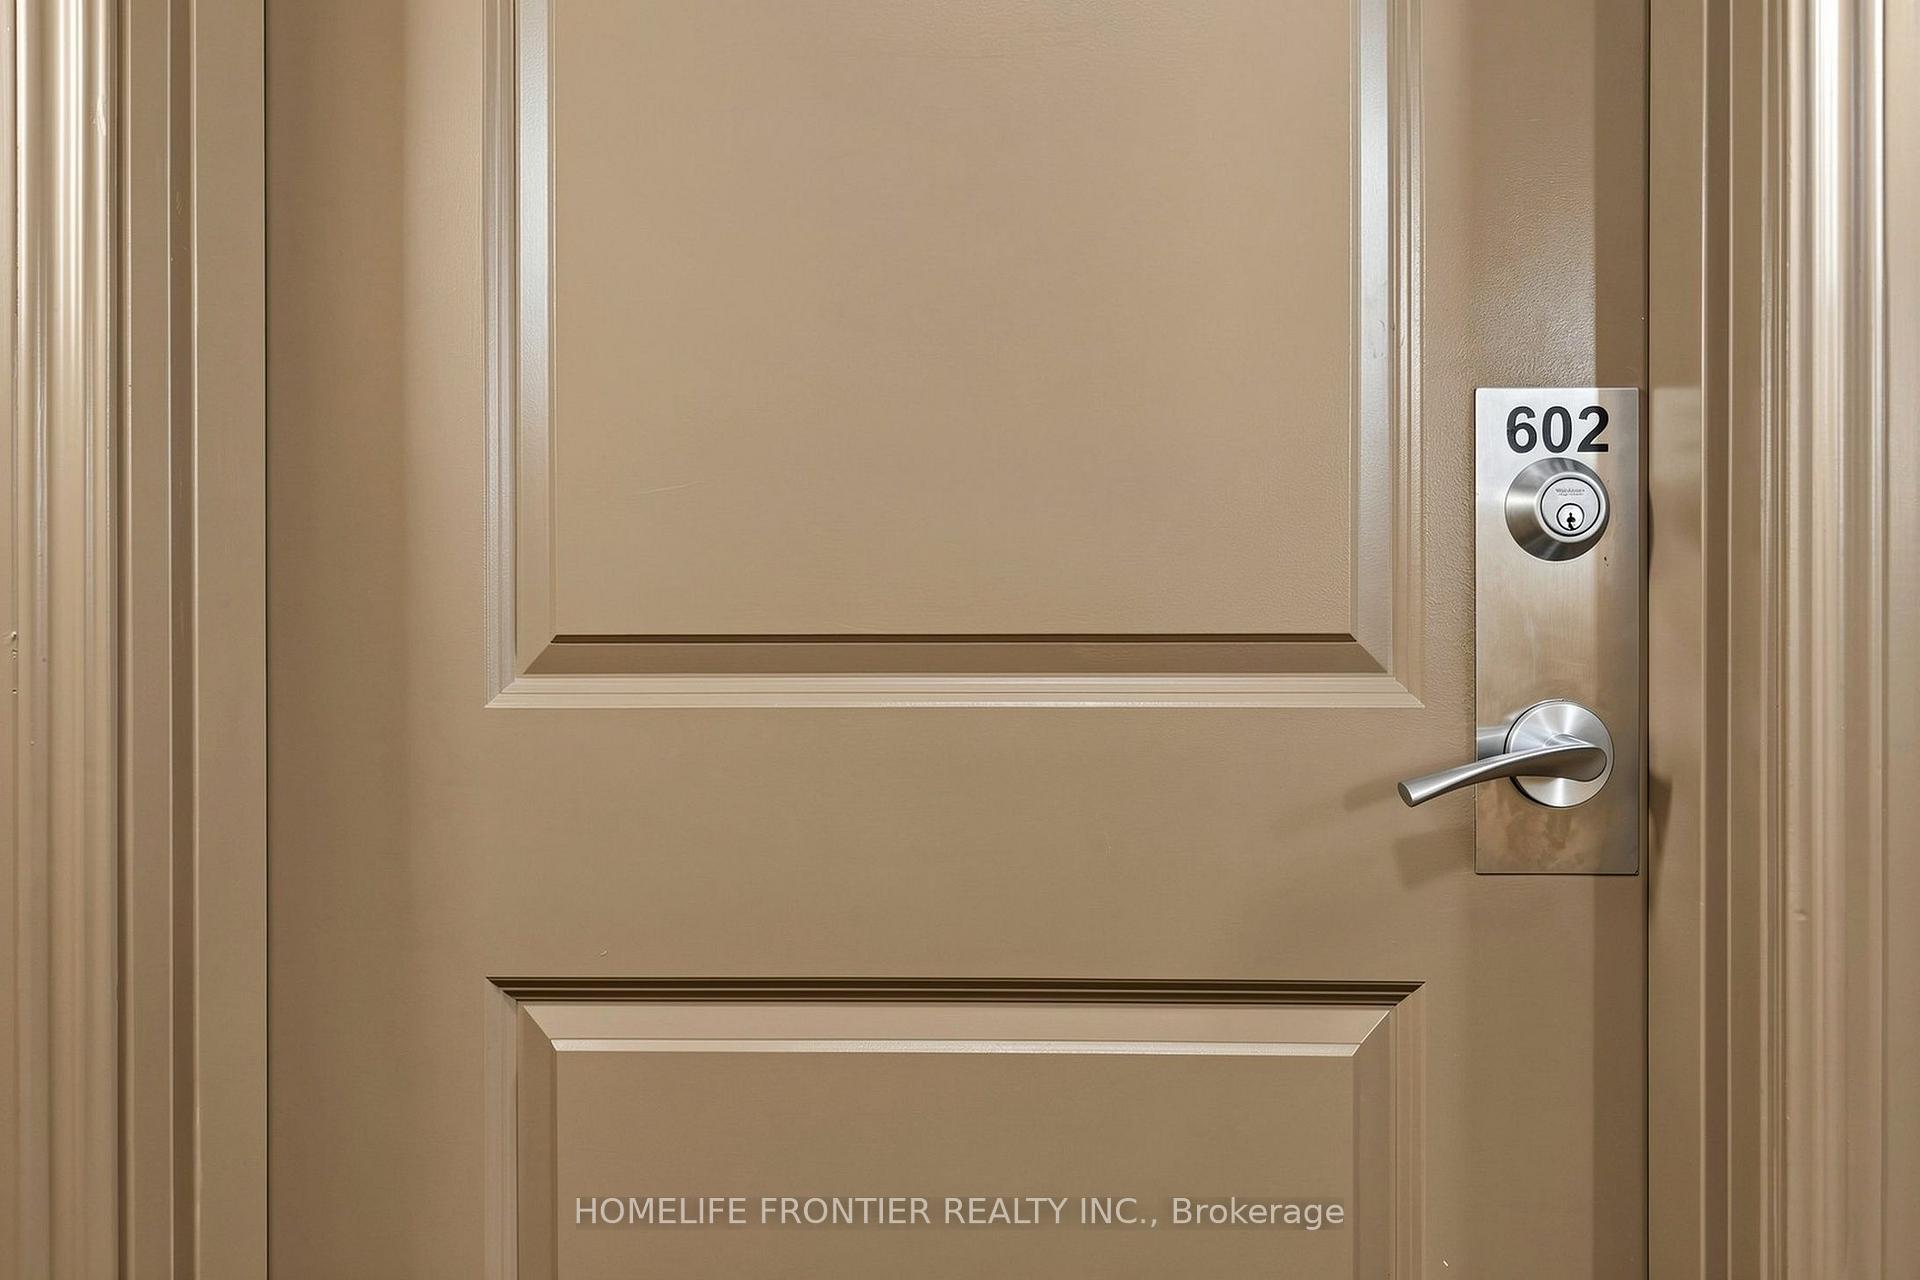
7730 Kipling Avenue 602, Vaughan ON, L4L 1Y9
Property typeCondominium
Overview
Active
Price Change
Listed Sep 22, 2026
Updated 2 days ago
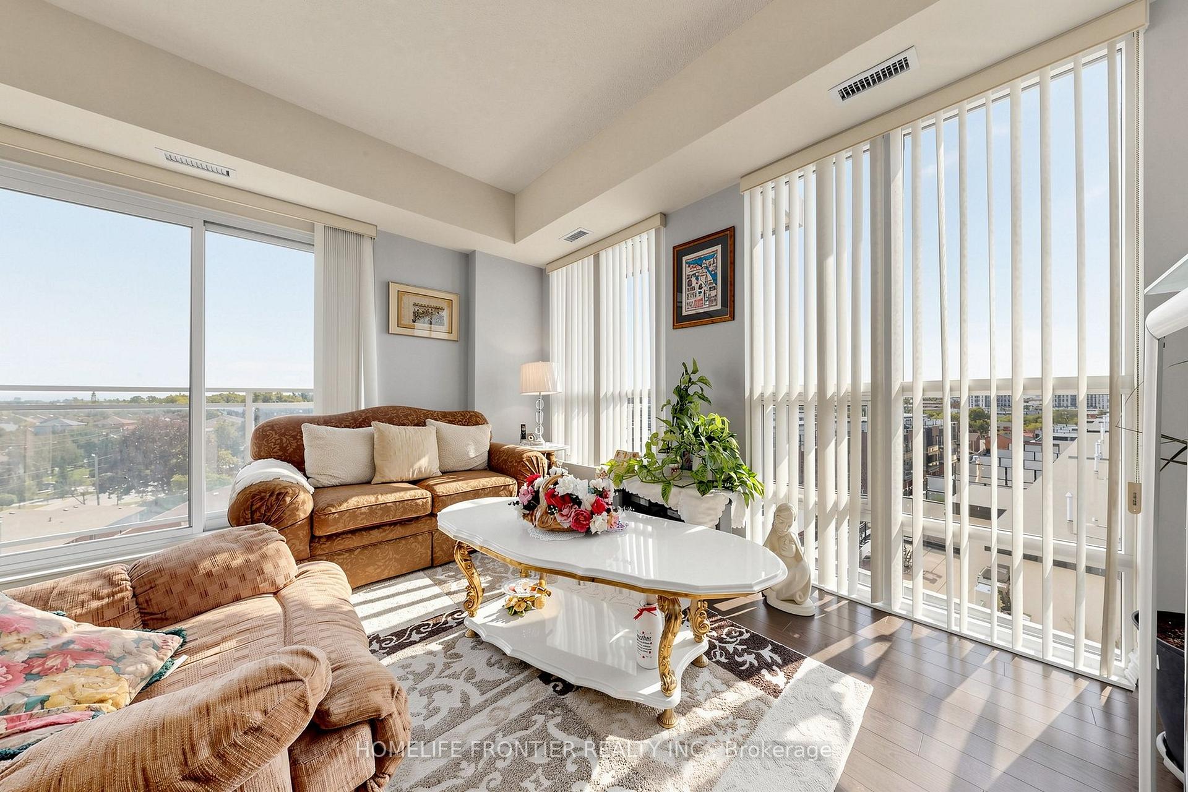
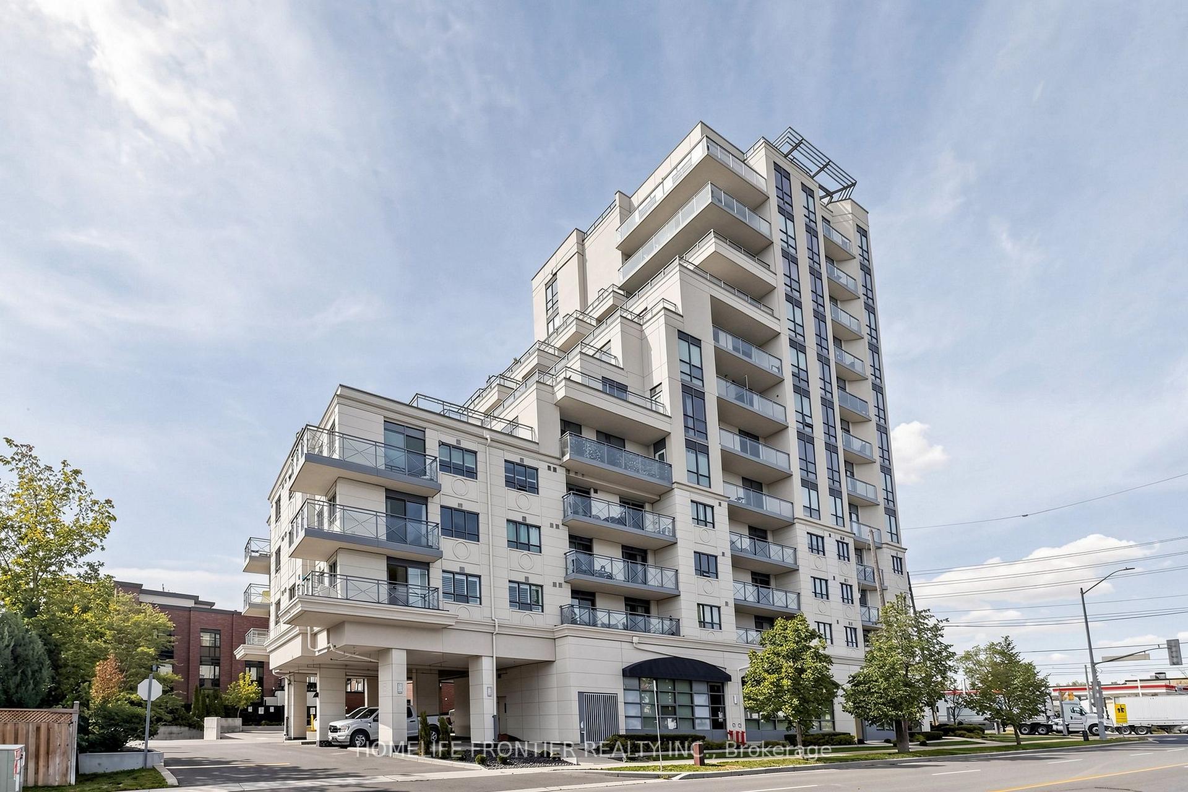
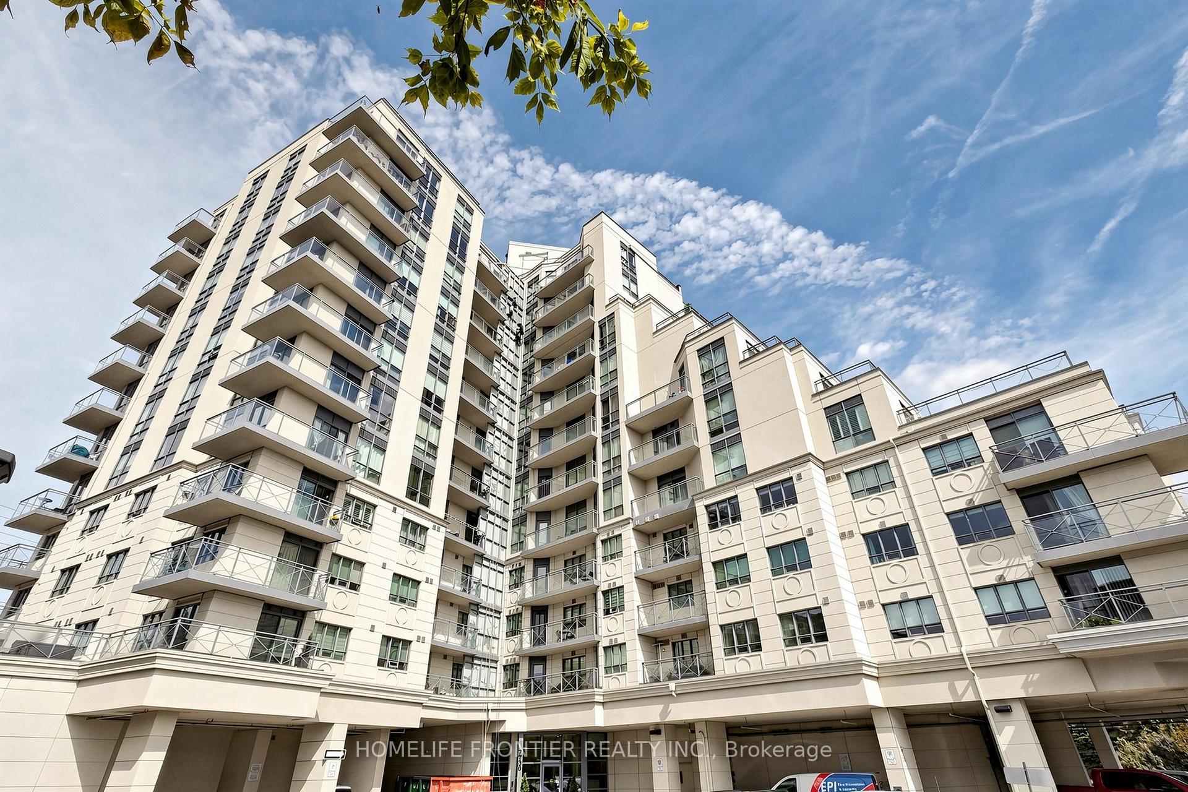
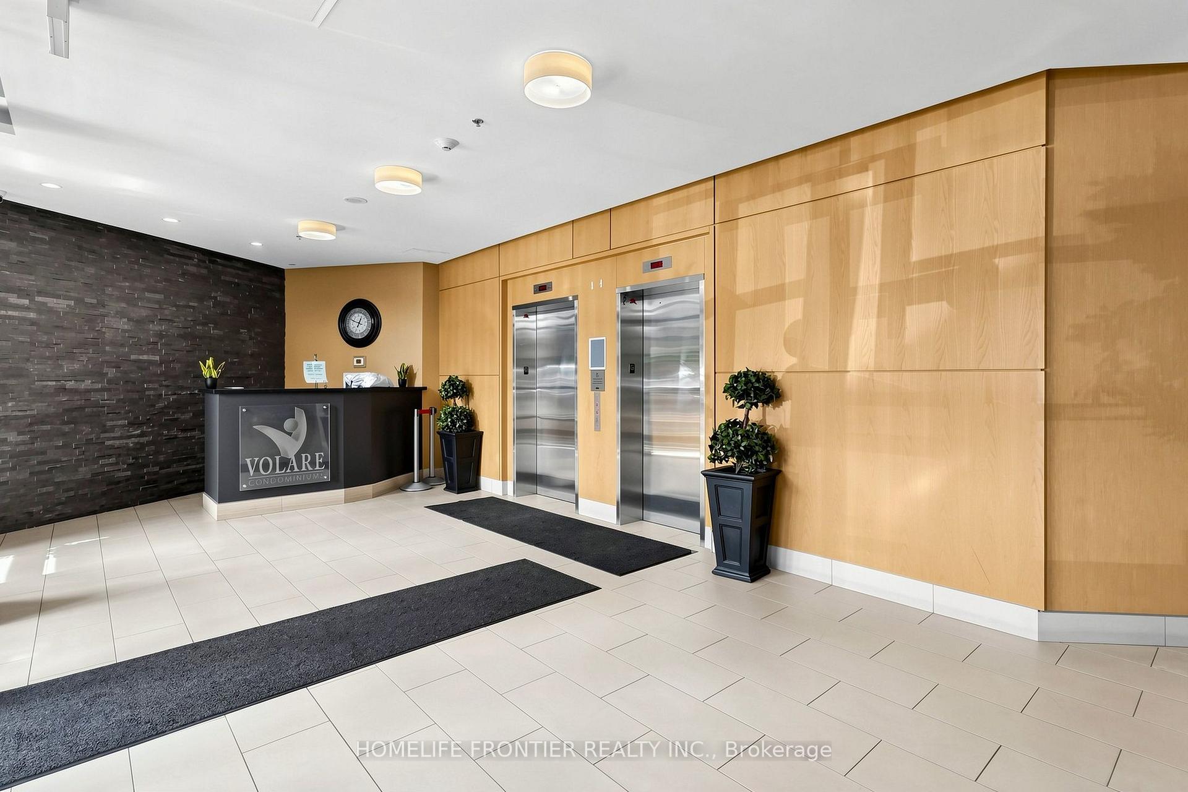
Welcome to this exceptionally bright and spacious corner-suite living, where the impressive 10-foot ceilings, floor-to-ceiling-style large windows, and desirable southwest exposure create an airy and sophisticated living environment. The thoughtfully designed split-bedrooms floor plan offers privacy and functionality, featuring two generously sized bedrooms and two full bathrooms. The impressive open-concept living and dining space is ideal for both living and entertaining, with an abundance of natural light throughout the day. Step outside to your expansive wrap-around balcony, offering multiple exposures and the perfect setting to enjoy beautiful southwest views. Beautifully maintained with no carpet throughout, this suite is move-in ready and offers a clean, contemporary feel and abundance of storage. Includes one parking space and one locker for added convenience. Enjoy very nice building amenities, including fully equipped gym, party room, guest suits, and spectacular rooftop terrace with BBQs- perfect for entertaining, relaxing, and enjoying the outdoors. Superb location at Kipling Ave. and Highway7, with public transit and bus stops nearby, along with shopping, restaurants, services, and everyday amenities. Convenient access to major roads and highways makes commuting and getting around a breeze.
Additional information
- MLS® ID
- N13812380
Interior Features
- Bedrooms
- 2
- Bathrooms
- 2
- Cooling
- Yes
- Heating
- Yes
- Basement
- No
Other Property Details
- Taxes
- $2,922
- Tax Frequency
- Annually
- Garage
- Yes
Courtesy of Listed by , HOMELIFE FRONTIER REALTY INC.,
Based on information from the Toronto Regional Real Estate Board. The information provided herein must only be used by consumers that have a bona fide interest in the purchase, sale, or lease of real estate and may not be used for any commercial purpose or any other purpose. Information is deemed reliable but is not guaranteed accurate.
©2026 Toronto Real Estate Board. All rights reserved.
Data last updated 4:15 AM UTC, 10/8/2026