4 Beds
2 Baths
C$1,249,900
7356 Sideroad 12, Mapleton ON, N0G 2K0
Property typeResidential
Overview
Active
New
Listed Sep 24, 2026
Updated 9 days ago
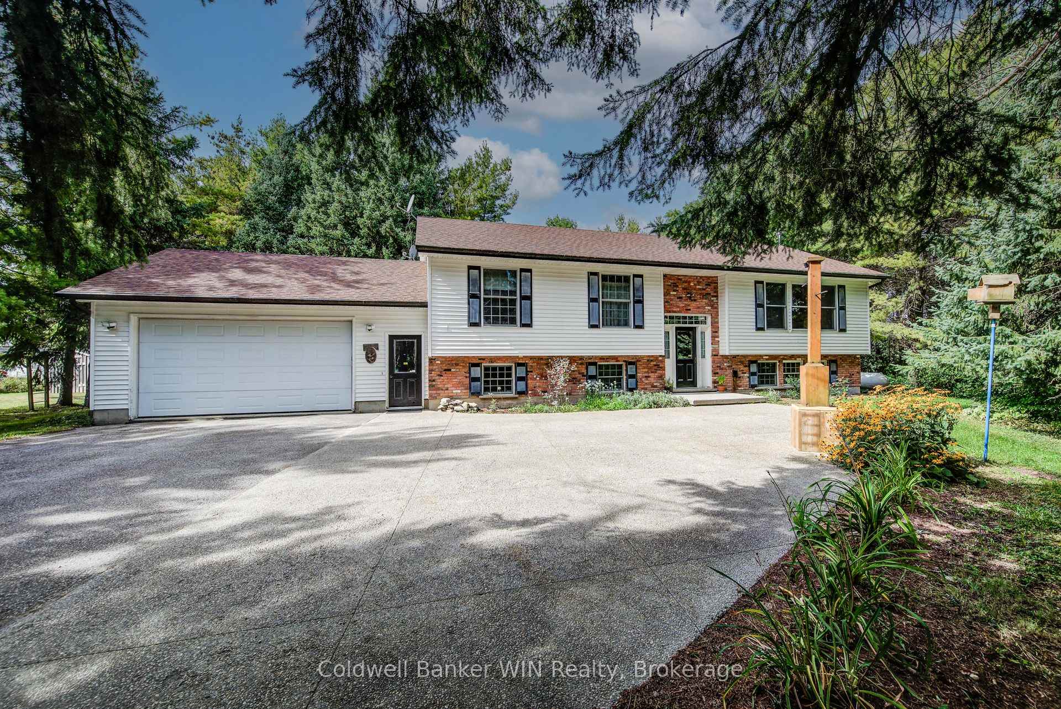
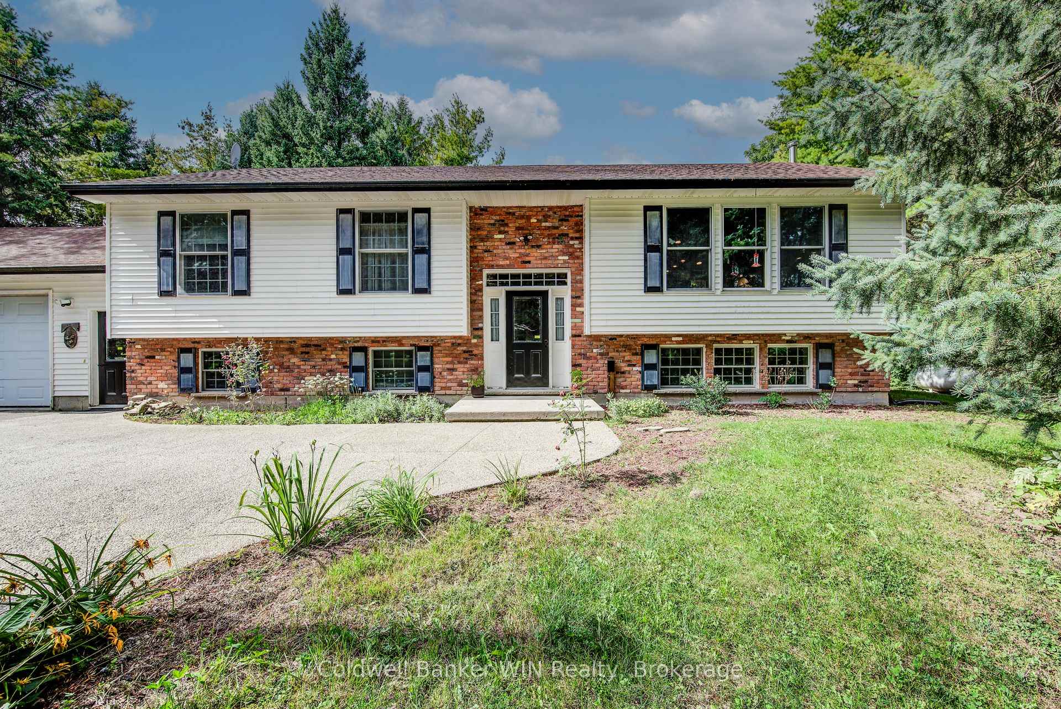
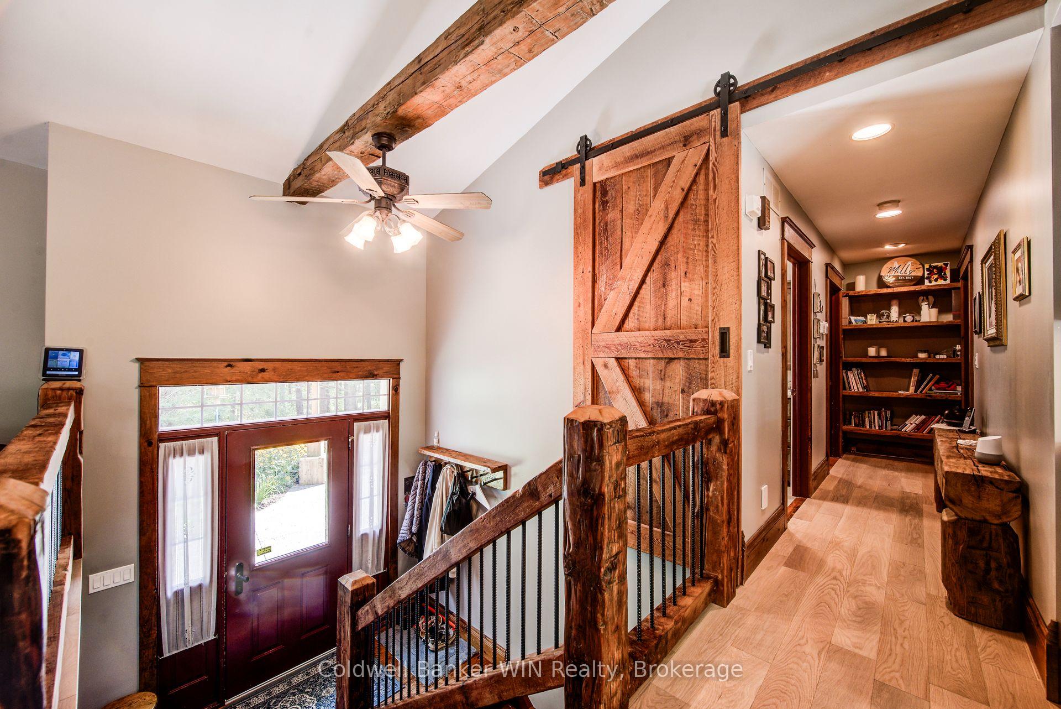
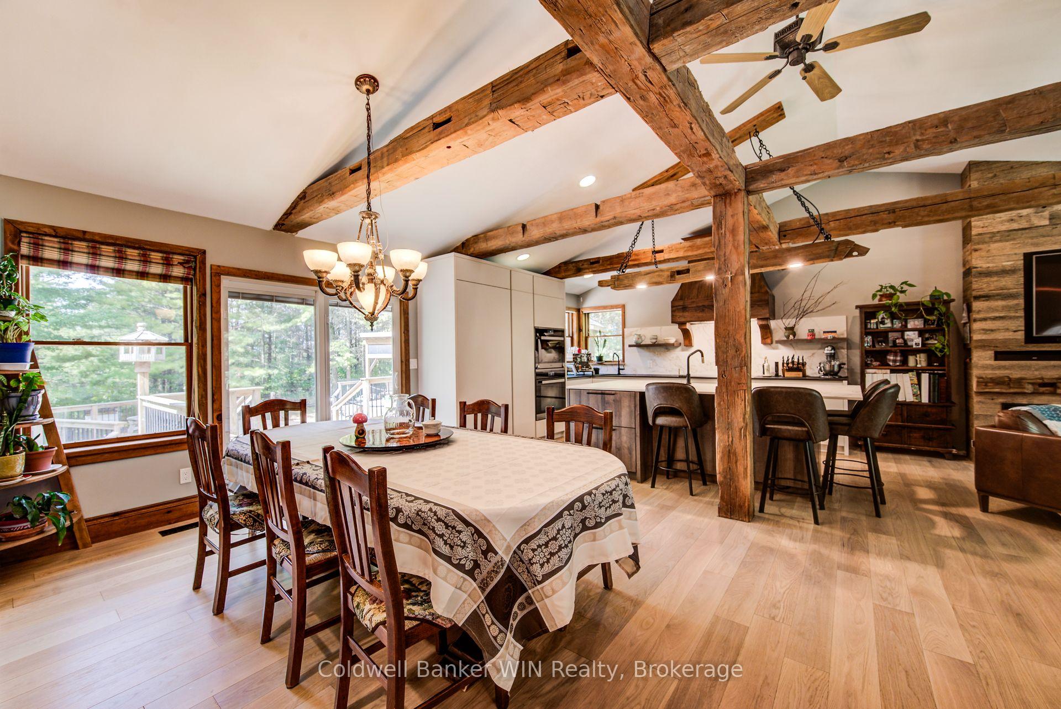
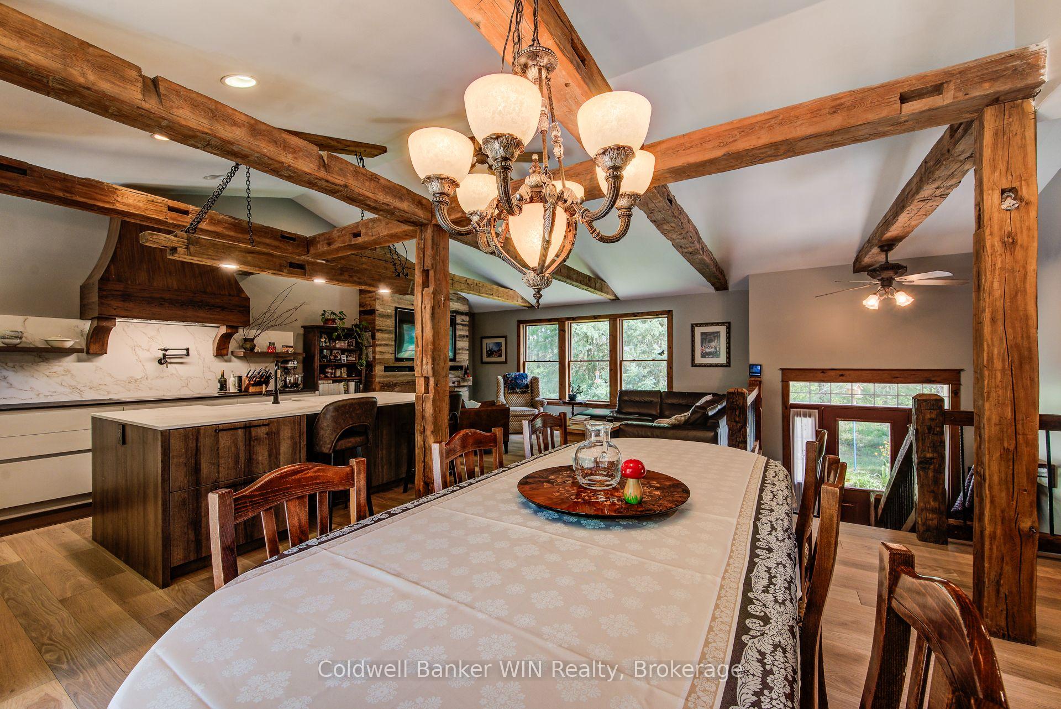
Follow the winding paved driveway through more than 4 acres of mature trees to discover this private 4-bedroom, 2-bathroom retreat, tucked peacefully out of view. Offering nearly 3,000 sq. ft. of finished living space, the home blends warmth and character with exposed timber-frame beams and columns, custom made railings, vaulted ceilings and generous principal rooms overlooking the surrounding woodland. A dramatic floor-to-ceiling fireplace anchors the living area, while the spacious dining room is ideal for family gatherings. The professionally designed kitchen, completely renovated in 2020, is a true centerpiece. Custom cabinetry and Dekton countertops are complemented by exceptional built in appliances, an integrated Miele refrigerator featuring a handle-less, pressure-sensitive opening system, complemented by a Miele steam oven, combination convection oven, dishwasher and vacuum-sealer drawer. A Thermador Freedom induction cooktop sits beneath an ultra-quiet Fisher & Paykel range hood, while Sub-Zero double-drawer freezers are conveniently integrated into the oversized island, providing both a natural gathering place and additional function for the serious home chef. Wide patio doors extend the living space onto an expansive multi-level deck featuring a screened gazebo and covered outdoor dining area. Overlooking the private, treed setting, a large fire pit and conversation area provides the perfect place to gather on summer evenings, while walking trails invite you to explore the wooded acres. A heated double-car garage with built-in cabinetry provides flexibility for vehicles, hobbies or a workshop. Additional features include a large pea-stone concrete parking area and motion-activated driveway lighting. Private, distinctive and beautifully designed for both everyday living and entertaining, this exceptional property offers the space and tranquility of country living without sacrificing sophistication. A home that truly needs to be experienced in person.
Additional information
- MLS® ID
- X13823076
Interior Features
- Bedrooms
- 4
- Bathrooms
- 2
- Fireplace
- Yes
- Cooling
- Yes
- Heating
- Yes
- Basement
- Yes
Exterior Features
- Lot Size
- 4.08 Acres
Other Property Details
- Taxes
- $6,972
- Tax Frequency
- Annually
- Garage
- Yes
- View
- Yes
- 55+/Senior Community
- No
Courtesy of Listed by , Coldwell Banker WIN Realty,
Based on information from the Toronto Regional Real Estate Board. The information provided herein must only be used by consumers that have a bona fide interest in the purchase, sale, or lease of real estate and may not be used for any commercial purpose or any other purpose. Information is deemed reliable but is not guaranteed accurate.
©2026 Toronto Real Estate Board. All rights reserved.
Data last updated 3:50 AM UTC, 10/2/2026