2 Beds
2 Baths
C$539,900
18 Merton Street 303, Toronto Unit: 303, Toronto C10 ON, M4S 3G9
Property typeCondominium
Overview
Active
New
Listed Oct 7, 2026
Updated 5h ago
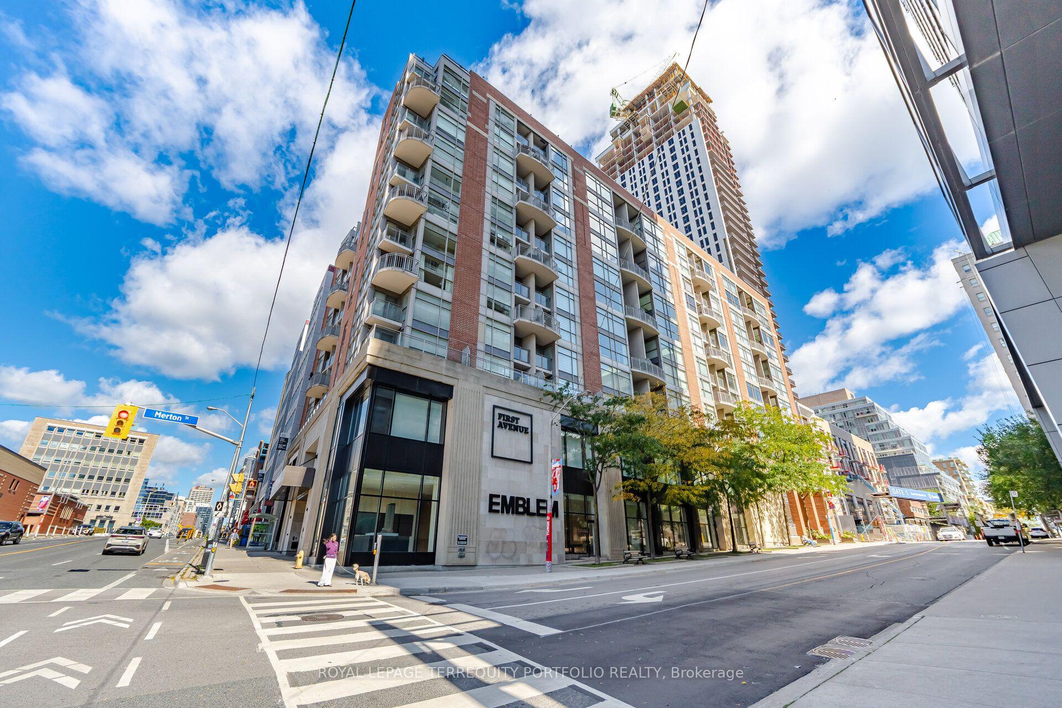
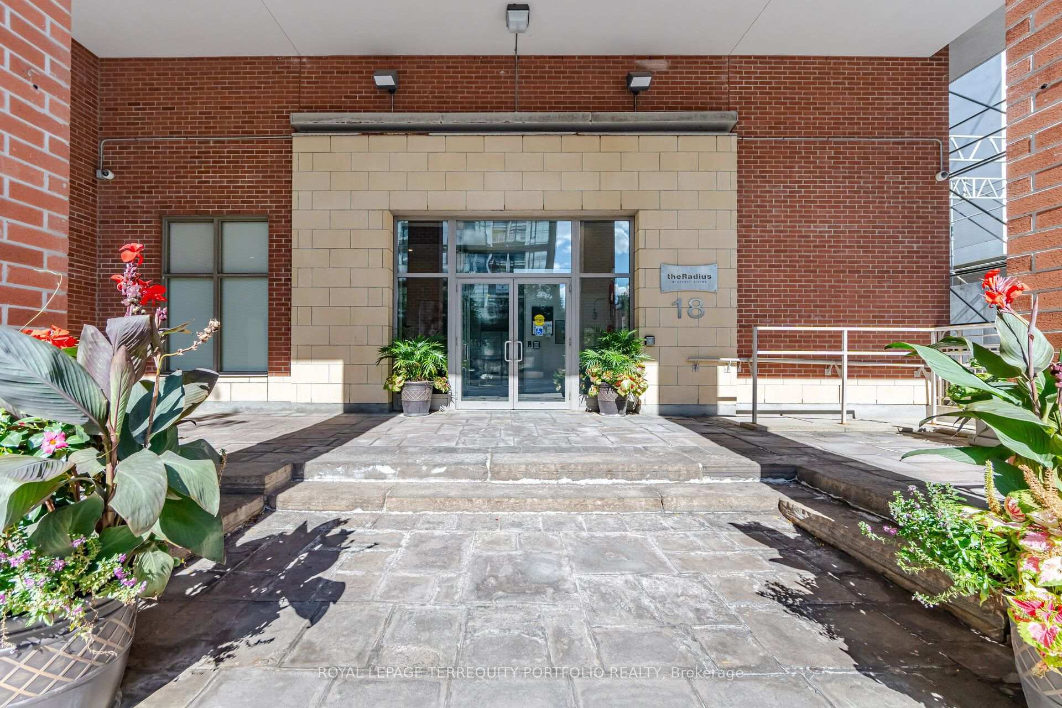
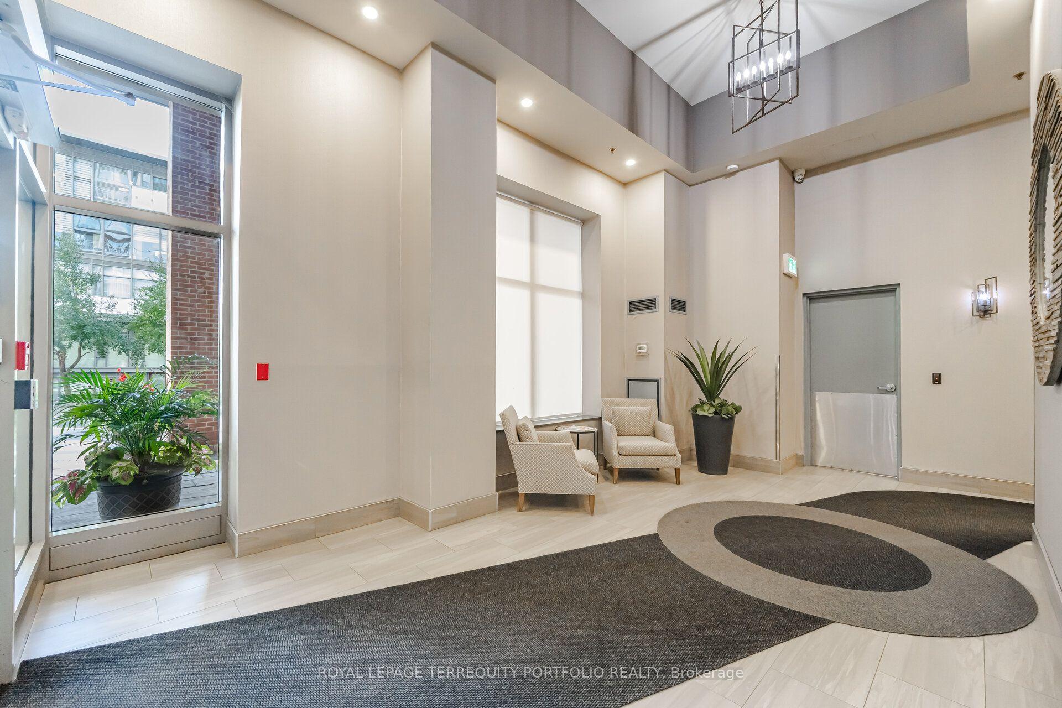
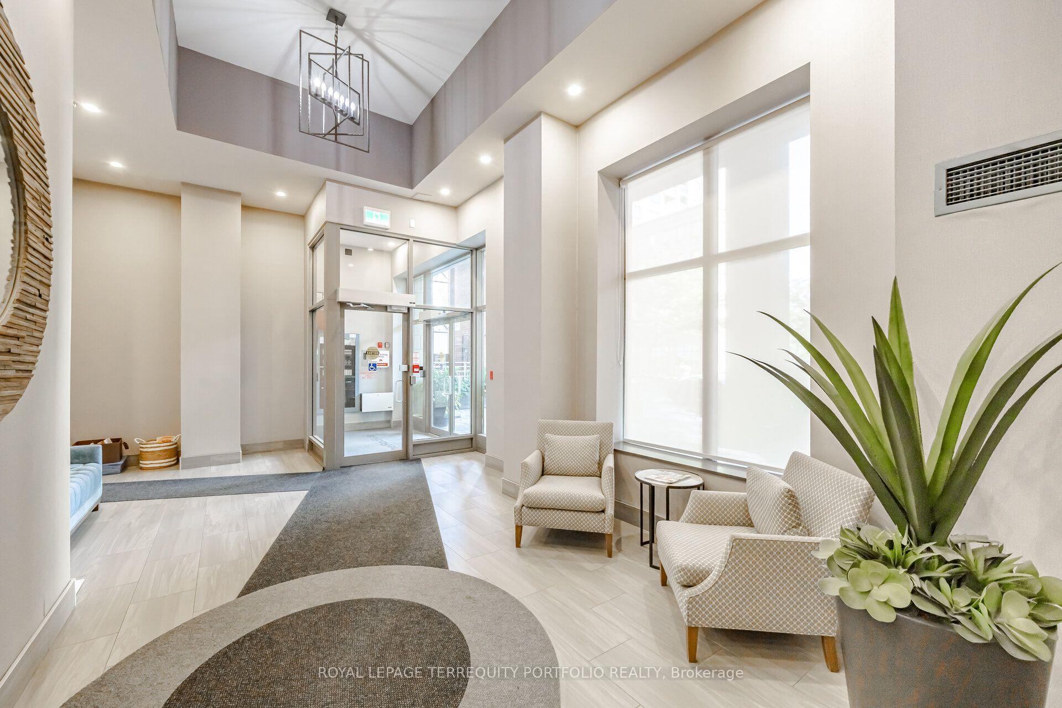
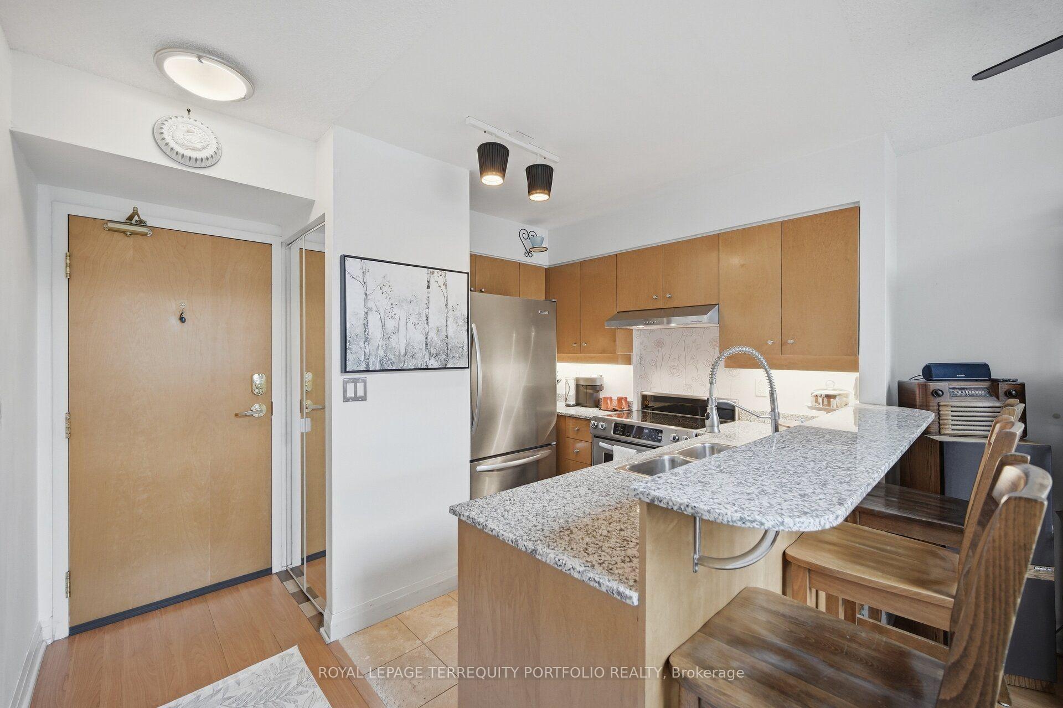
SUN-FILLED TWO-STOREY 2-BEDROOM AT THE RADIUS! Rarely offered, this beautifully maintained residence offers the space, privacy and feel of a townhouse while enjoying all the conveniences of condominium living. Ideally situated in the heart of Midtown Toronto, this south-facing suite is filled with natural light and features an exceptionally functional two storey layout. The main level offers a welcoming living/dining area with dramatic double-height ceilings, creating an impressive sense of volume and space. The modern kitchen features a breakfast bar and excellent connection to the living area, while the large main-floor balcony provides a wonderful outdoor extension of the living space - perfect for morning coffee, entertaining or simply enjoying the sunshine. A convenient 3-piece bathroom completes the main level. Upstairs, the private bedroom level features two well-proportioned bedrooms. The spacious primary bedroom offers a 4-piece ensuite, generous closet space, large windows and its own walkout to a second private balcony. The second bedroom features a window and closet, making it an ideal bedroom, home office or flexible living space. The Radius offers outstanding amenities, including a beautifully landscaped rooftop terrace with BBQ area, well-equipped fitness centre, party room and visitor parking. Enjoy one of Midtown's most convenient locations, just steps to Yonge Street and the subway, with the TTC, shops, restaurants, cafés, grocery stores and everyday amenities all at your doorstep. Close to Yonge & Eglinton, Davisville Village, Mount Pleasant Village, parks, trails and the Beltline, with easy access to downtown and the city's major business and entertainment districts. A fantastic neighbourhood for those who appreciate the convenience of urban living while still enjoying a vibrant, established residential community.
Additional information
- MLS® ID
- C13872376
Interior Features
- Bedrooms
- 2
- Bathrooms
- 2
- Cooling
- Yes
- Heating
- Yes
- Basement
- No
Other Property Details
- Taxes
- $2,895
- Tax Frequency
- Annually
- Garage
- Yes
- View
- Yes
Courtesy of Listed by , ROYAL LEPAGE TERREQUITY PORTFOLIO REALTY,
Based on information from the Toronto Regional Real Estate Board. The information provided herein must only be used by consumers that have a bona fide interest in the purchase, sale, or lease of real estate and may not be used for any commercial purpose or any other purpose. Information is deemed reliable but is not guaranteed accurate.
©2026 Toronto Real Estate Board. All rights reserved.
Data last updated 4:41 PM UTC, 10/7/2026