2 Beds
3 Baths
C$724,000
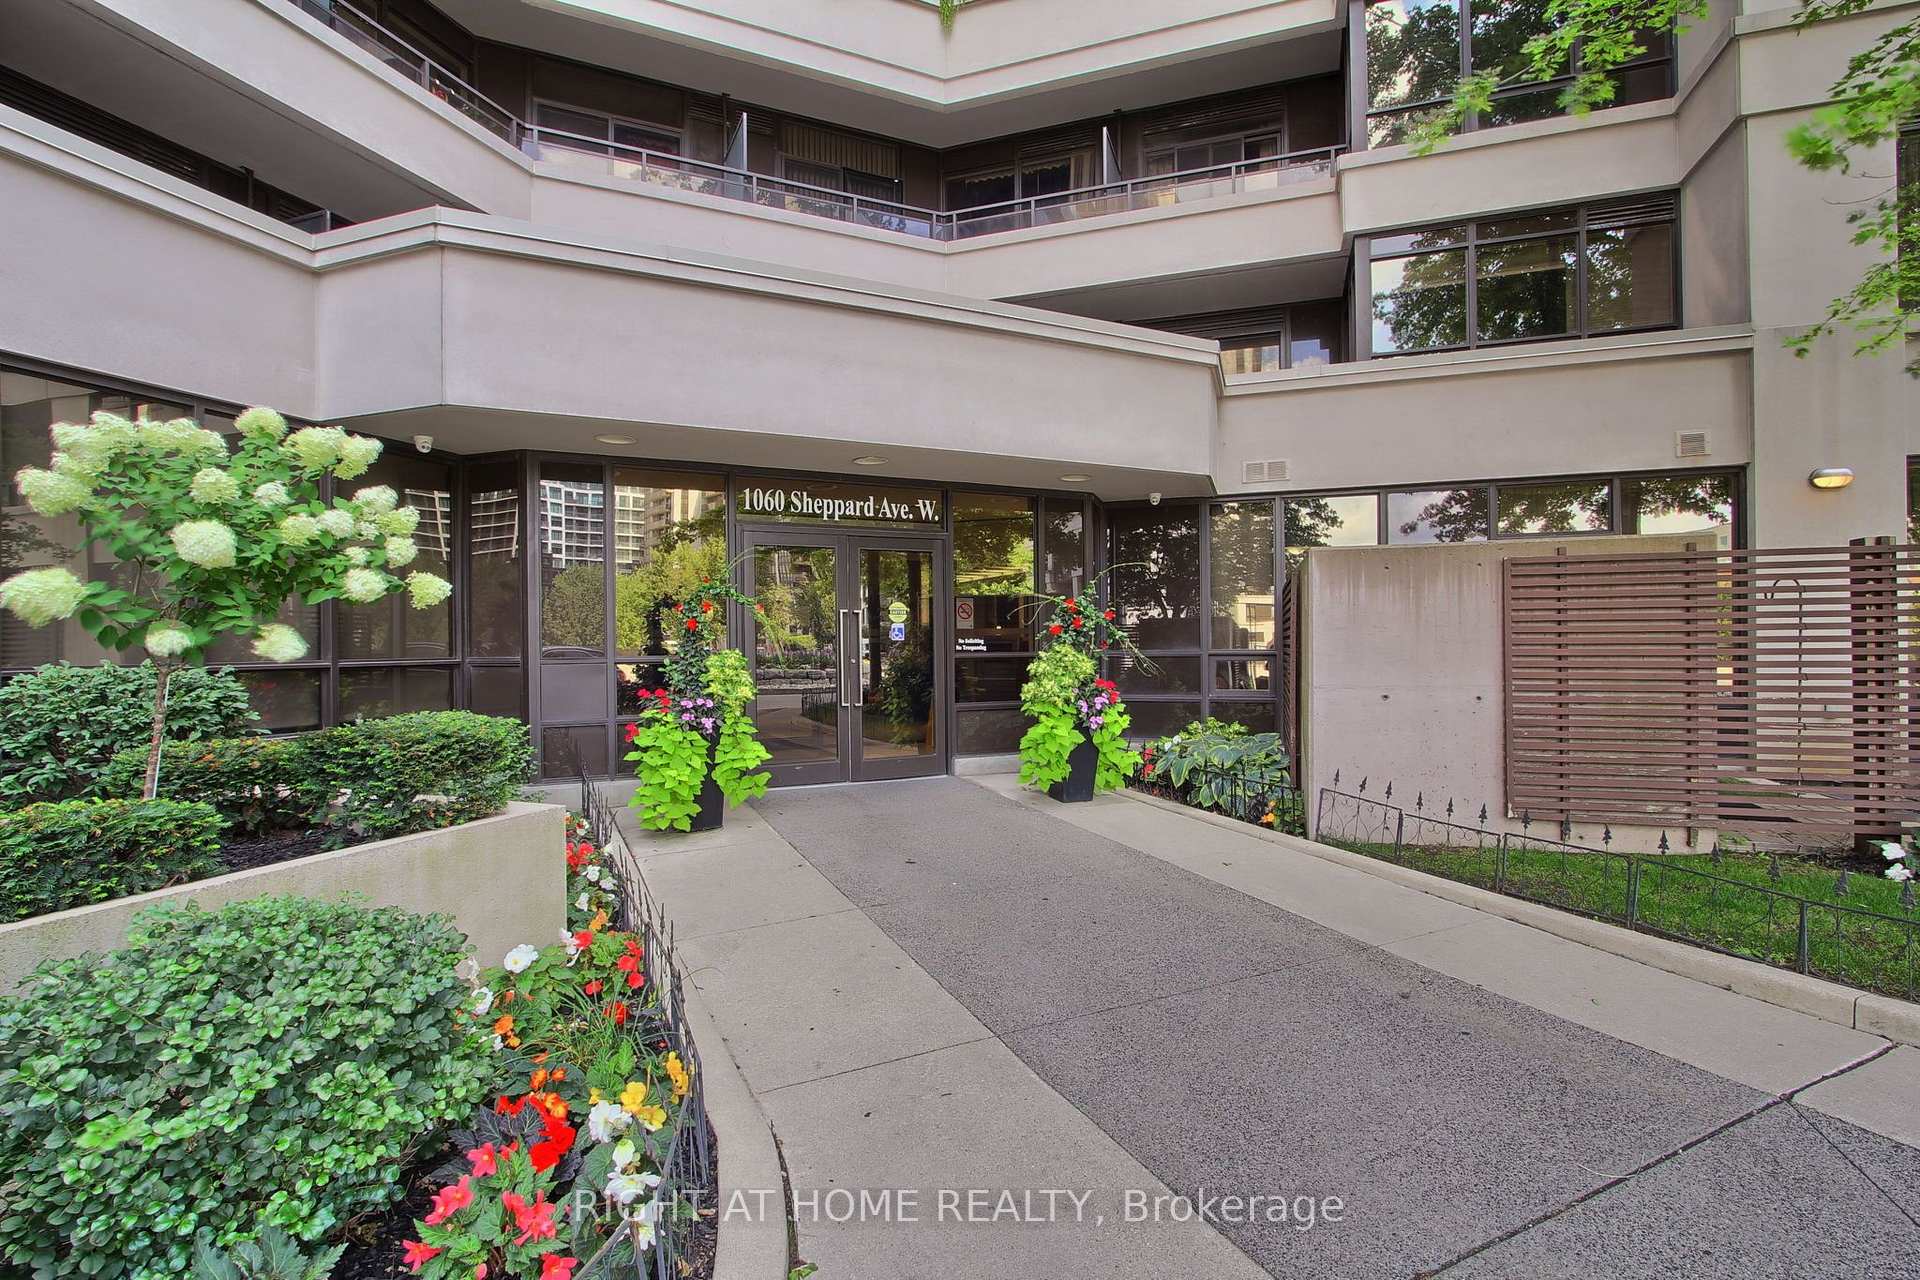
1060 Sheppard Avenue W Ph04, Toronto Unit: Ph04, Toronto W05 ON, M3J 0G7
Property typeCondominium
Overview
Active
New
Listed Sep 8, 2026
Updated 4 weeks ago
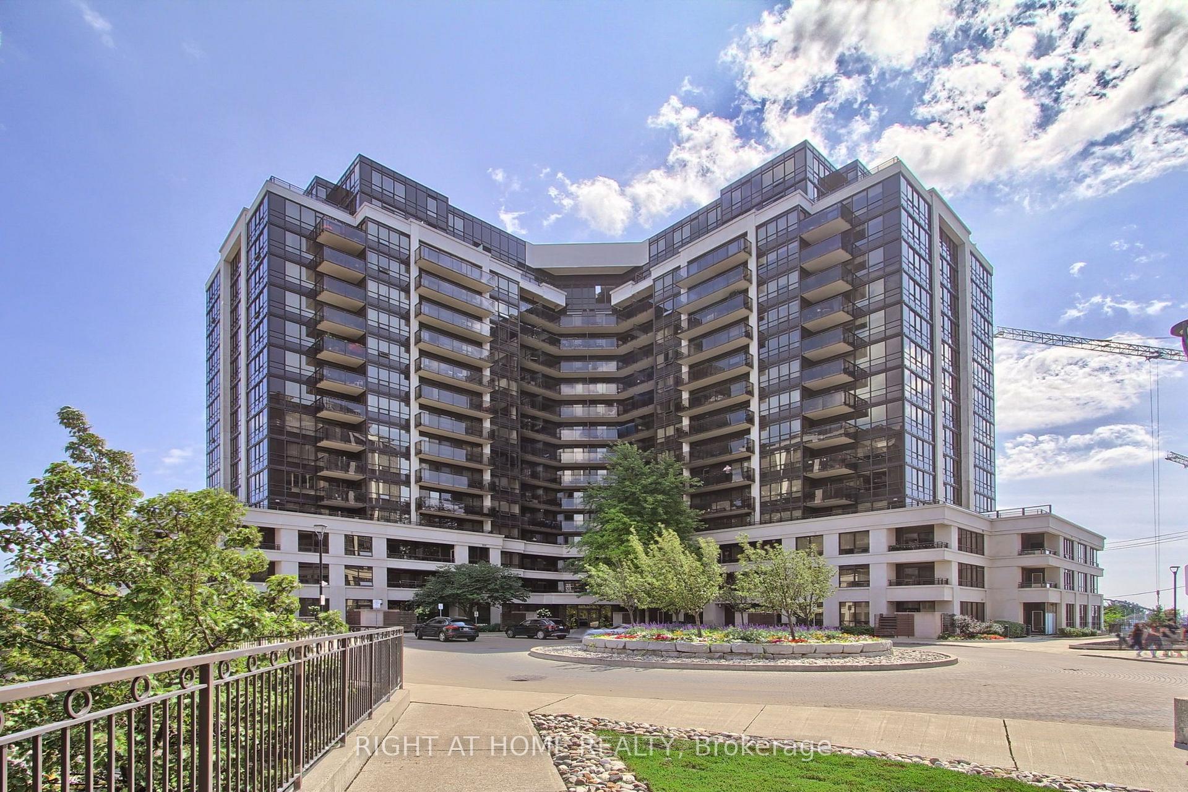
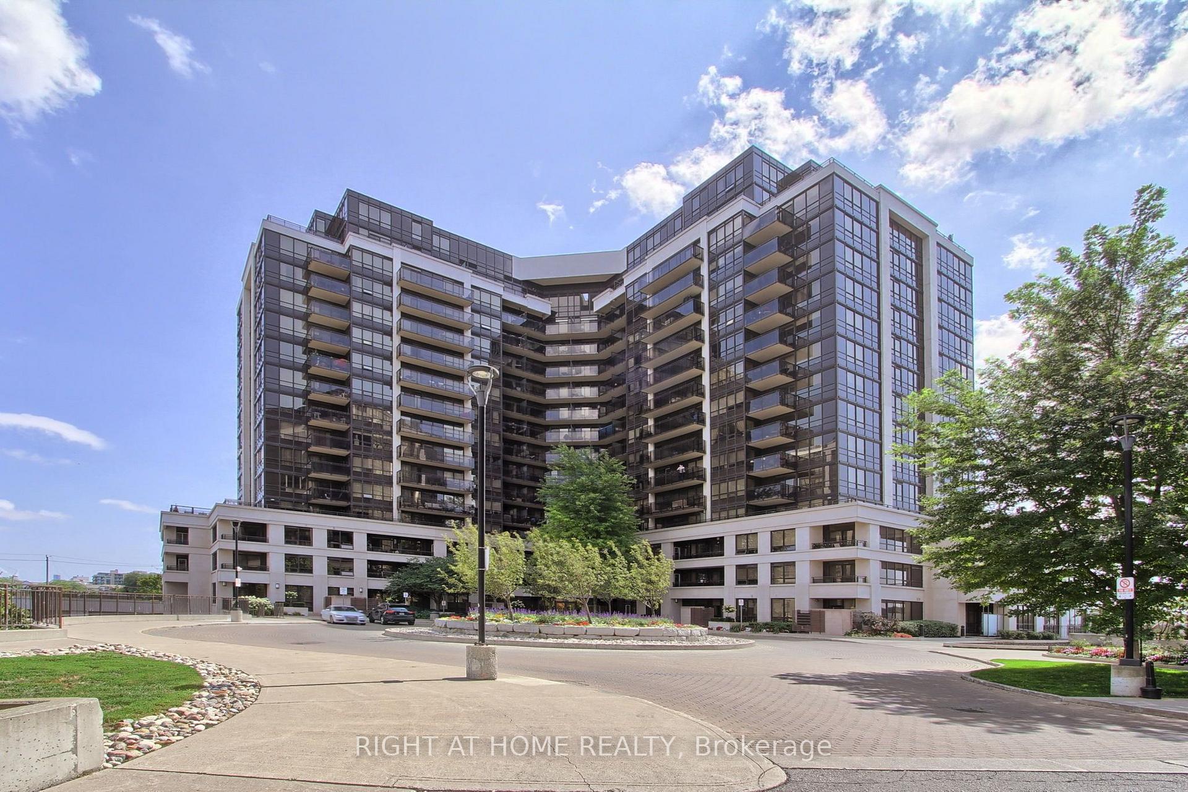
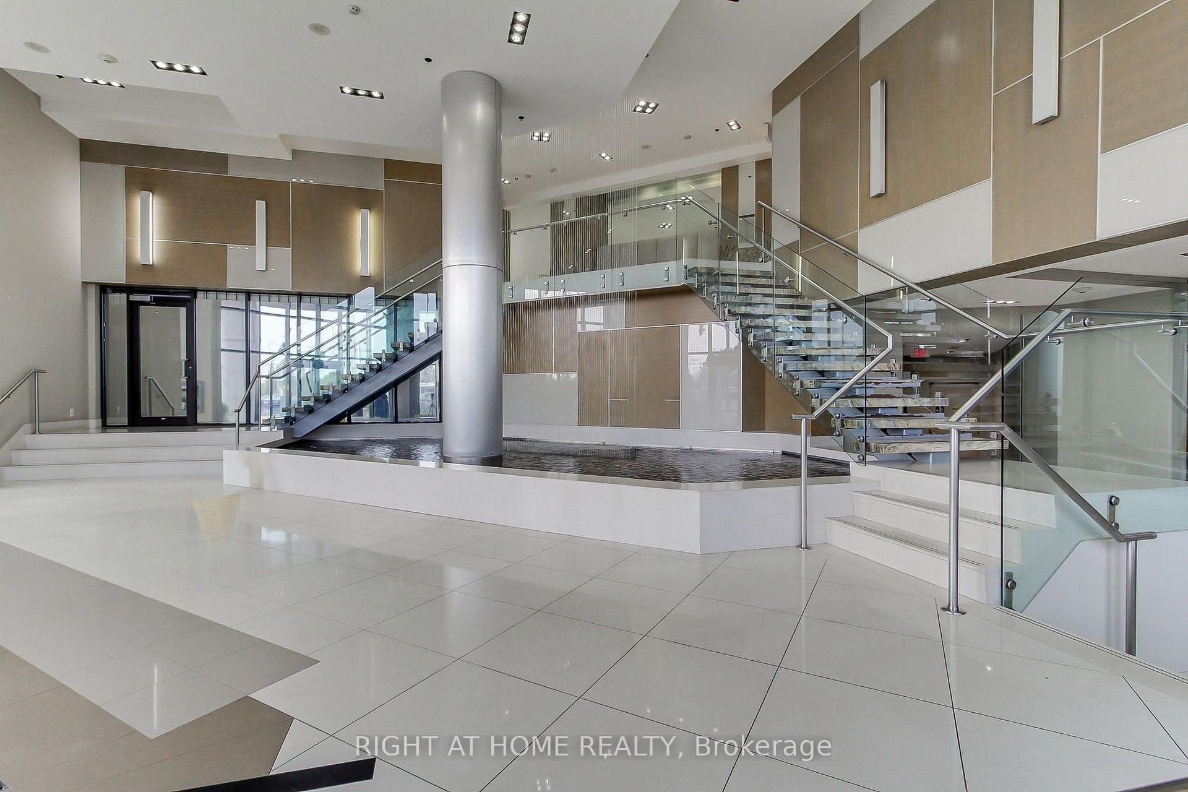
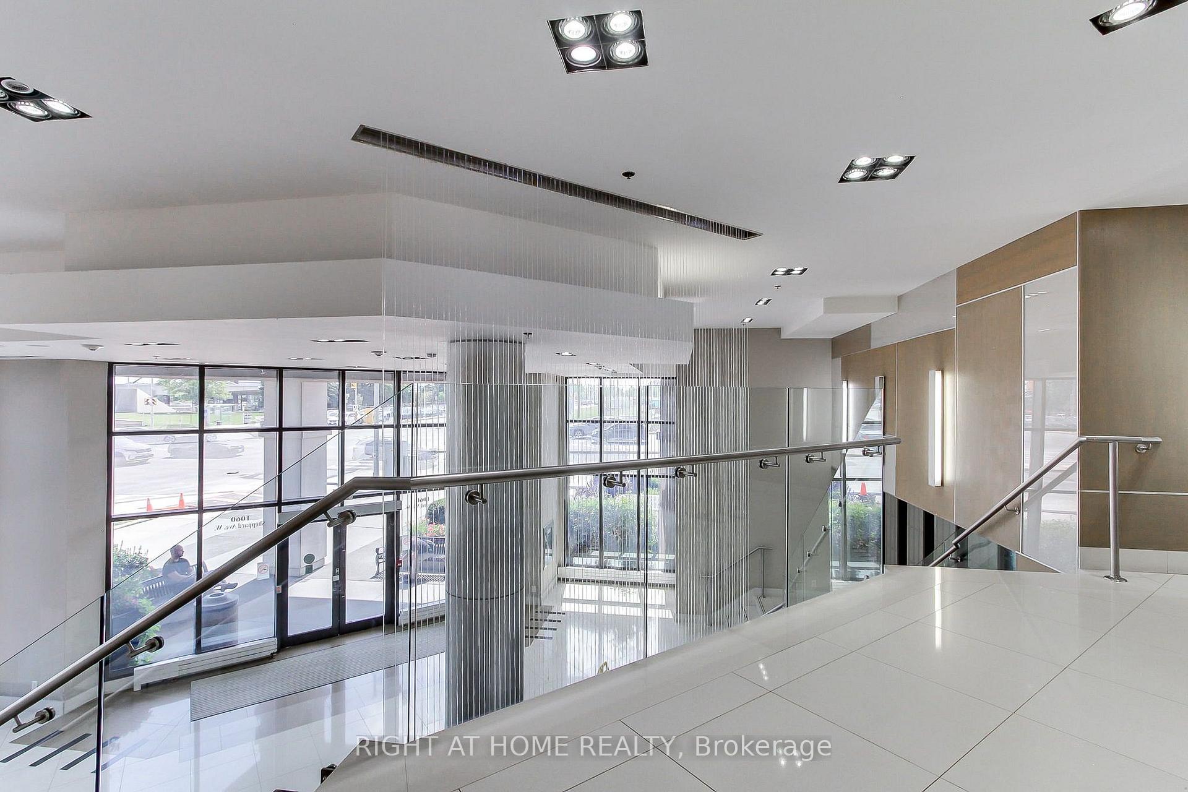
Your Search Is Over! This Two-Storey Luxury Penthouse Offering Over 1000 sq. ft. Of Bright, Functional Living Space, Two Private Balconies, Owned Parking And Oversized Locker. The Main Level Features 9 ft Ceilings, An Open Living Area With Charming Fireplace And Crystal Chandaliers, Modern Kitchen With Quartz Counters, Kitchen Island, Powder Room, Floor-To-Ceiling Windows And Walkout To Terrace With Unobstructed East Views. A Private Interior Staircase Leads To The Upper Level, Where An Exceptionally Spacious Primary Retreat Includes A Walk-In Closet And Full Bathroom. Second Bedroom With Access To Private Balcony And 4 Pc Bathroom. Additional Storage Is Available In The Upper Hallway And Beneath The Stairs. Building Amenities Include Concierge Service, Indoor Pool, Gym, Sauna, Whirlpool, Theatre, Golf Simulator, Party Room And Visitor Parking. Convenient Access to Sheppard West Subway Station, Downsview Park, Yorkdale, Highway 401, Shopping And Dining. Maintenance Includes Heat, Water, Common Elements And Parking.
Additional information
- MLS® ID
- W13754864
Interior Features
- Bedrooms
- 2
- Bathrooms
- 3
- Fireplace
- Yes
- Cooling
- Yes
- Heating
- Yes
- Basement
- No
Other Property Details
- Taxes
- $3,790
- Tax Frequency
- Annually
- Garage
- Yes
Courtesy of Listed by , RIGHT AT HOME REALTY,
Based on information from the Toronto Regional Real Estate Board. The information provided herein must only be used by consumers that have a bona fide interest in the purchase, sale, or lease of real estate and may not be used for any commercial purpose or any other purpose. Information is deemed reliable but is not guaranteed accurate.
©2026 Toronto Real Estate Board. All rights reserved.
Data last updated 2:51 AM UTC, 9/9/2026