2 Beds
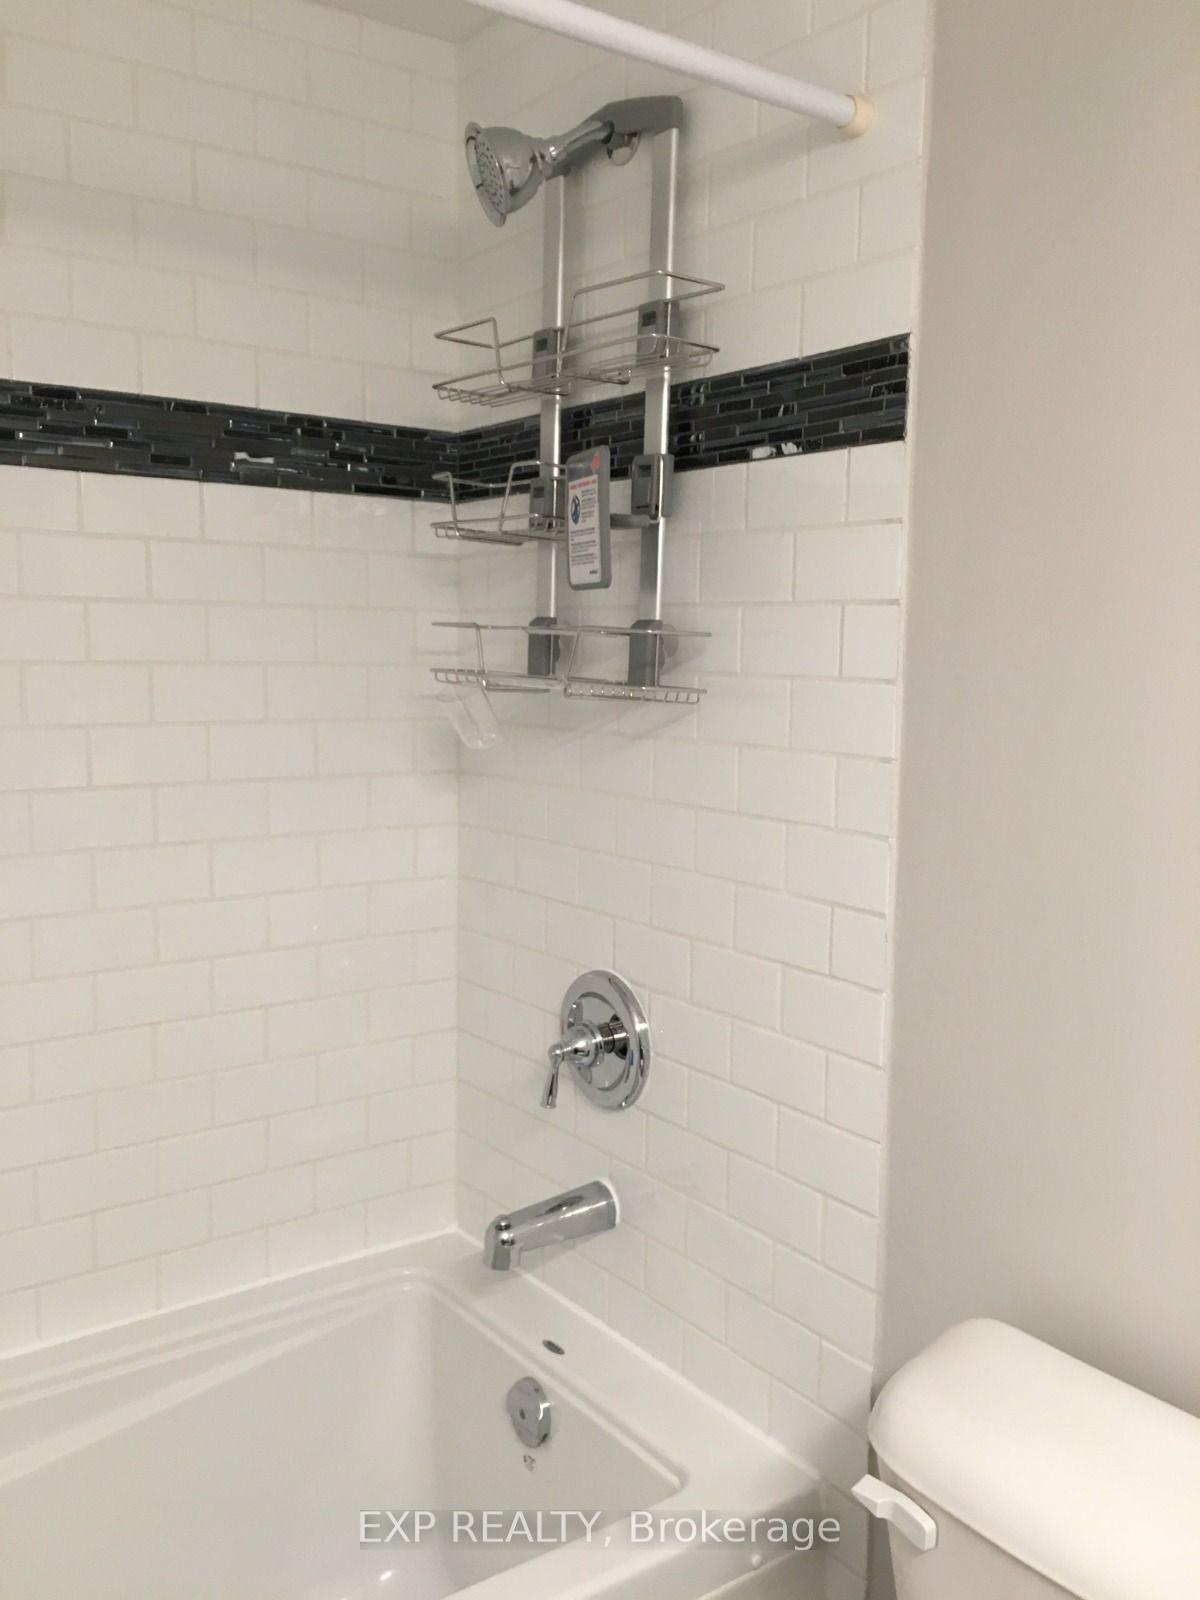
2 Baths
C$2,000/month
10 Ellen Street E 809, Kitchener ON, N2H 6R8
Property typeCondominium
Overview
Active
Price Change
Listed Sep 22, 2026
Updated 4 days ago
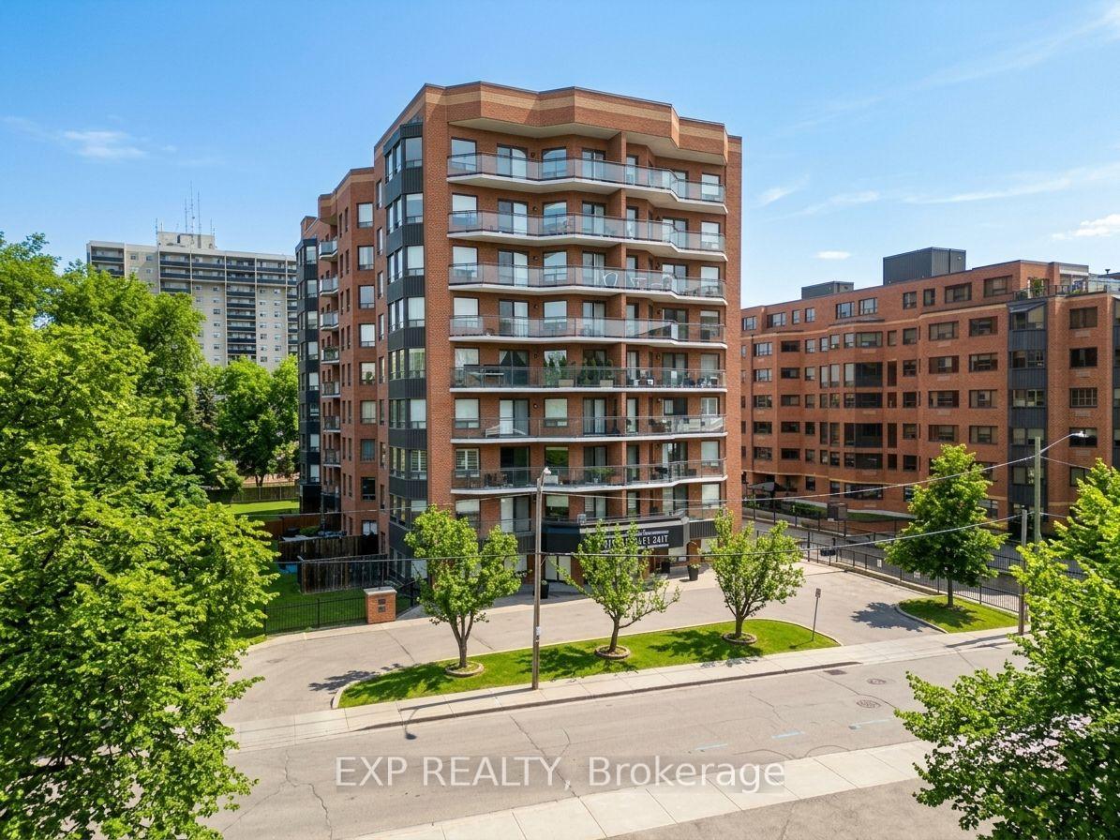
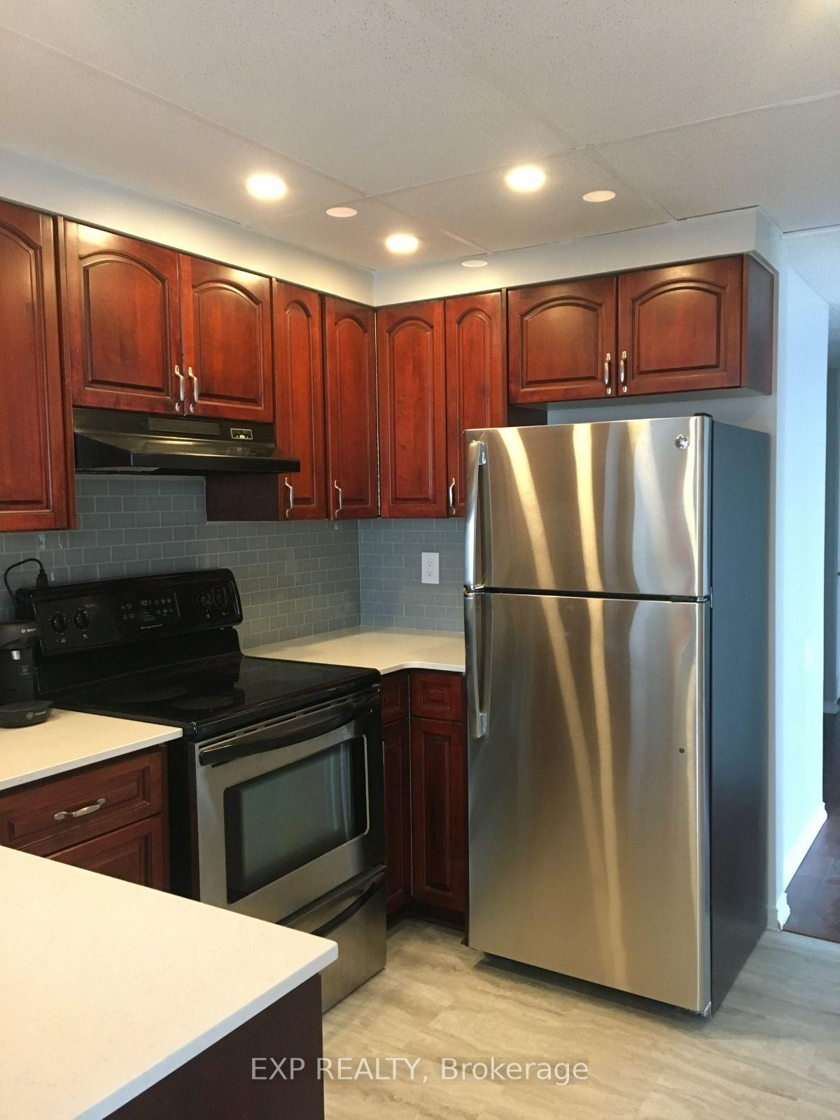
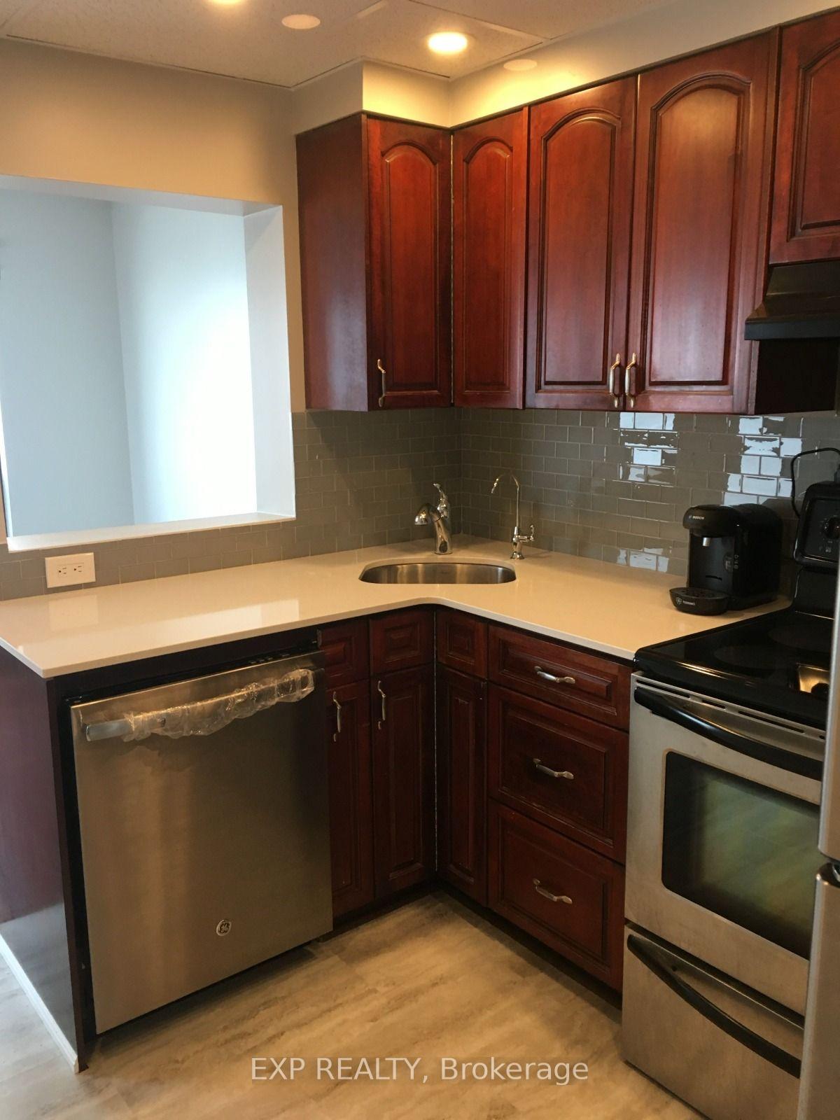
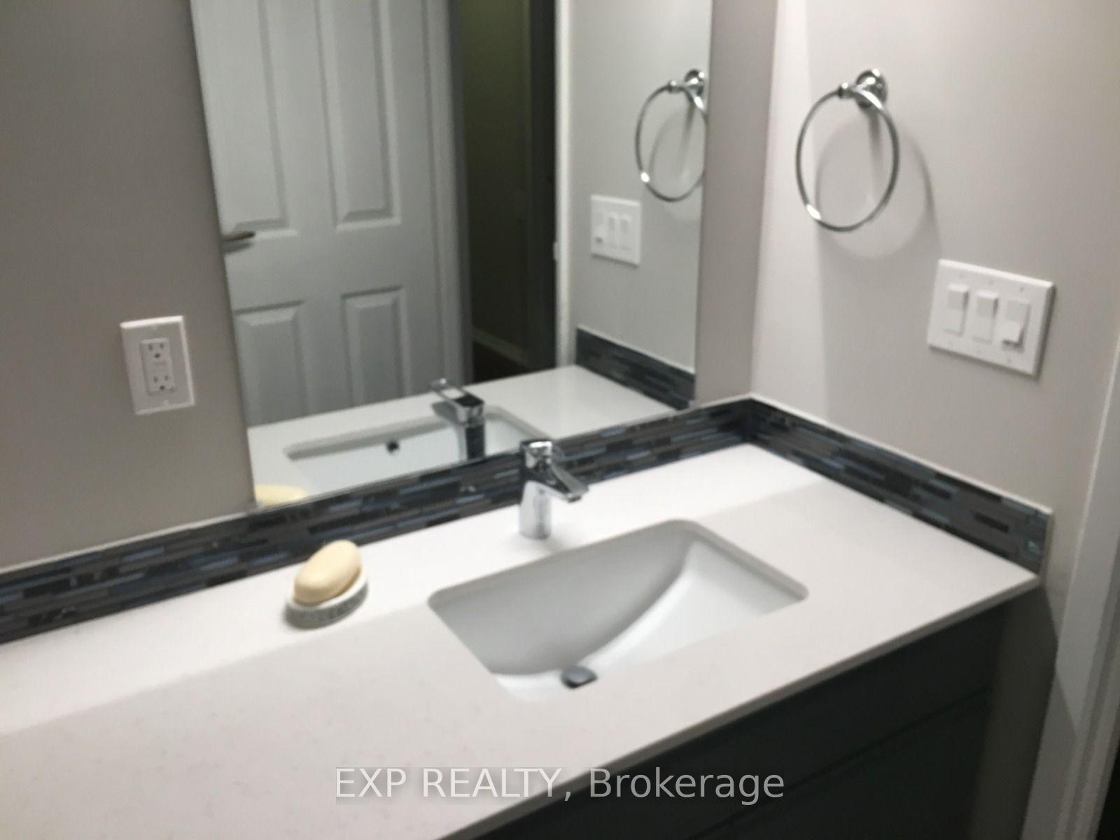
Welcome to Unit 809 at 10 Ellen Street East. What if you could live steps from the core - without sacrificing space, storage, or comfort? Functional living space, real storage, and a layout that just makes daily life smoother. Check out the TOP 6 reasons this one stands out. #6: DOWNTOWN LIVING: You're truly connected here. Steps from Centre in the Square, the Kitchener-Waterloo Art Gallery, Kitchener Public Library, Kitchener's Farmers Market, cafes and the LRT - it's everyday convenience, right in the core. #5: BUILDING AMENITIES: Enjoy access to a fitness room and party space - without ever leaving the building. The private, oversized storage room is about the size of a small bedroom or office - a rare asset for condo living. #4: A LAYOUT THAT WORKS: Inside, the carpet-free living and dining areas are filled with natural light from large windows. The layout is efficient, comfortable, and easy to live in. #3: EAT-IN KITCHEN: The bright eat-in kitchen offers ample cabinetry and prep space, with quartz countertops, mosaic backsplash, a stainless-steel sink, and an adjacent dinette perfect for everyday meals. #2: BEDS & 2 BATH: Enjoy 2 generous bedrooms with there own ensuites and large closets. #1: LAUNDRY & PARKING: In-suite laundry and underground parking - no shared machines, no scraping ice in the winter. Just easy, secure everyday living. Book Your Private Showing Today
Additional information
- MLS® ID
- X13812688
Interior Features
- Bedrooms
- 2
- Bathrooms
- 2
- Fireplace
- Yes
- Cooling
- Yes
- Heating
- Yes
- Basement
- No
Courtesy of Listed by , EXP REALTY,
Based on information from the Toronto Regional Real Estate Board. The information provided herein must only be used by consumers that have a bona fide interest in the purchase, sale, or lease of real estate and may not be used for any commercial purpose or any other purpose. Information is deemed reliable but is not guaranteed accurate.
©2026 Toronto Real Estate Board. All rights reserved.
Data last updated 2:45 AM UTC, 10/6/2026