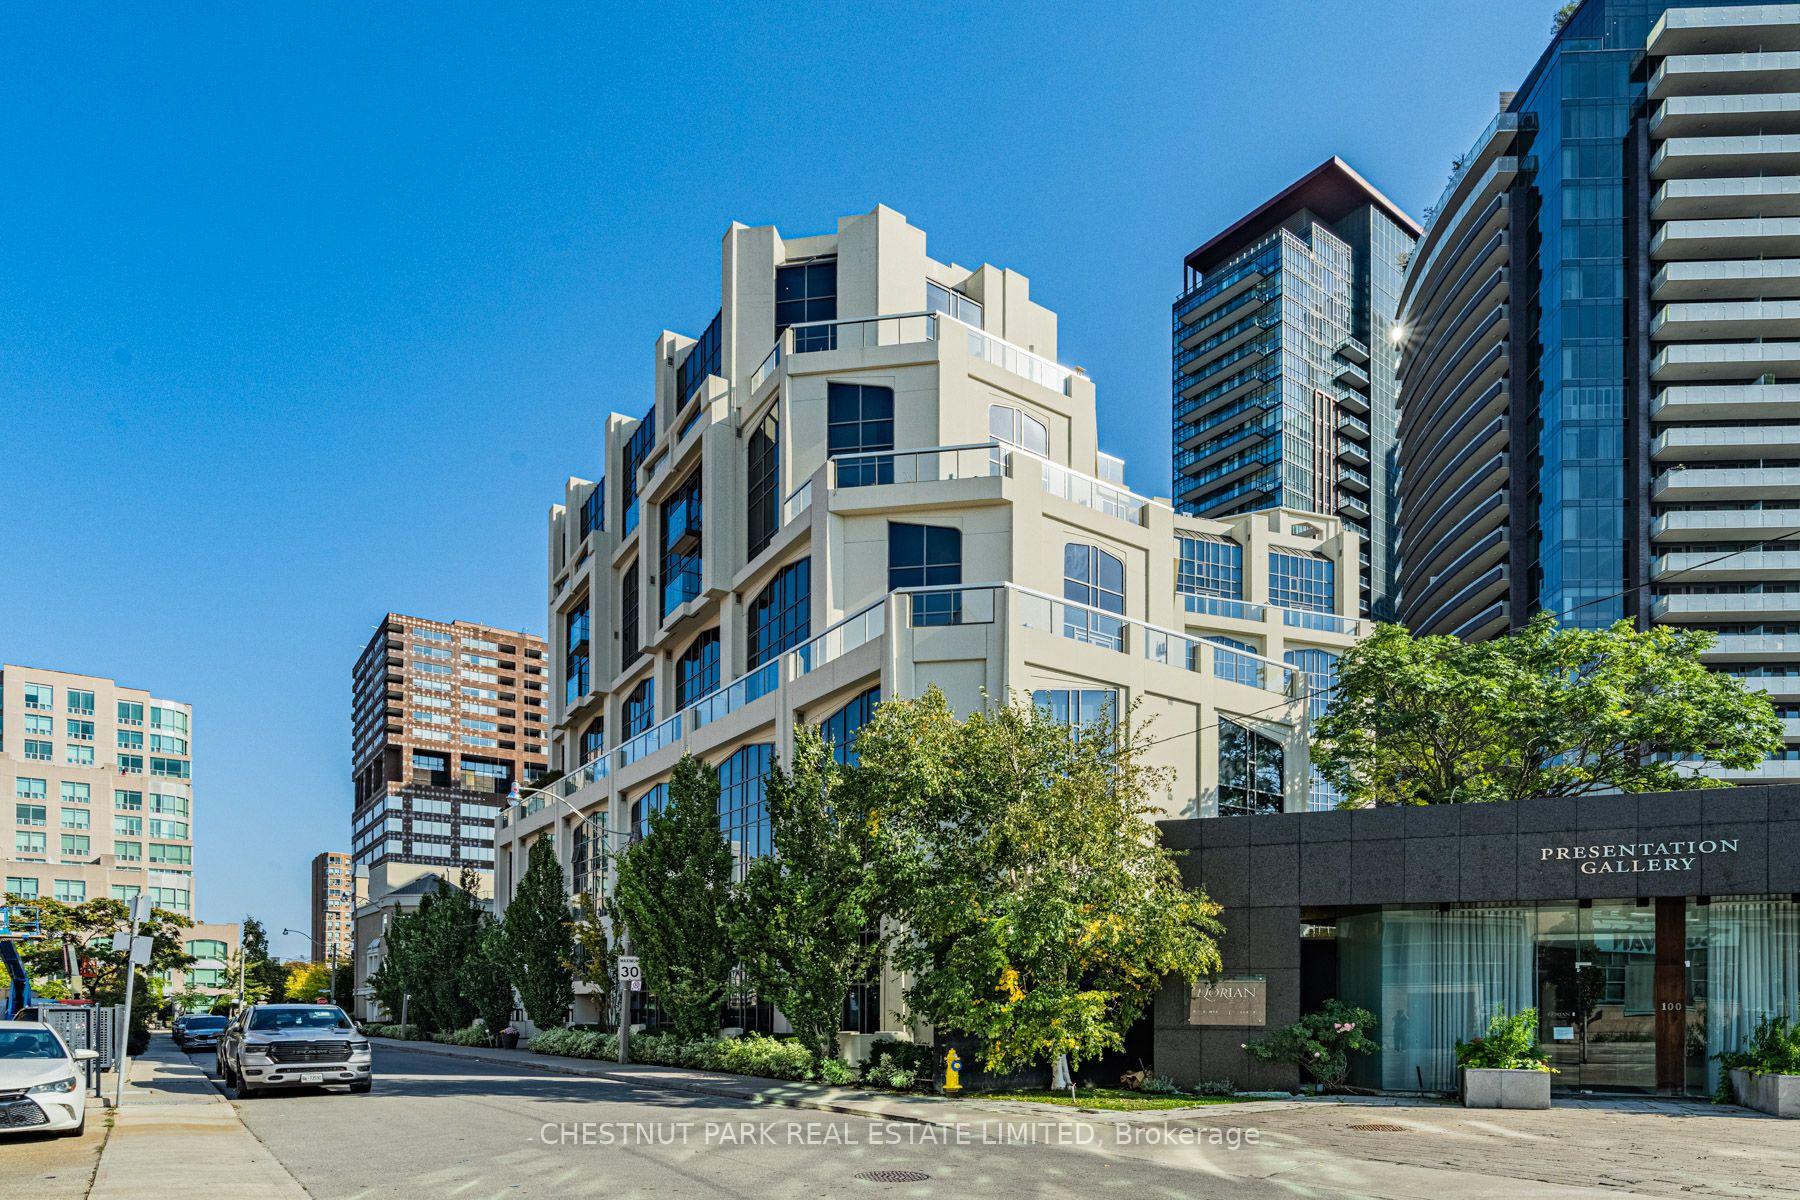
Modern condominium building on a tree-lined Toronto street, with glass balconies and a presentation gallery entrance.
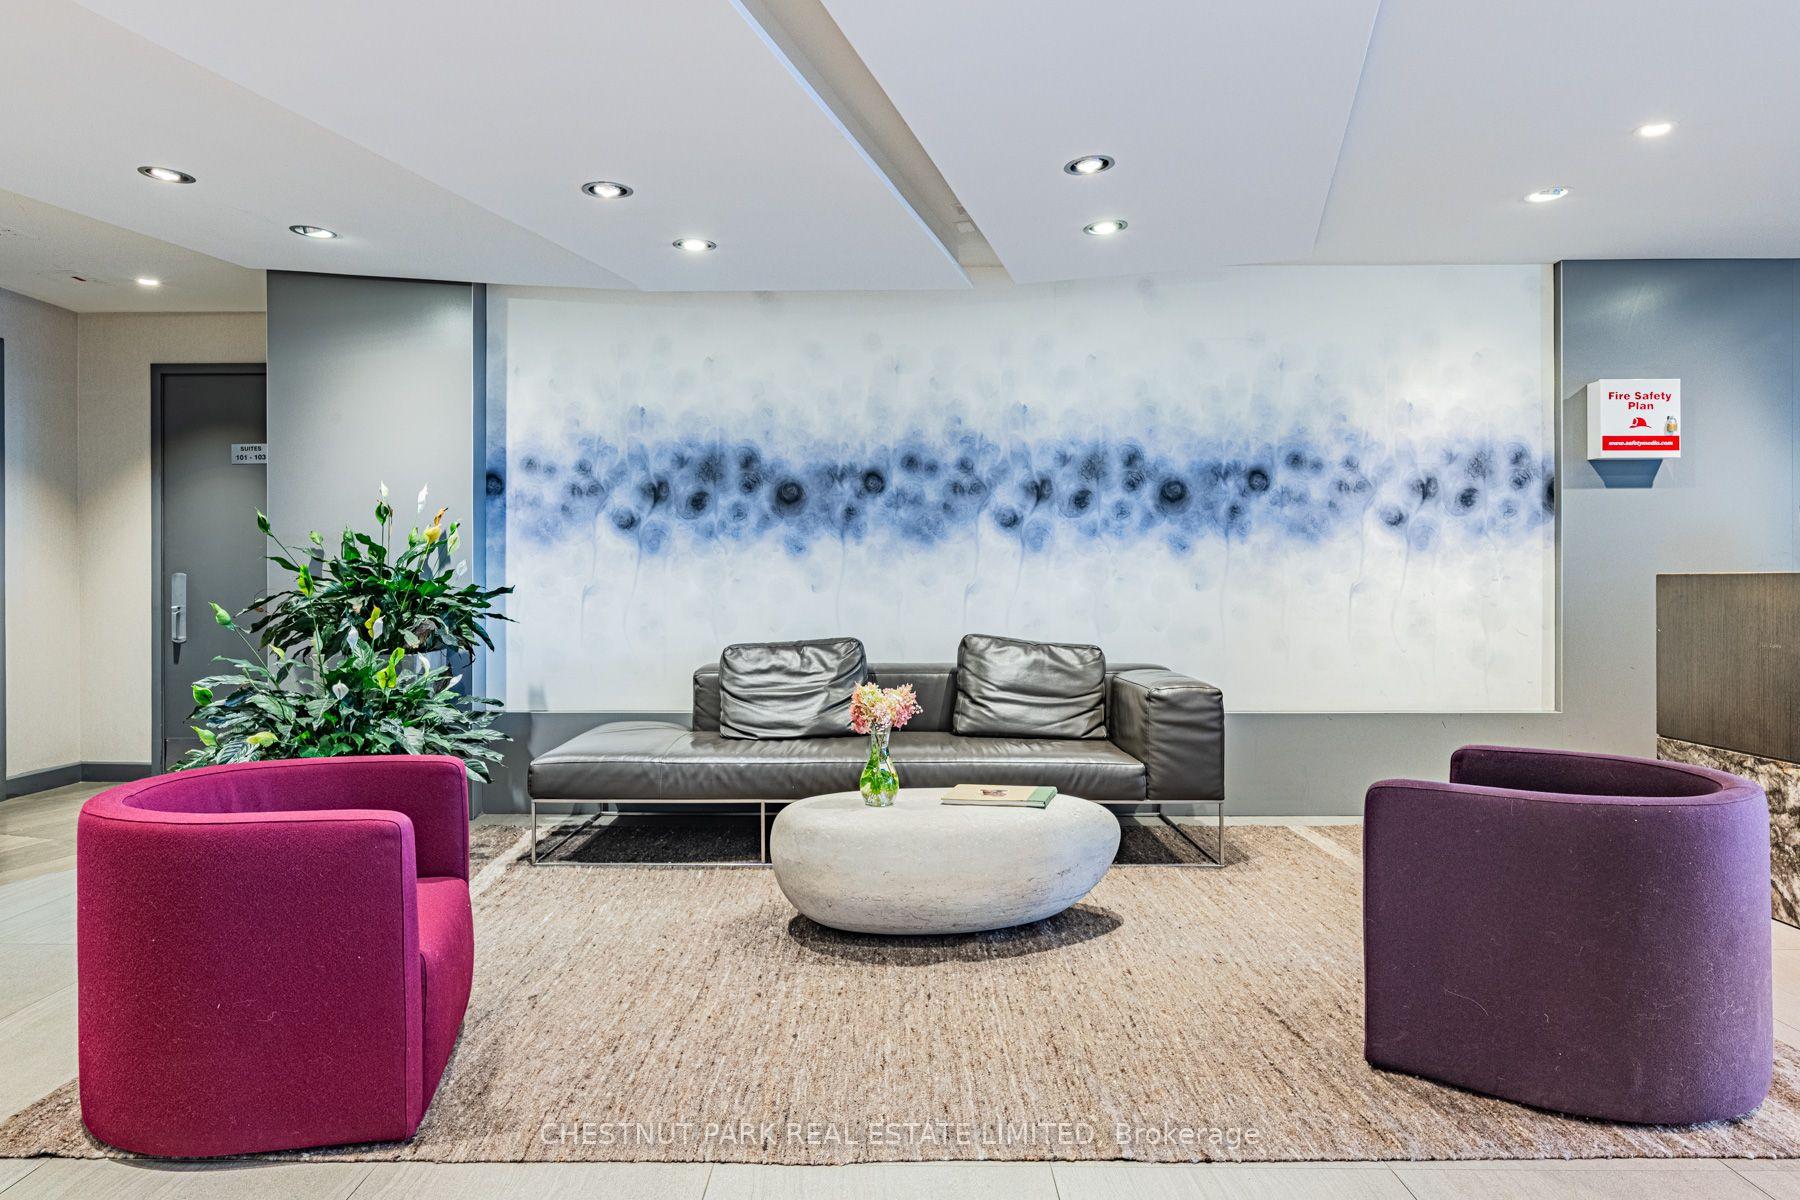
Condo lobby lounge with purple chairs, a gray sofa, and abstract wall art.
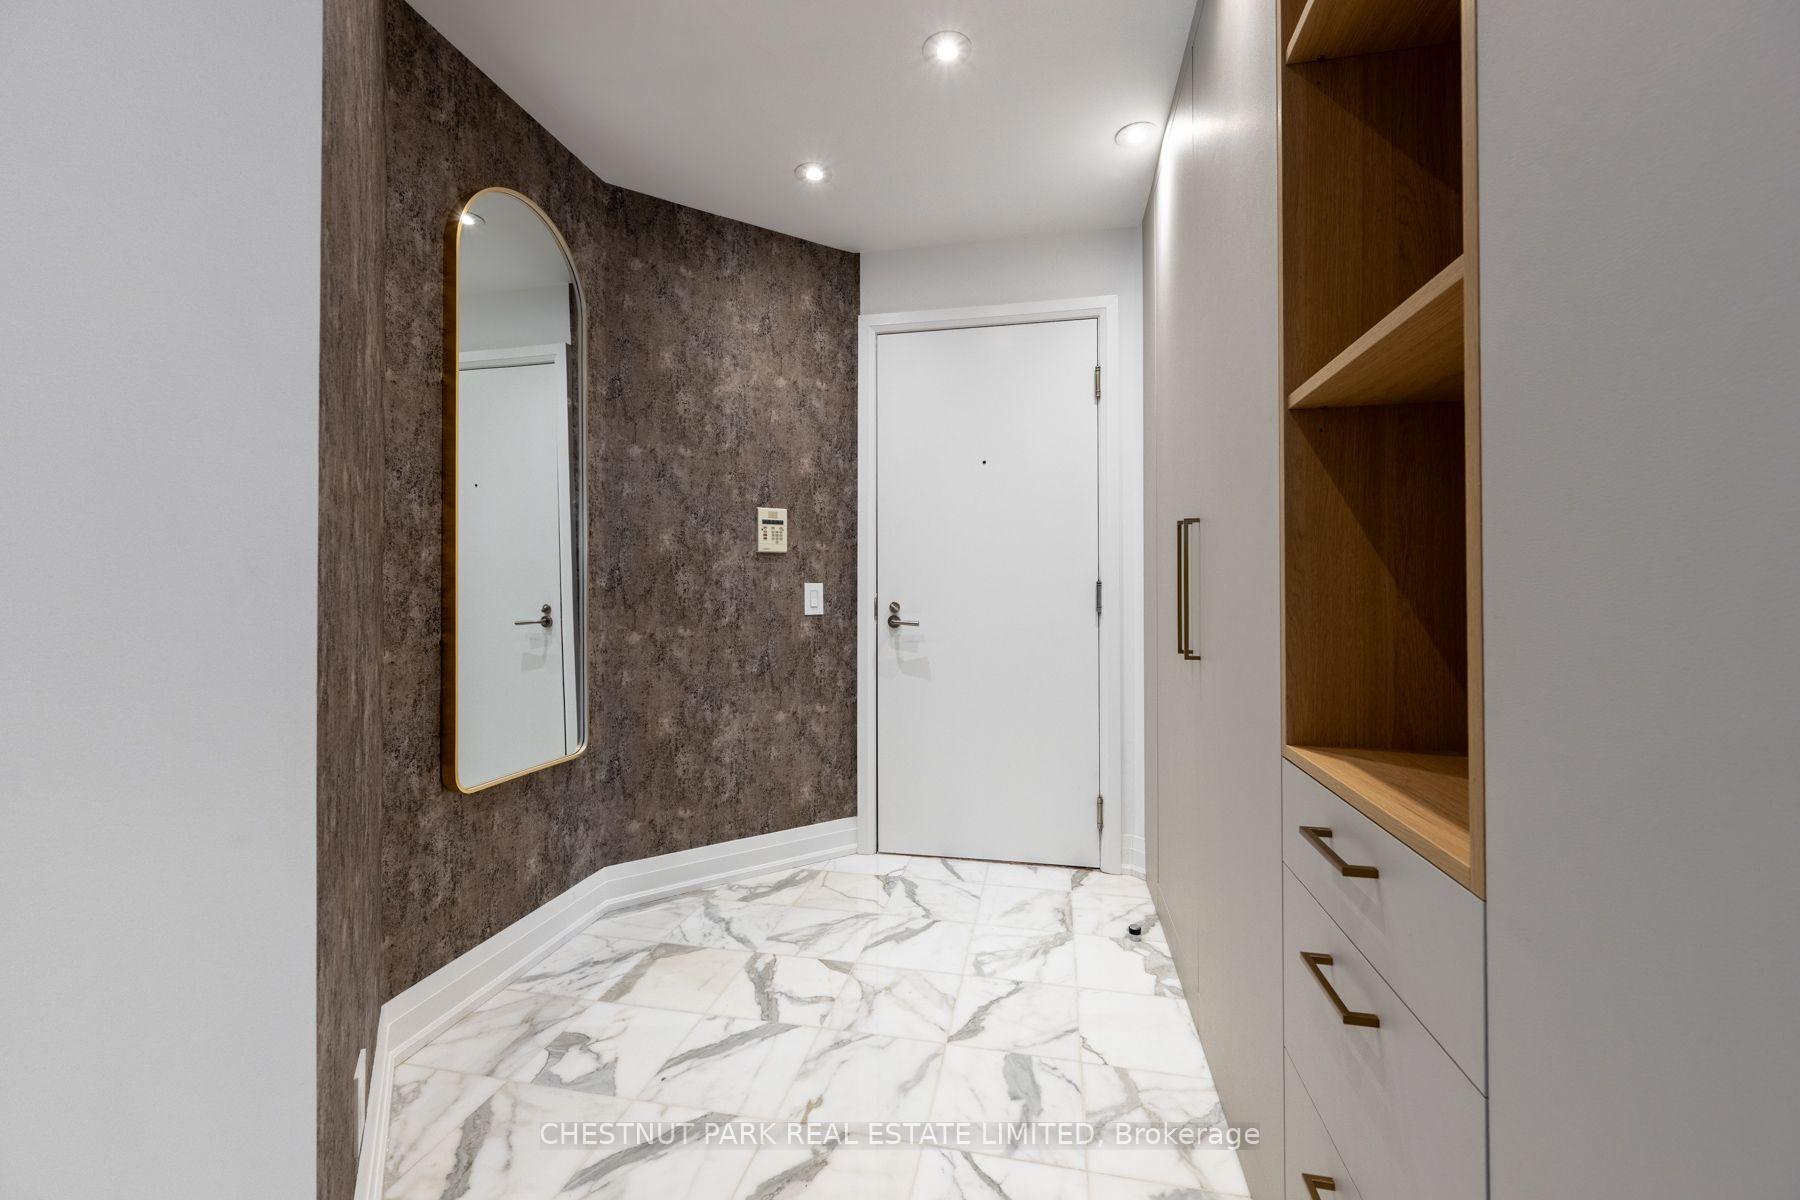
Condo entry with a marble floor, arched mirror, and built-in wood shelving.
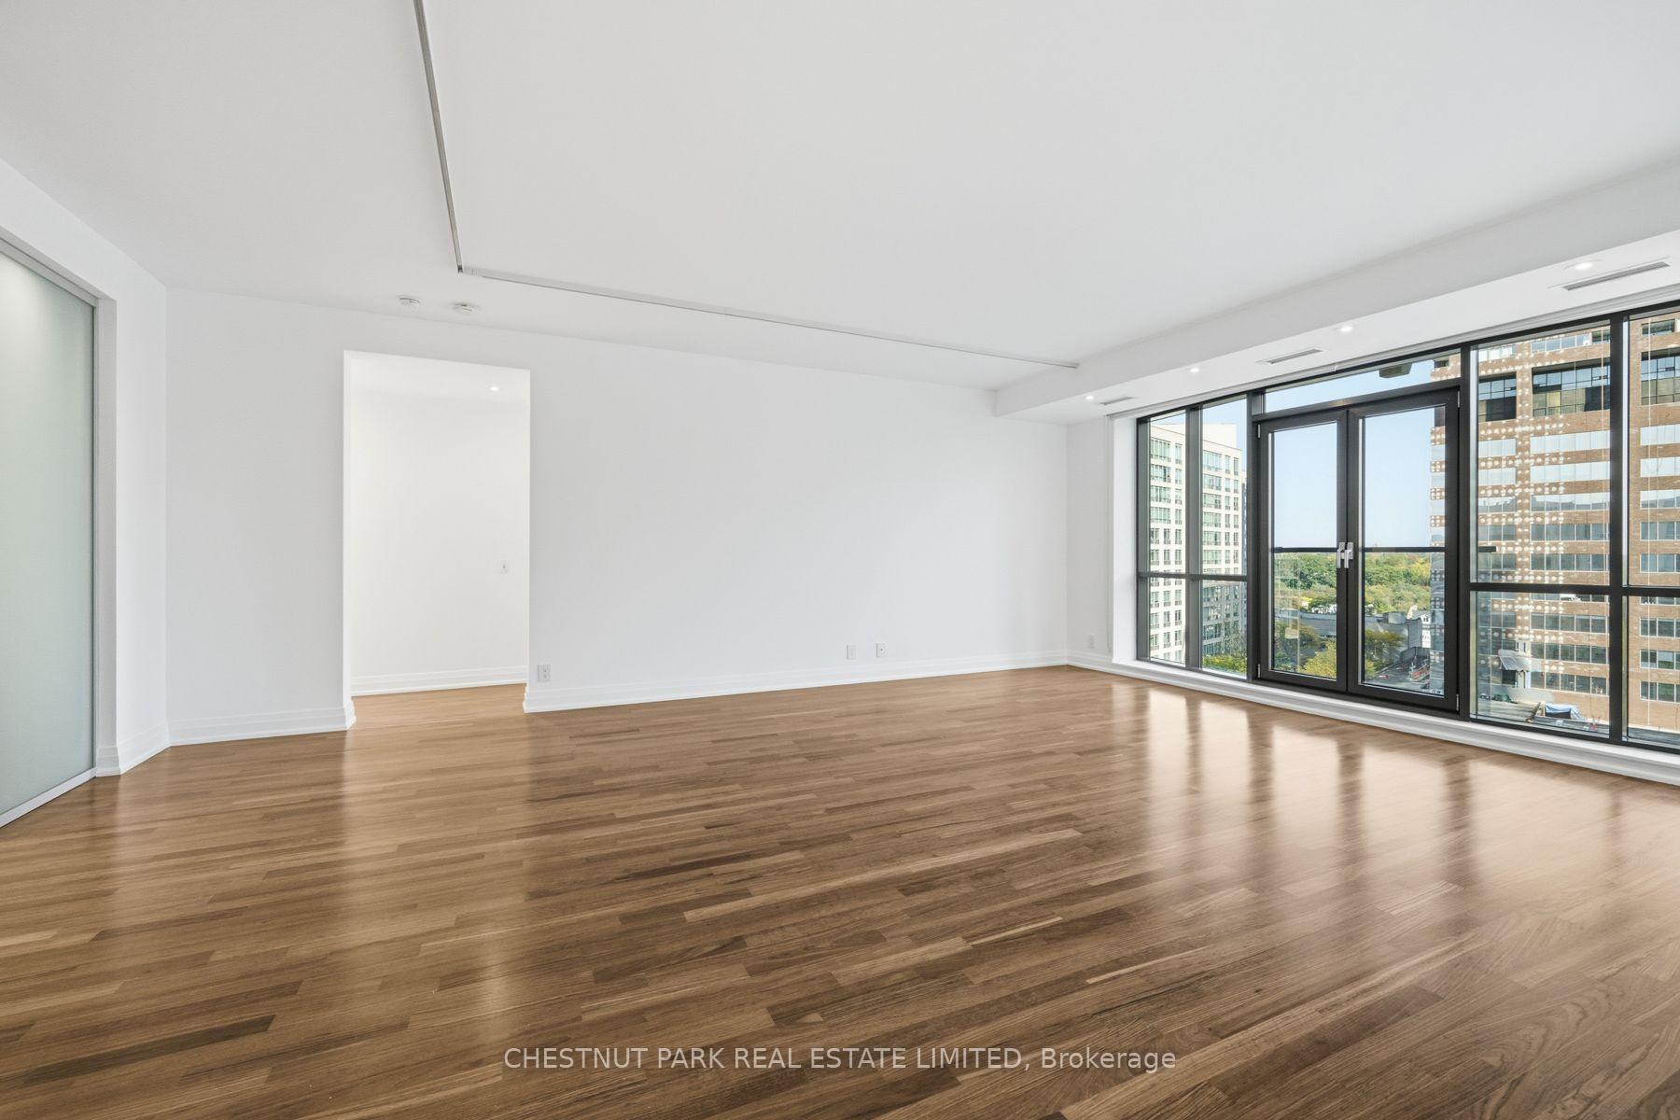
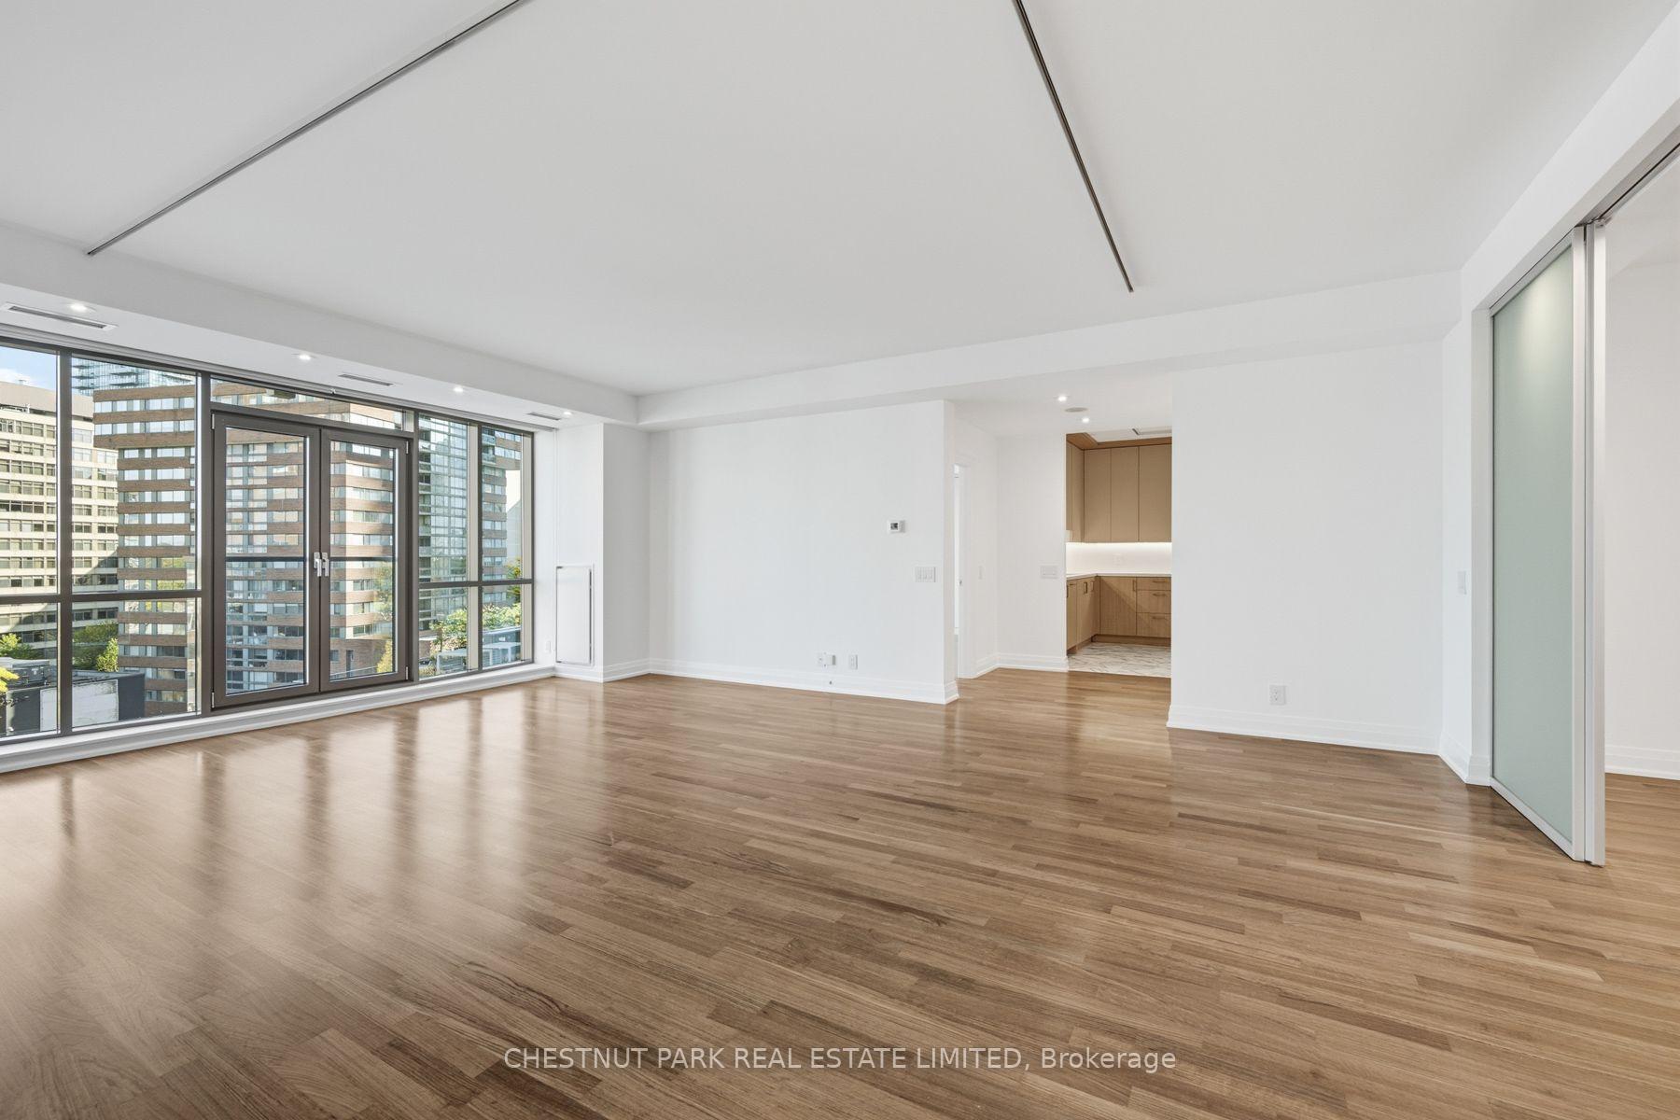
Empty living room with warm hardwood floors and floor-to-ceiling windows overlooking nearby buildings.
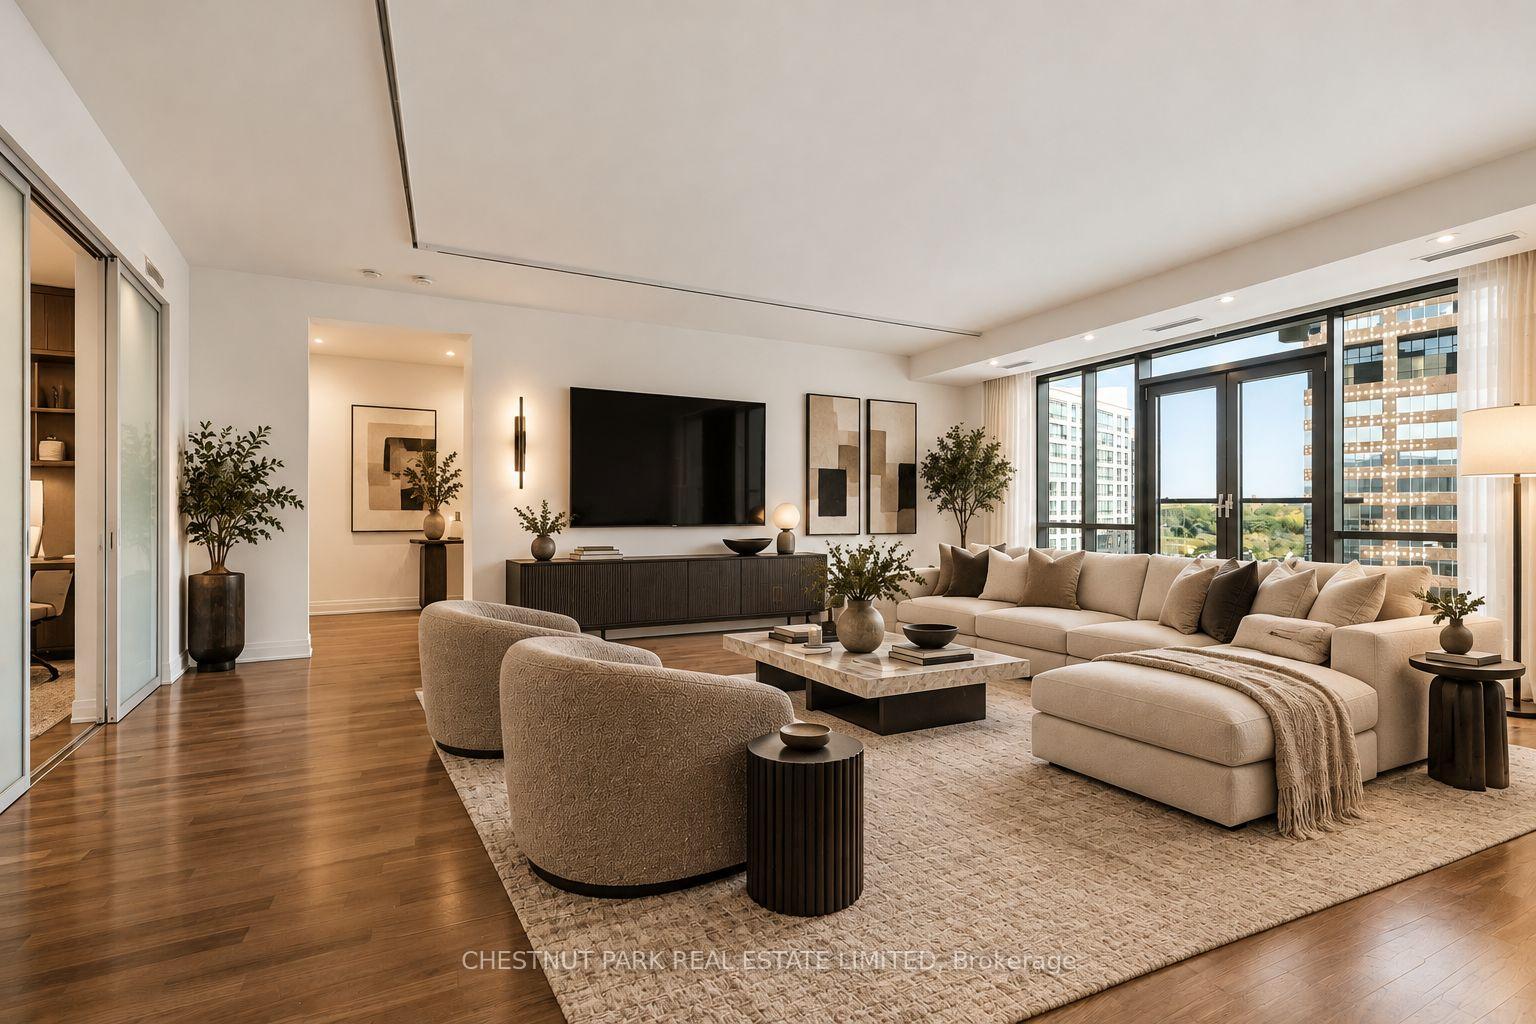
Staged condo living room with a cream sectional, wide windows, and views of nearby city buildings.
Empty condo living room with wide windows, hardwood floors, and neighboring buildings in view.
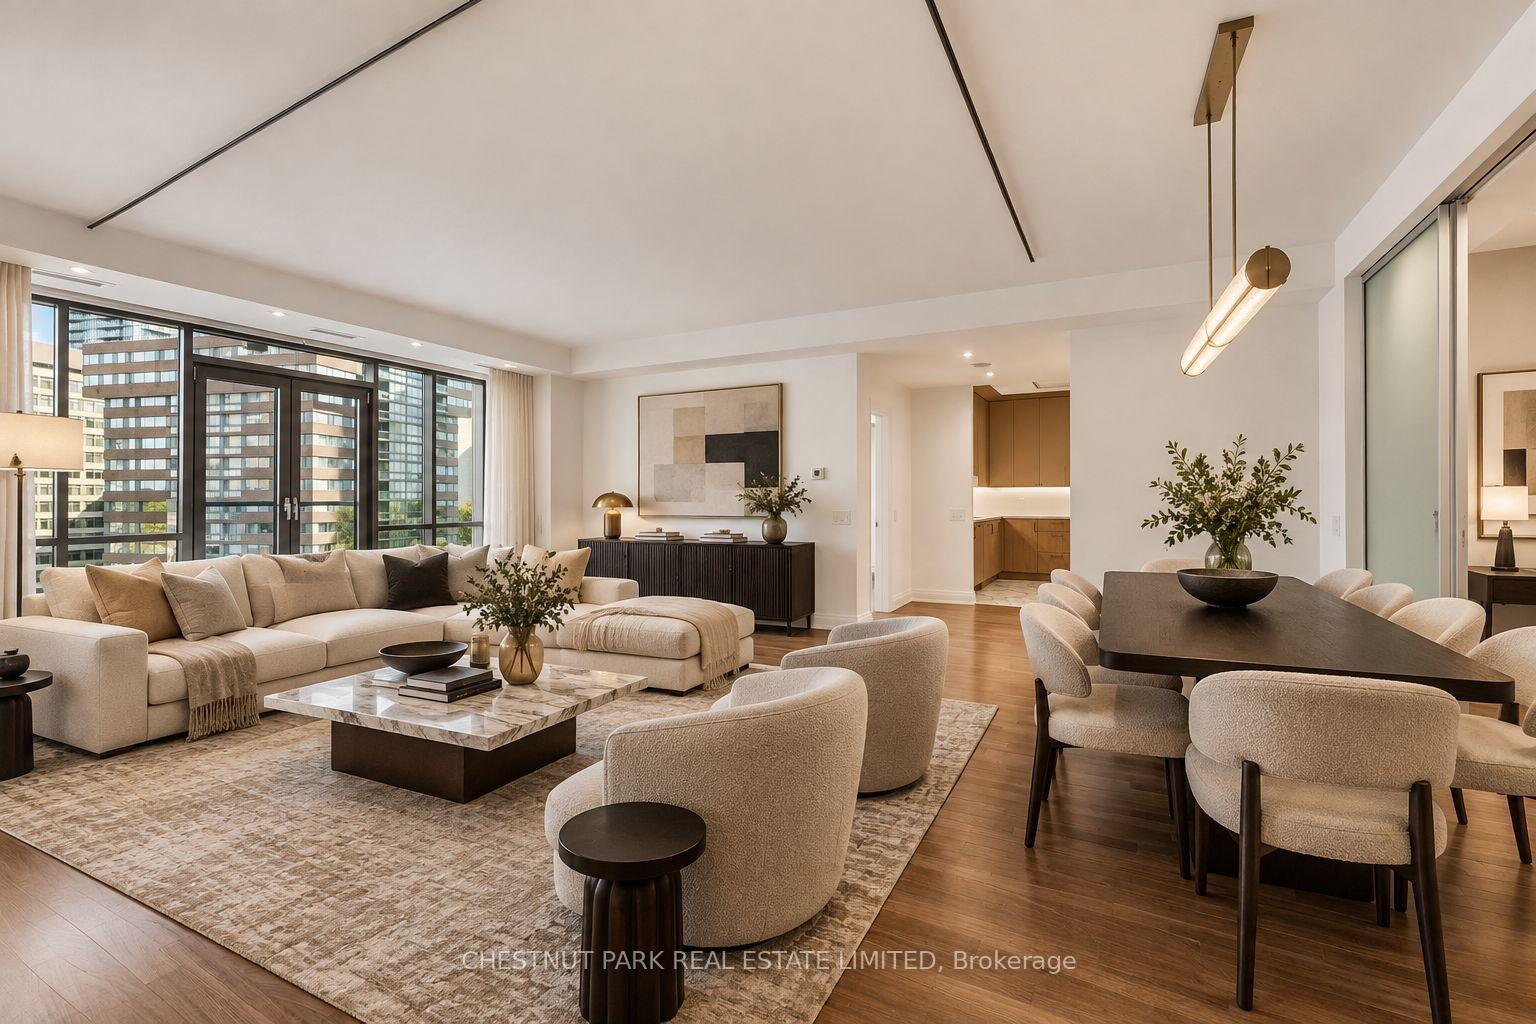
Open-plan living and dining room with floor-to-ceiling windows, neutral furnishings, and city buildings outside.
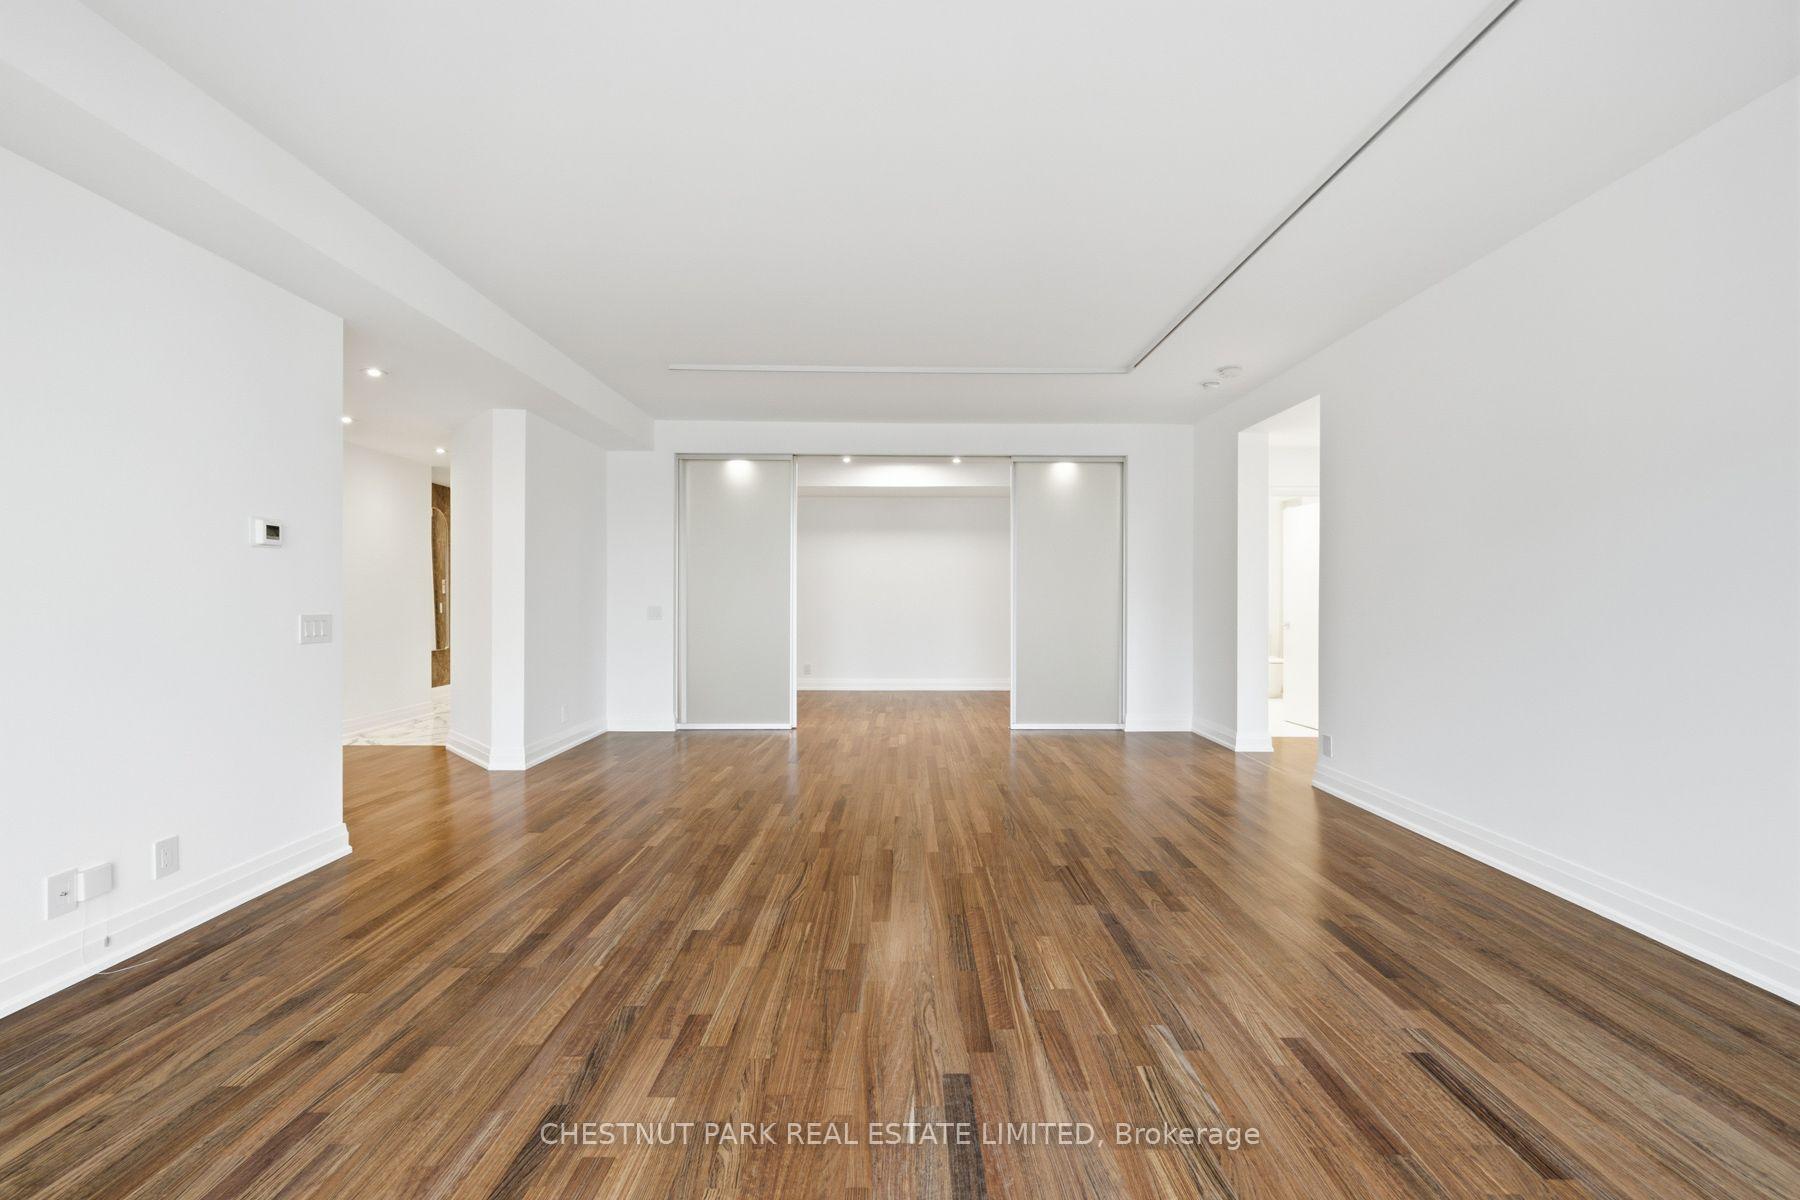
Vacant living room with hardwood floors, white walls, and sliding closet doors.
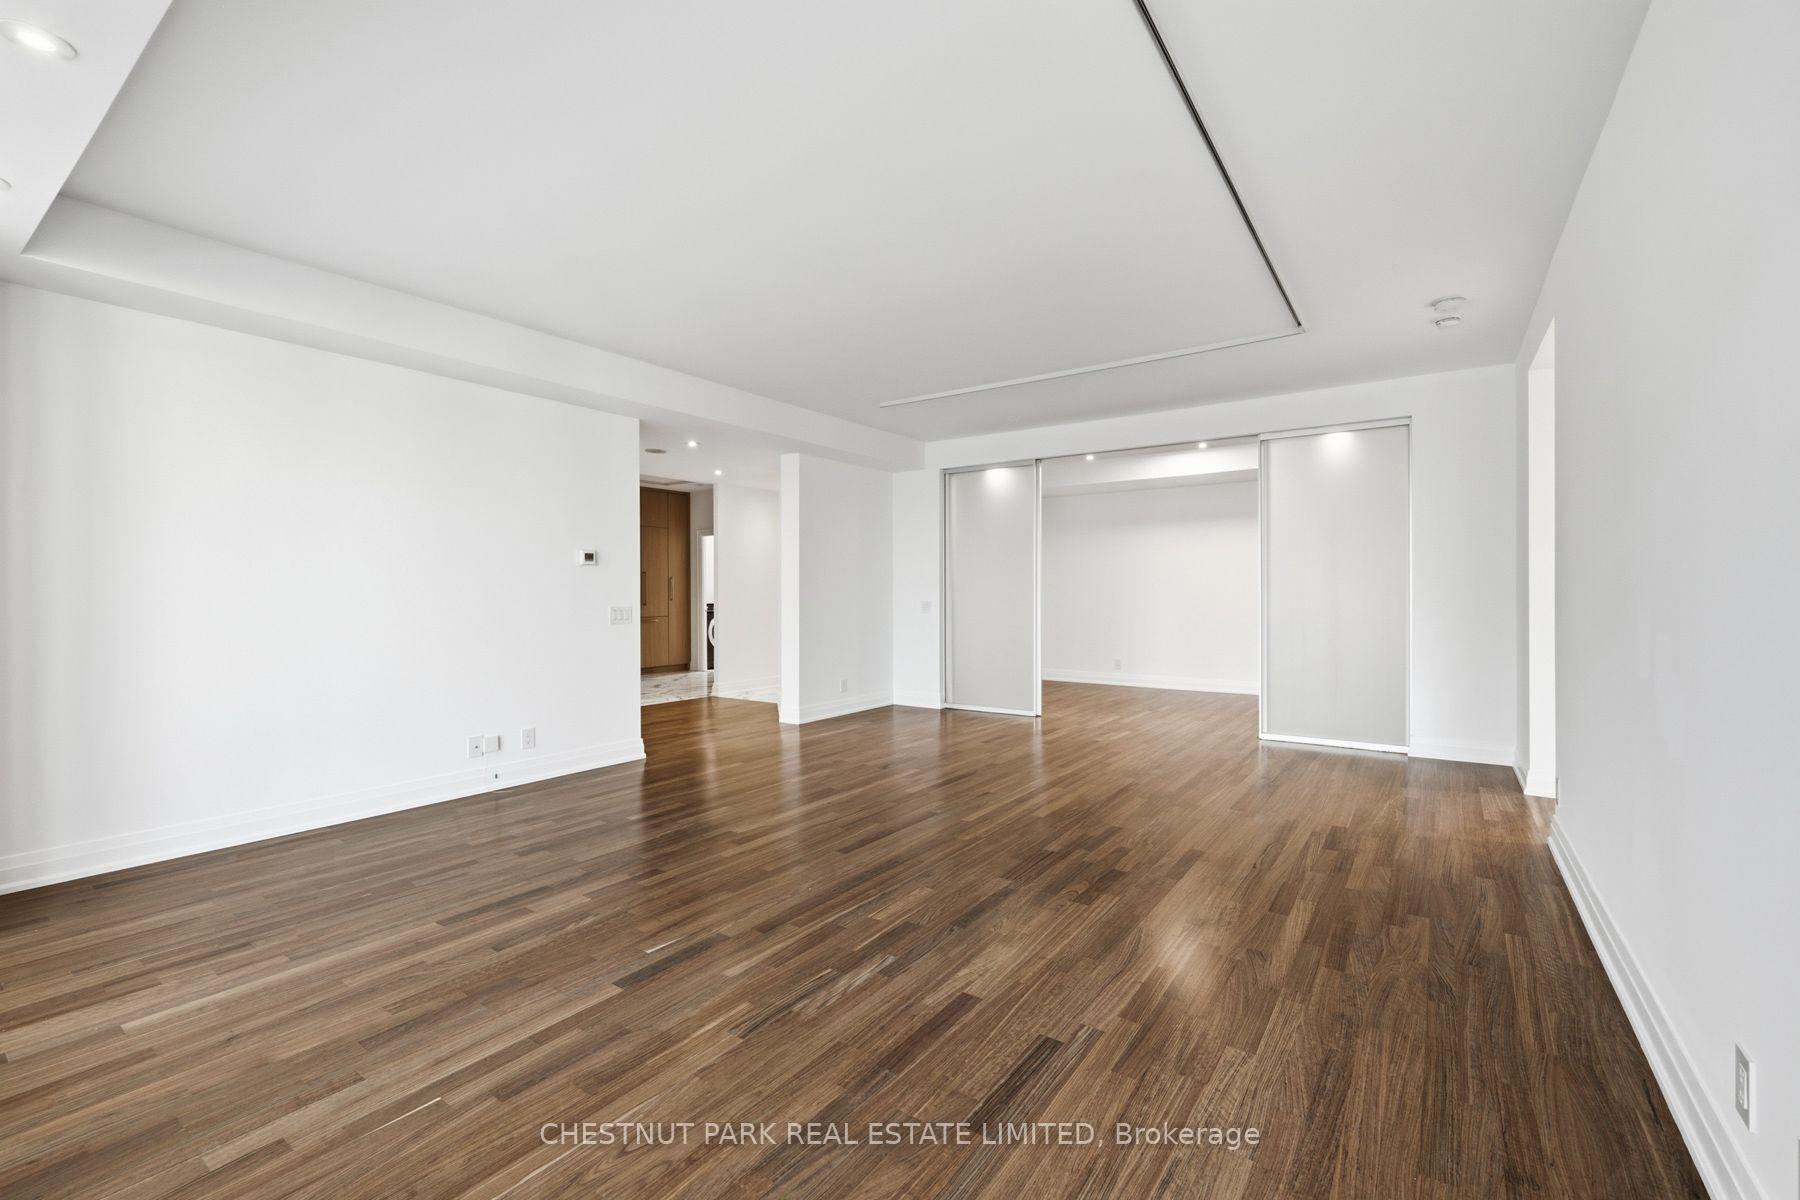
Empty living area with polished hardwood floors and sliding doors to an adjoining room.
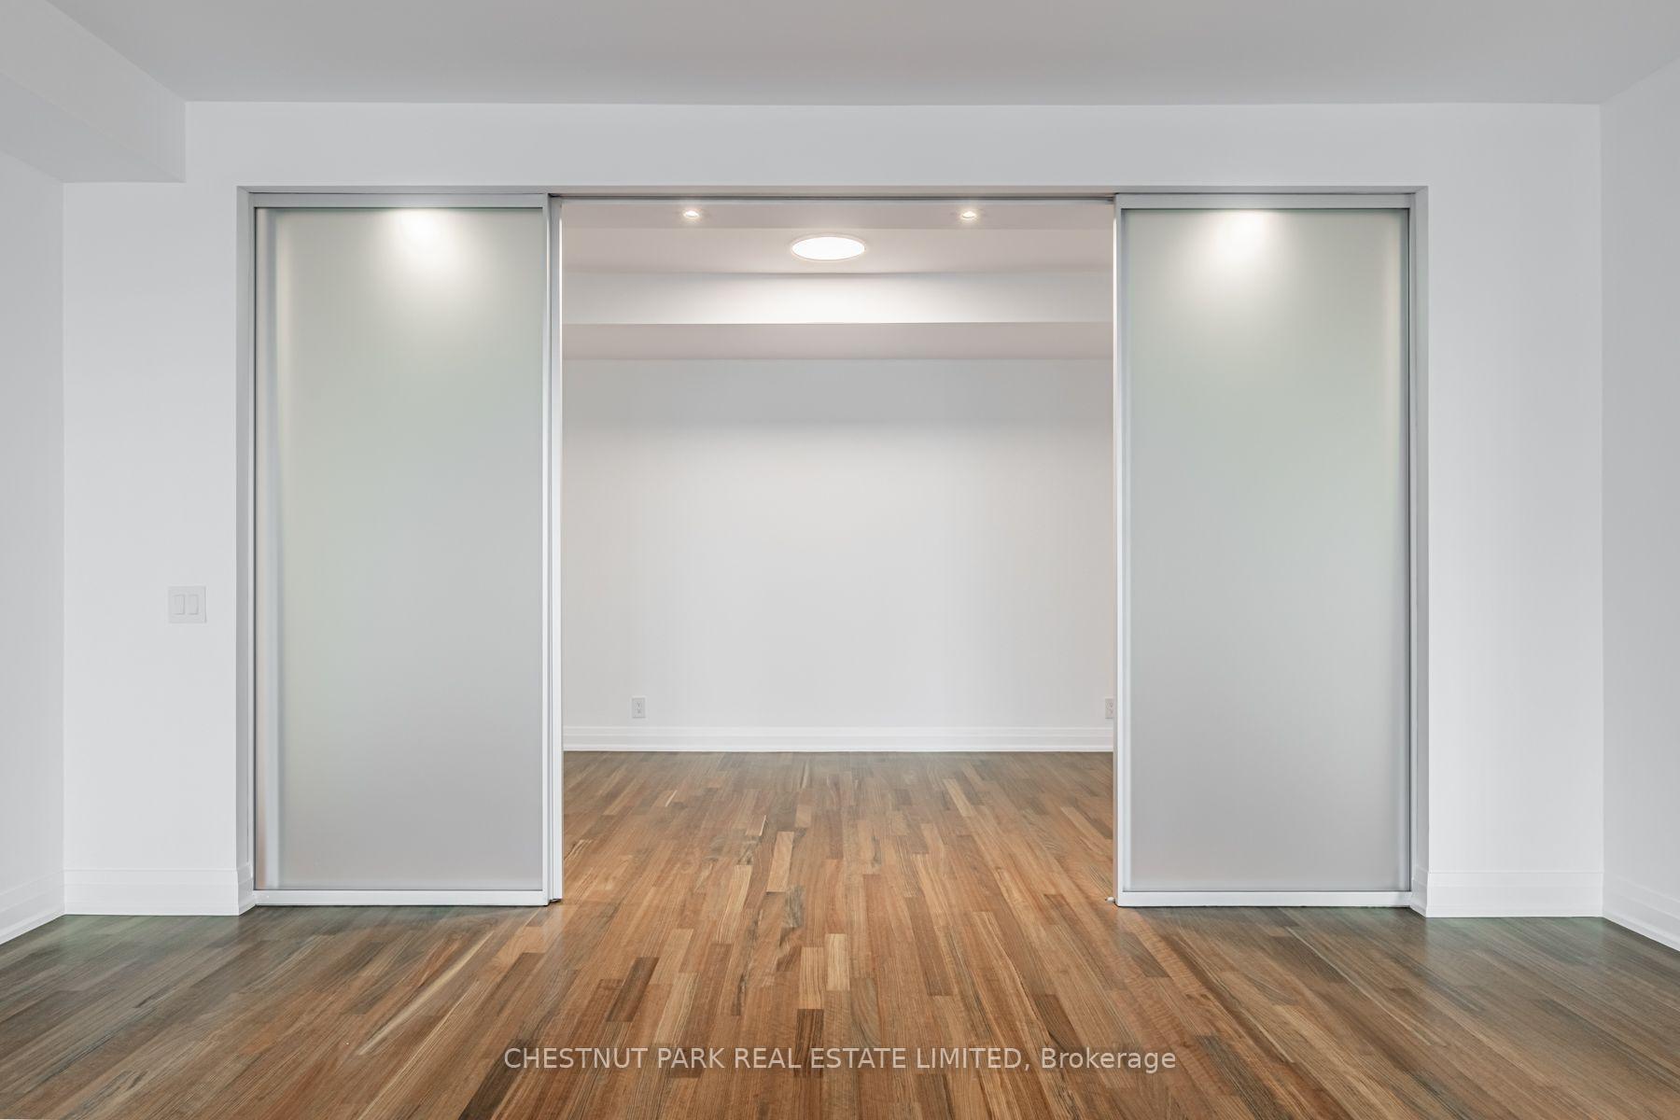
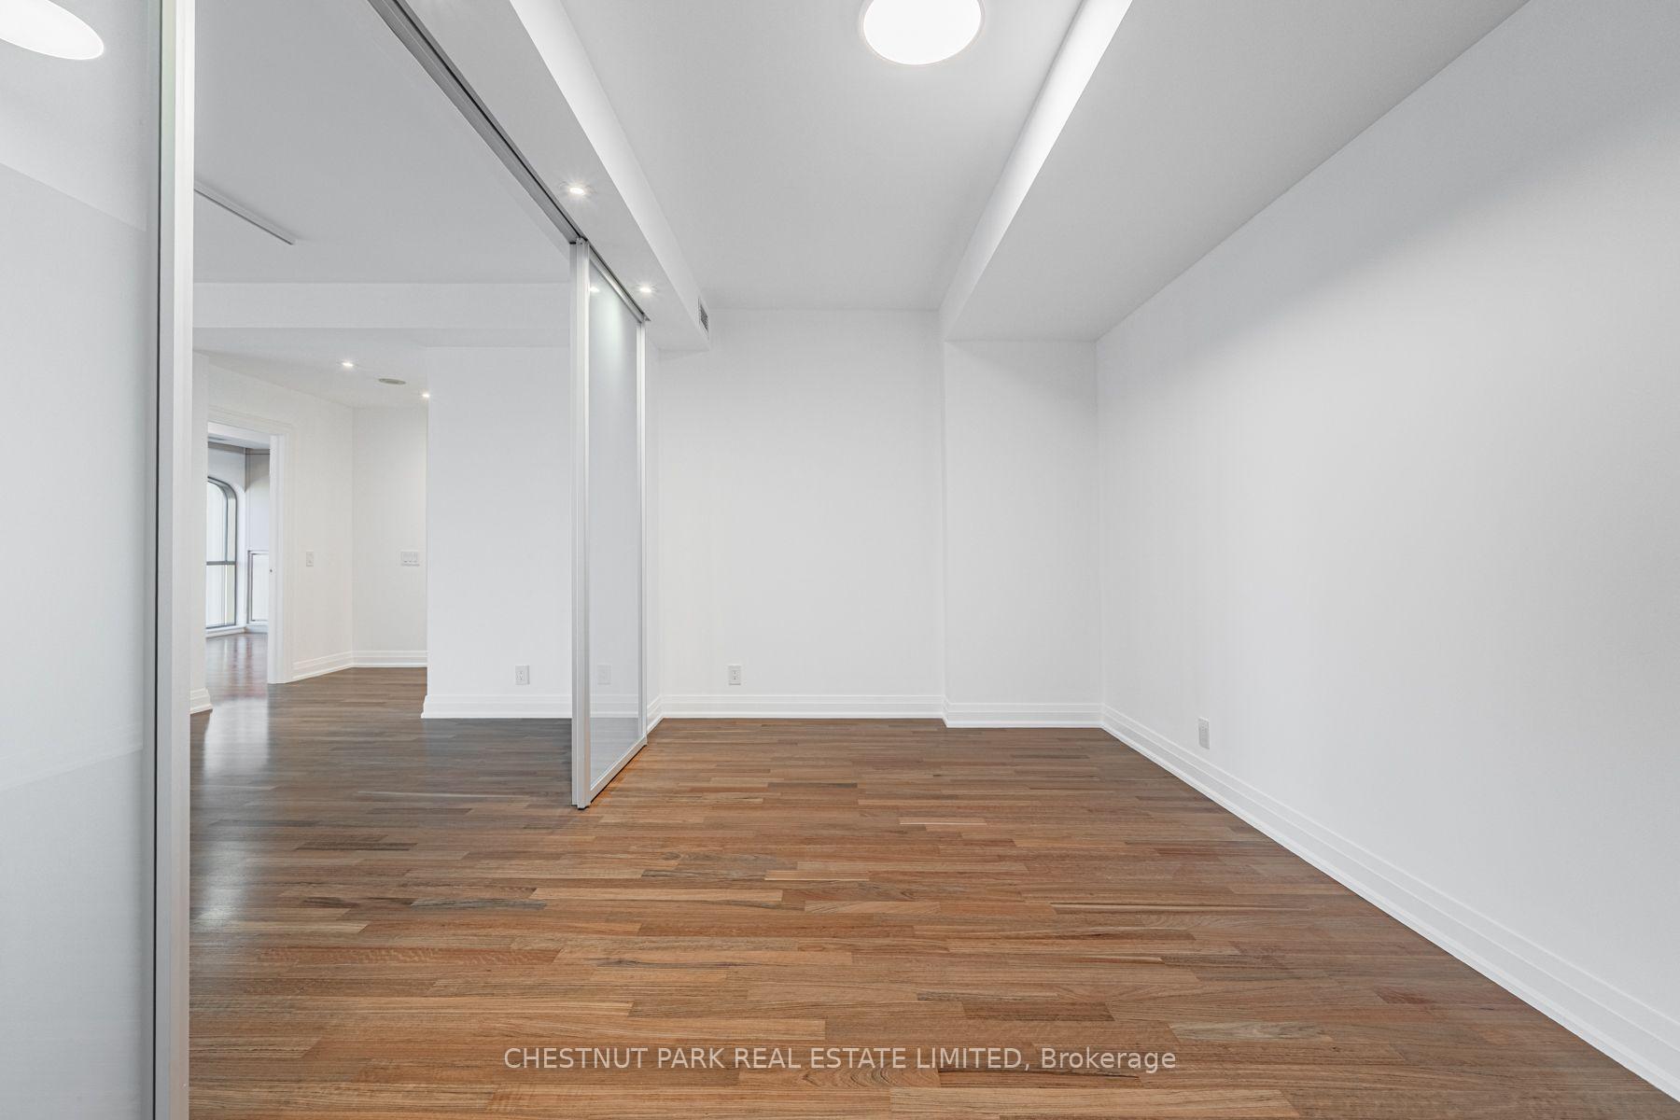
Empty room with hardwood floors and wide sliding frosted-glass doors.
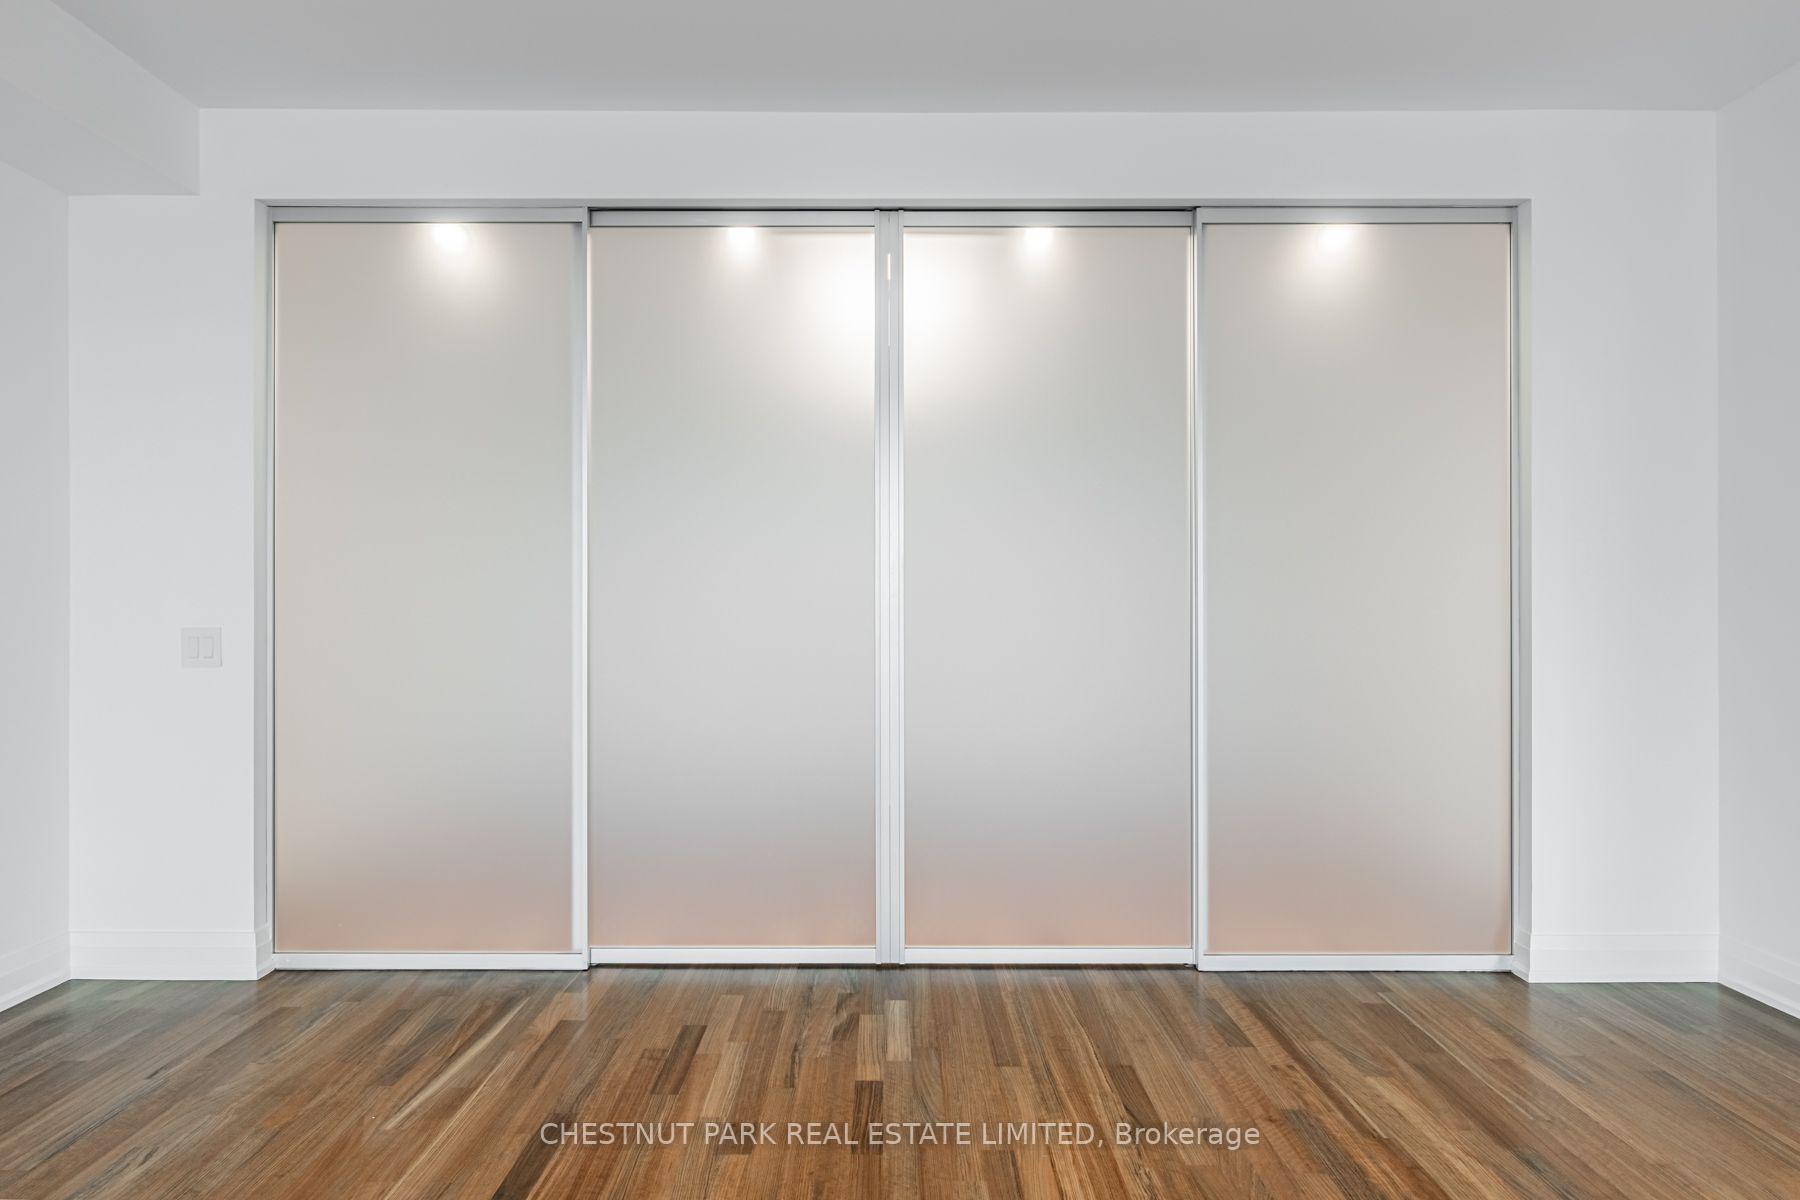
Empty room with four-panel sliding closet doors and hardwood flooring.
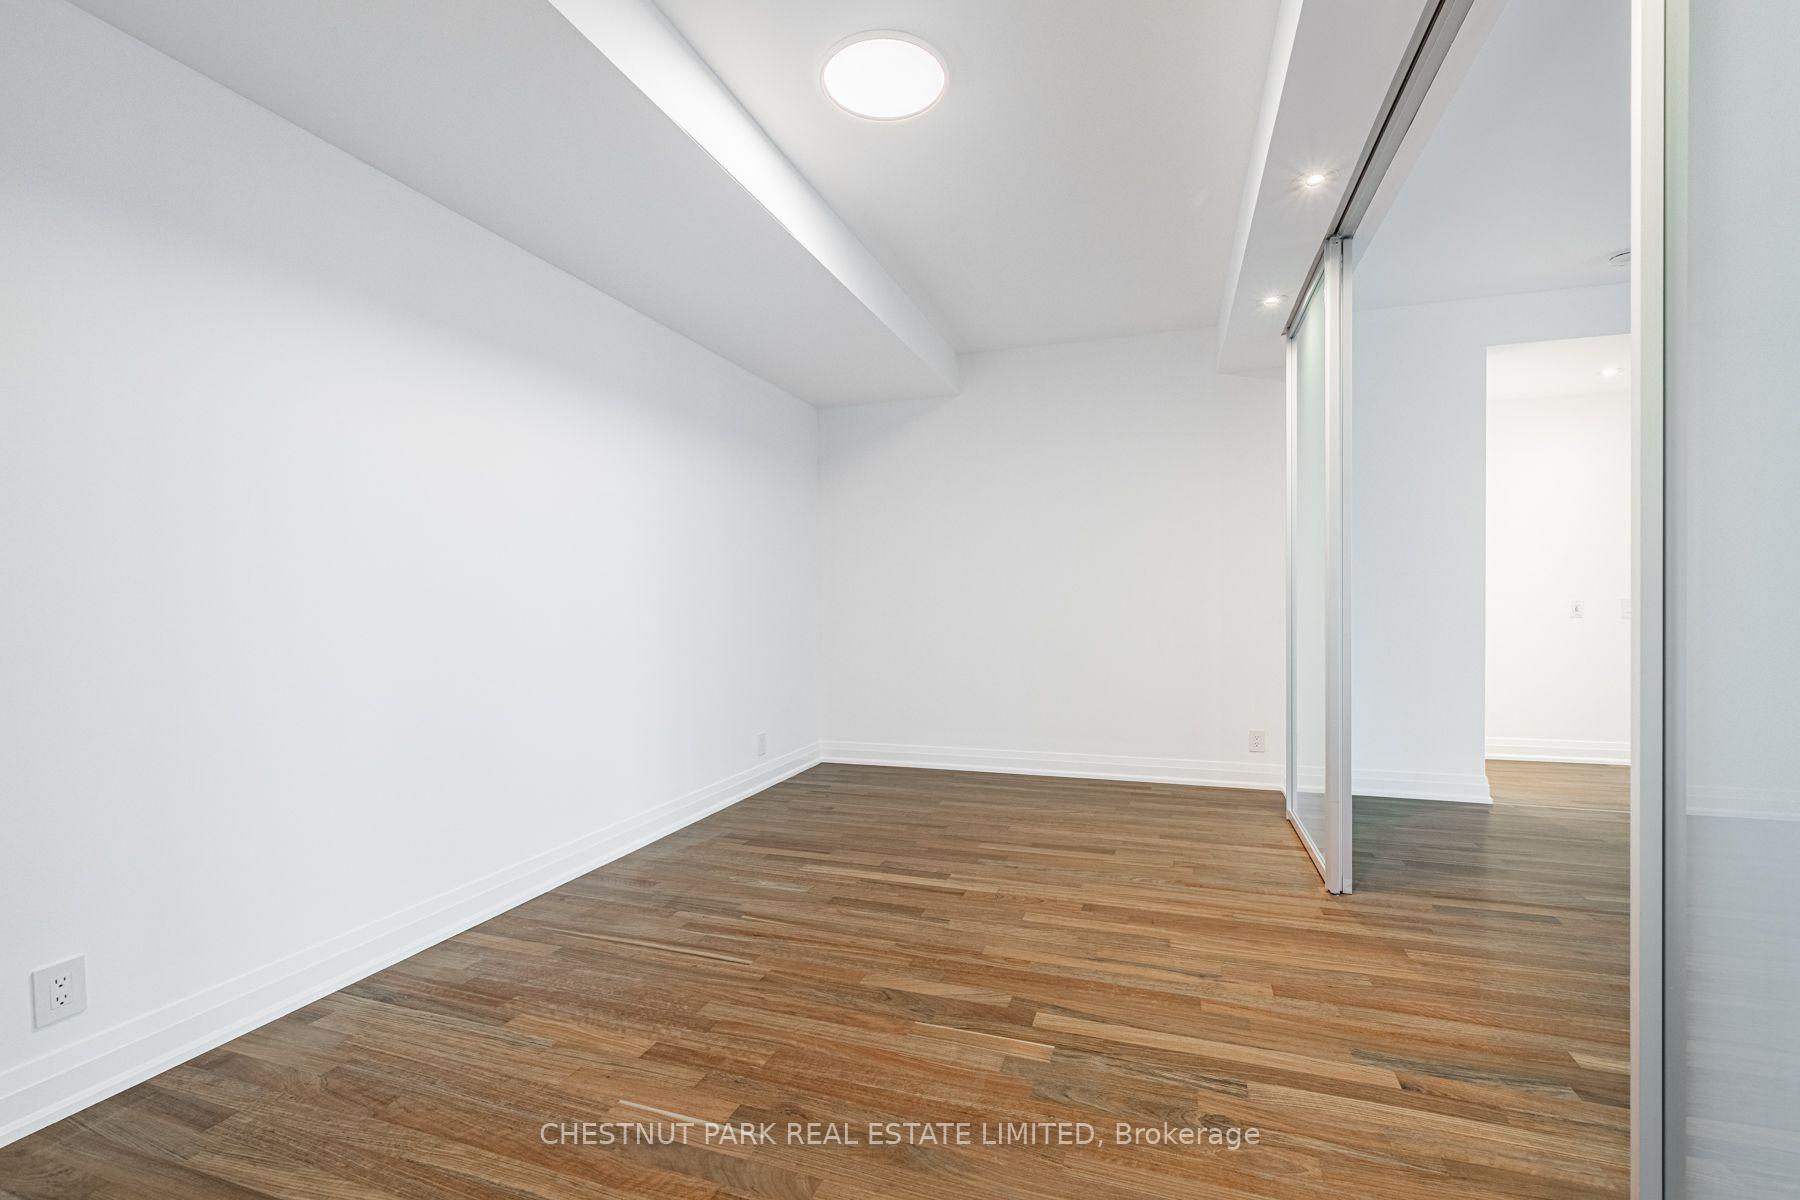
Vacant room with hardwood floors, white walls, and mirrored sliding closet doors.
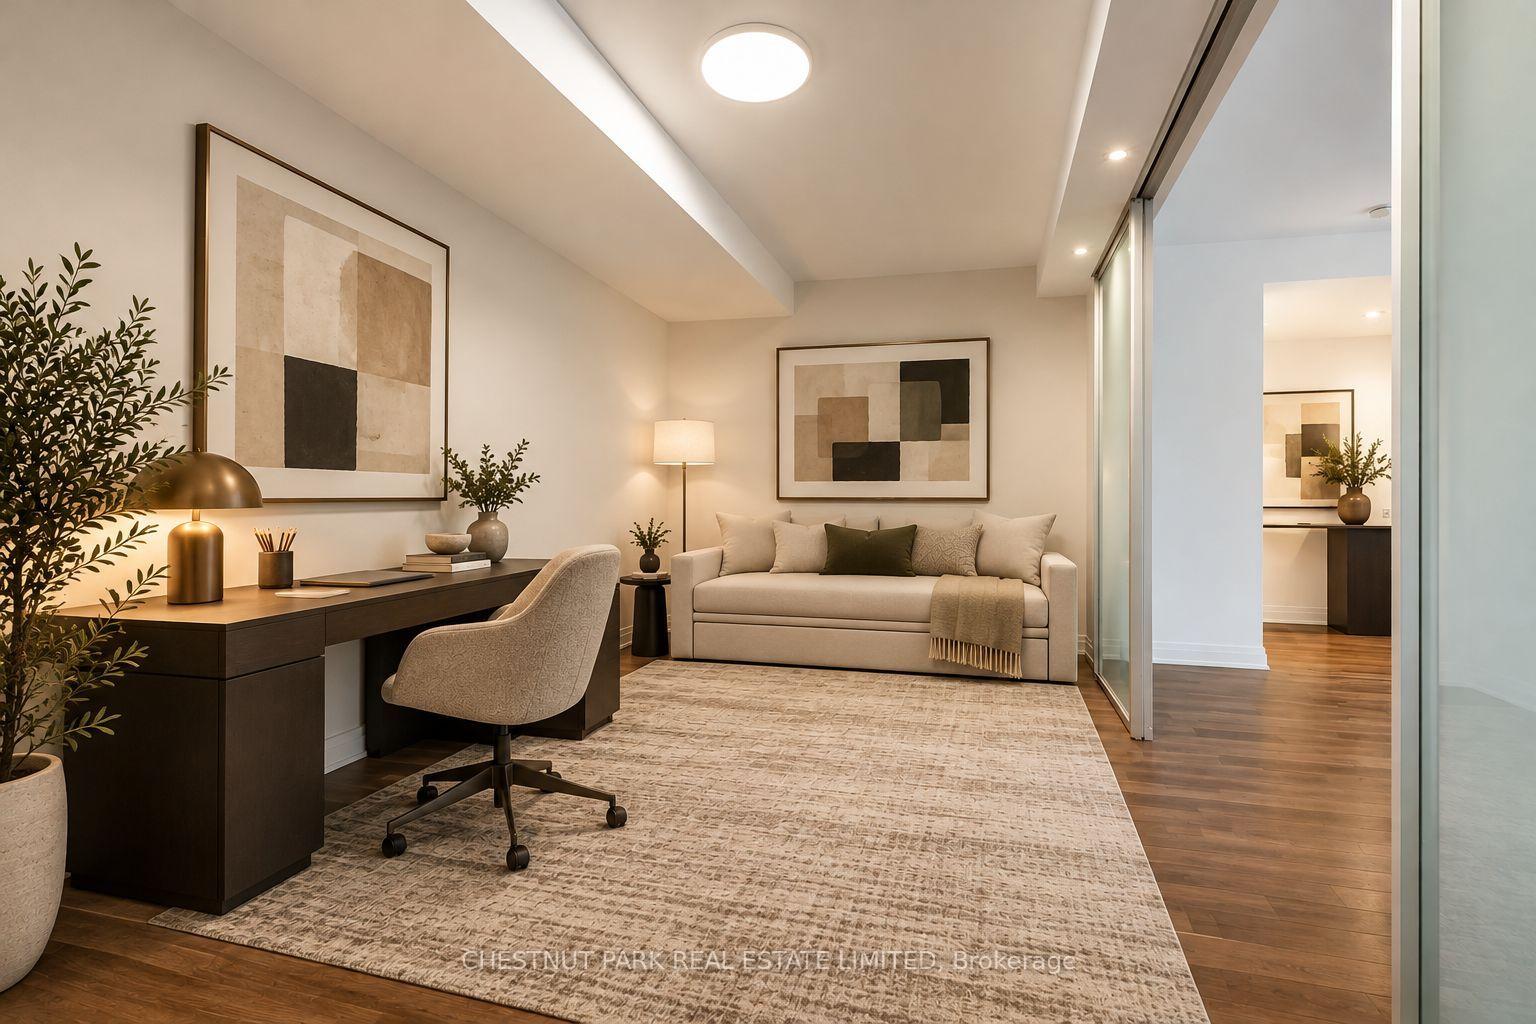
Staged condo den with a dark desk, cream sofa, abstract art, and sliding glass doors.
Empty room with hardwood floors and mirrored sliding closet doors.
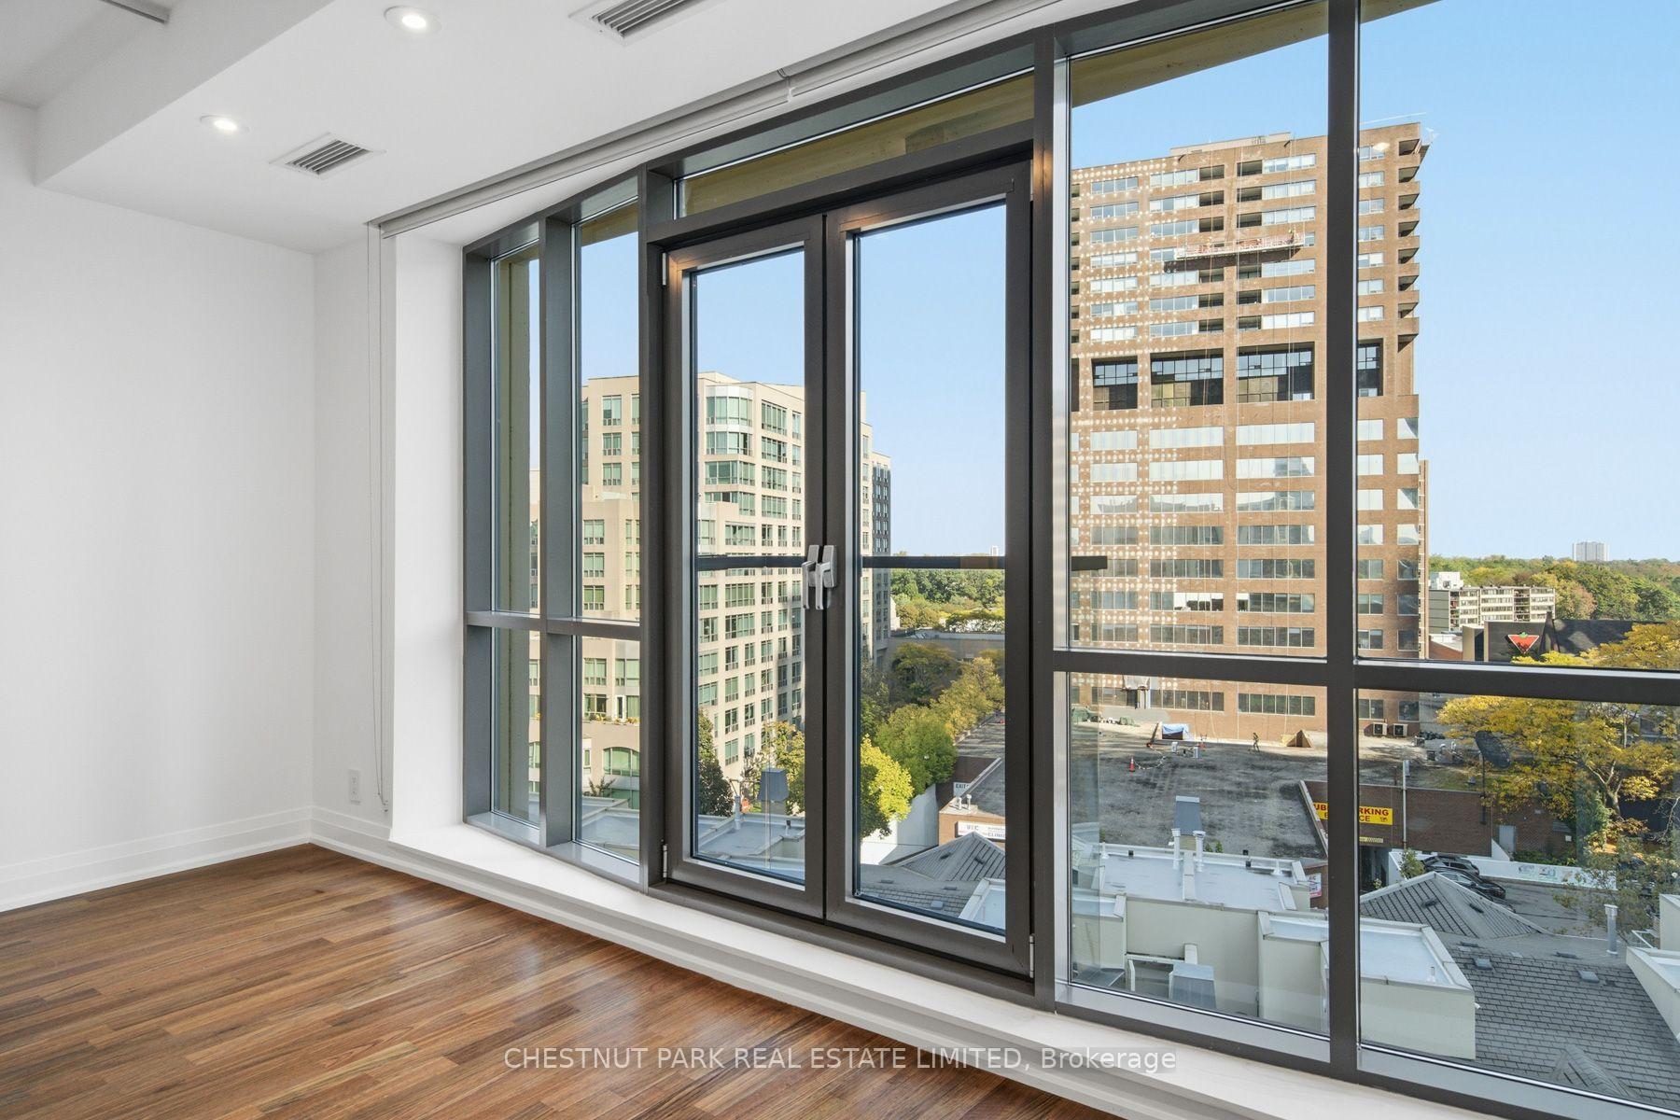
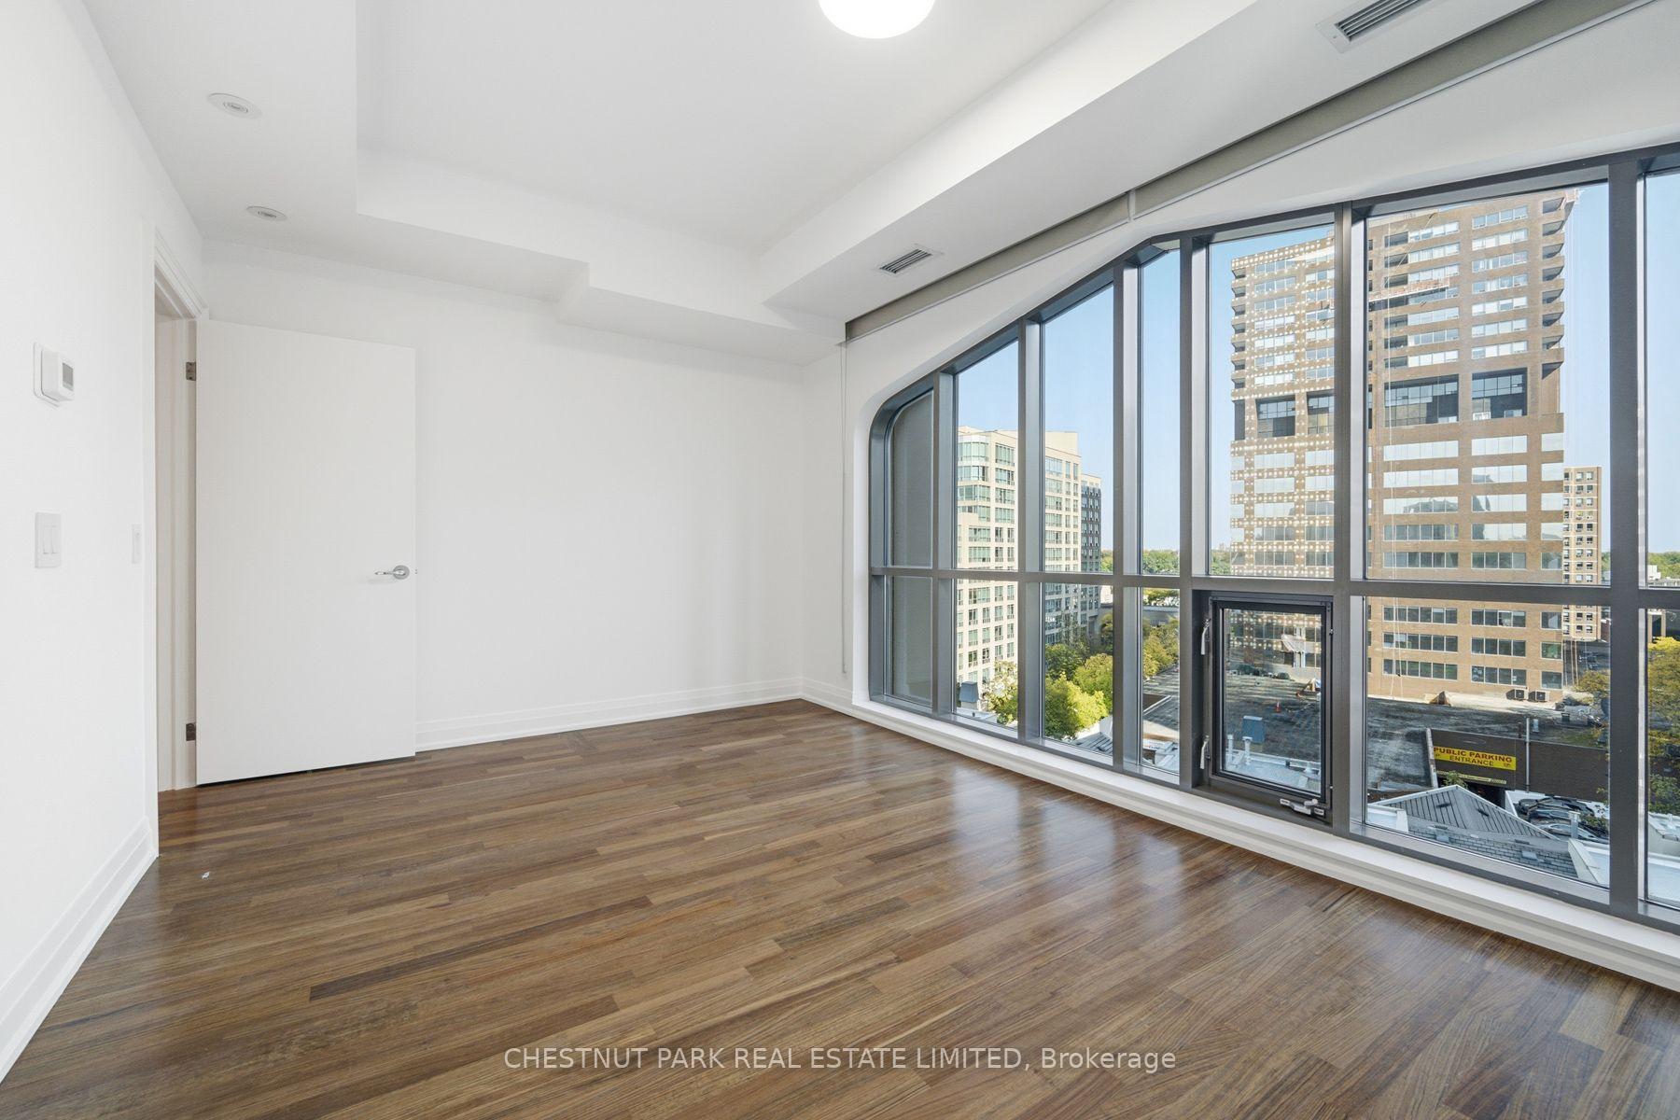
Empty condo room with wood floors and floor-to-ceiling windows overlooking neighboring buildings.
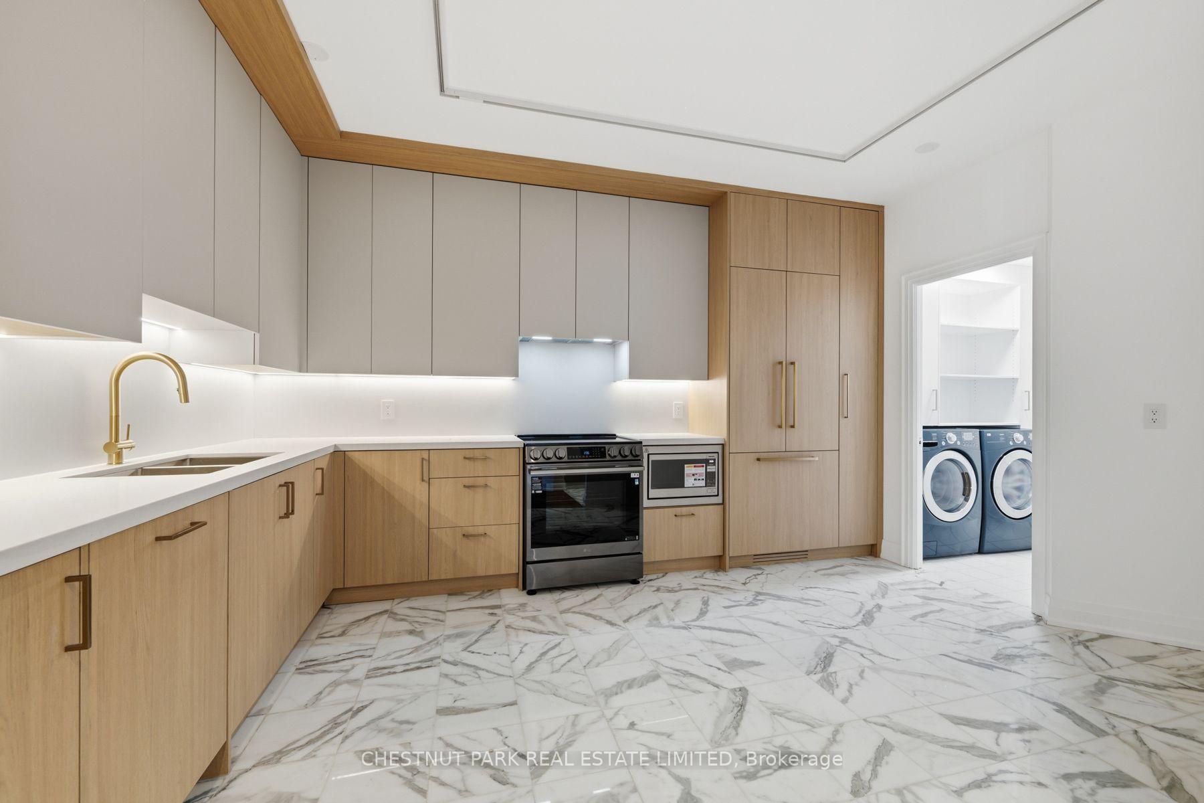
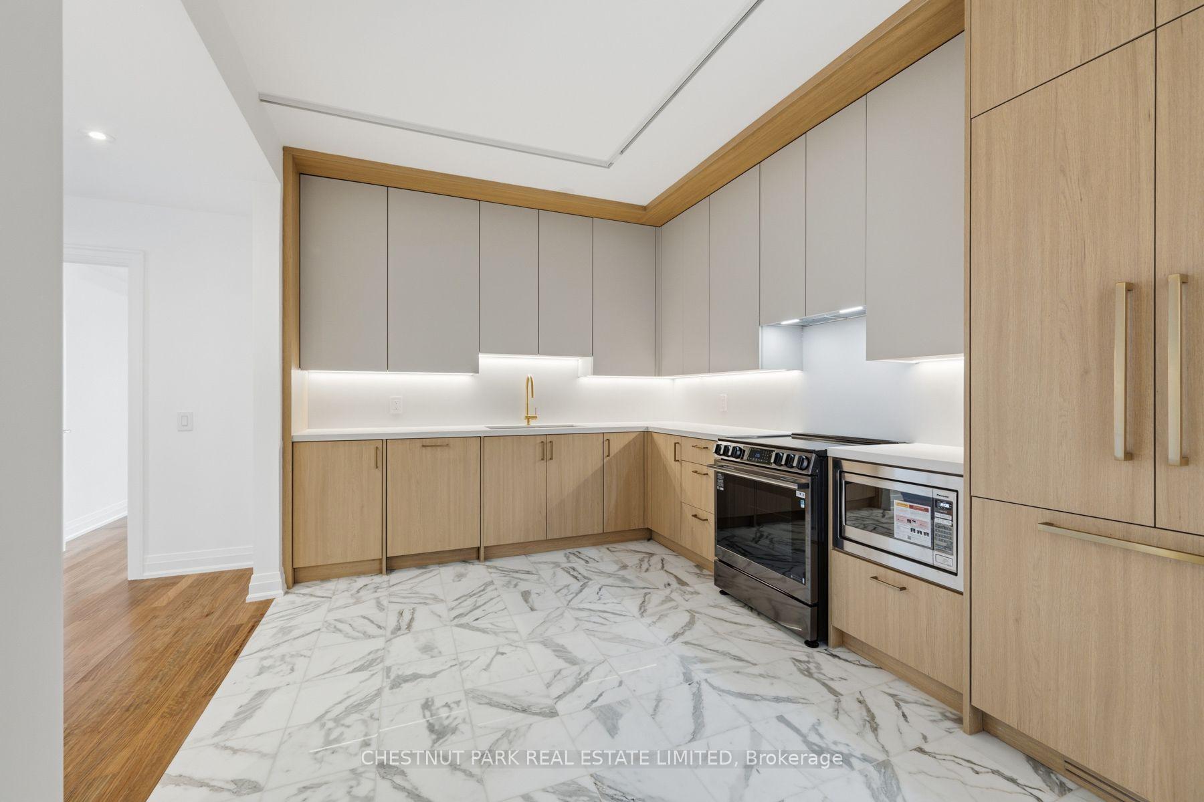
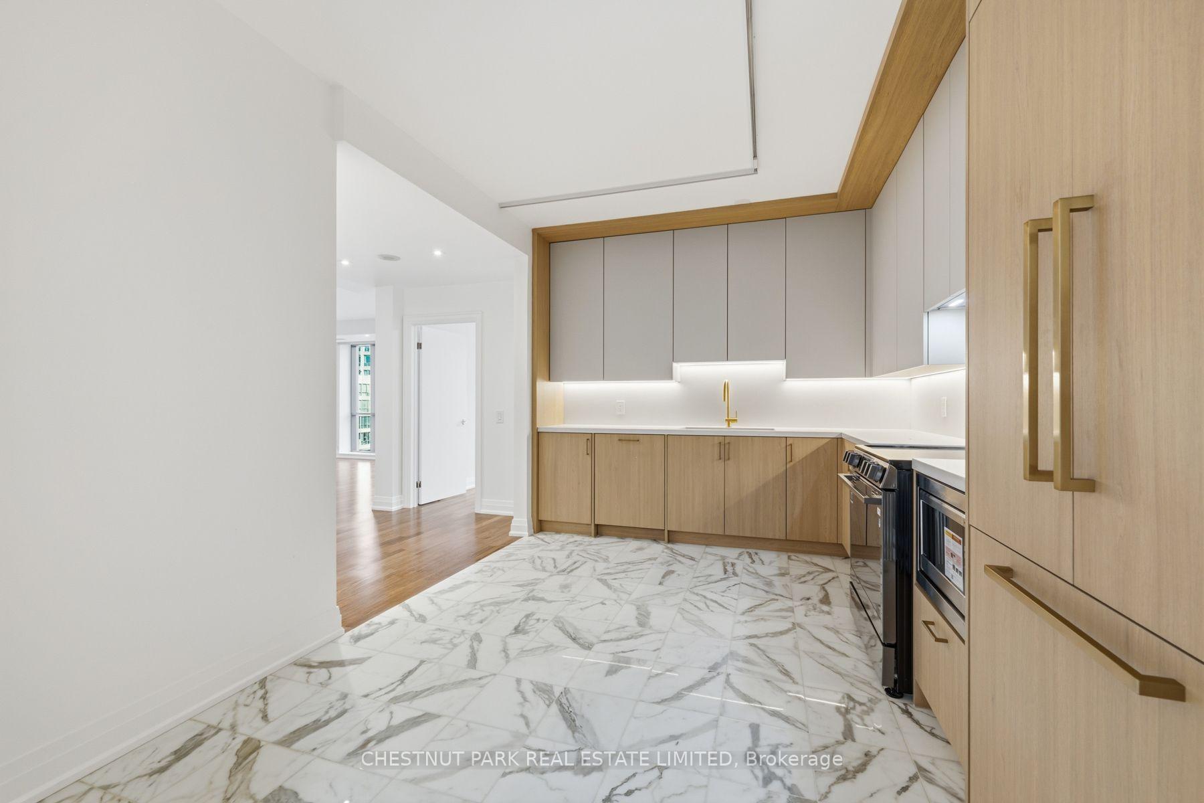
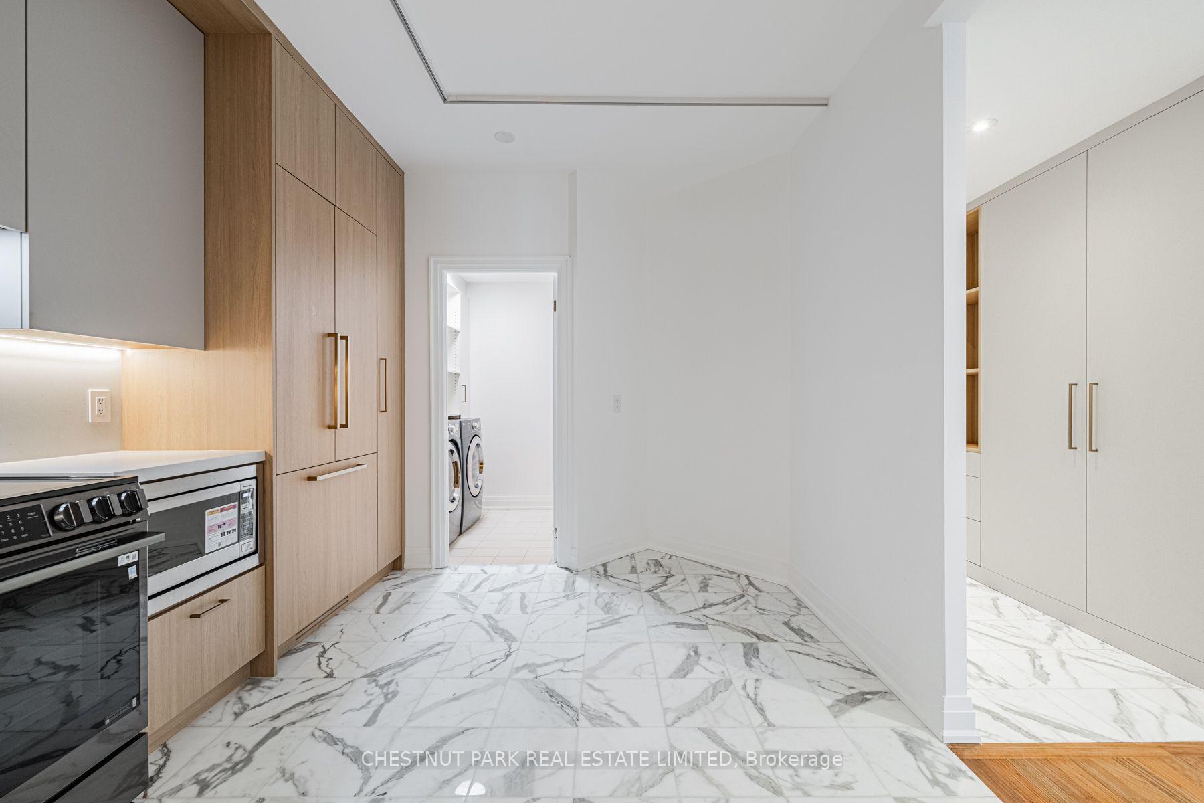
Modern kitchen with light wood cabinets, marble-patterned floors, and a laundry room beyond.
Modern kitchen with light wood cabinets, marble-patterned flooring, and stainless steel appliances.
Modern kitchen with light wood cabinetry, marble-patterned floors, and built-in stainless steel appliances.
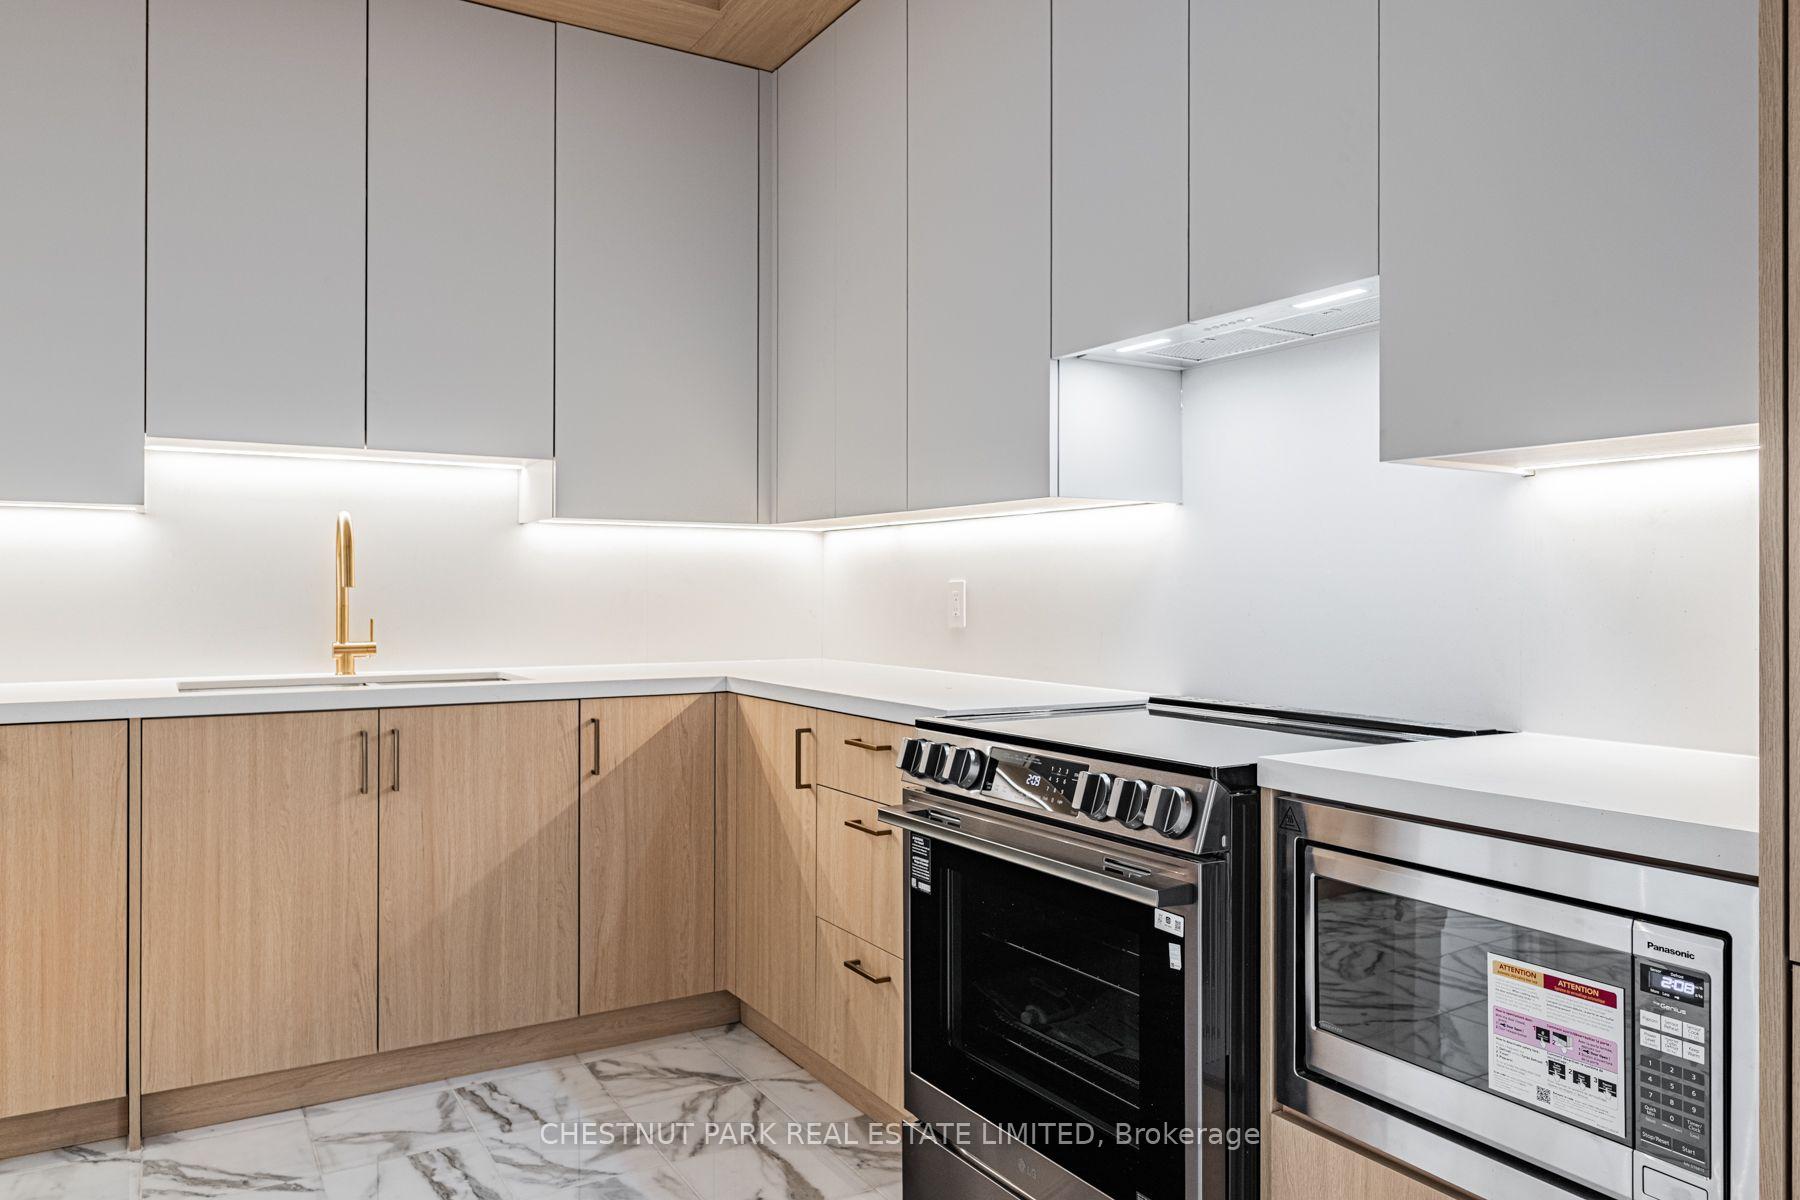
Modern kitchen with wood and gray cabinetry, gold faucet, stainless appliances, and marble-look flooring.
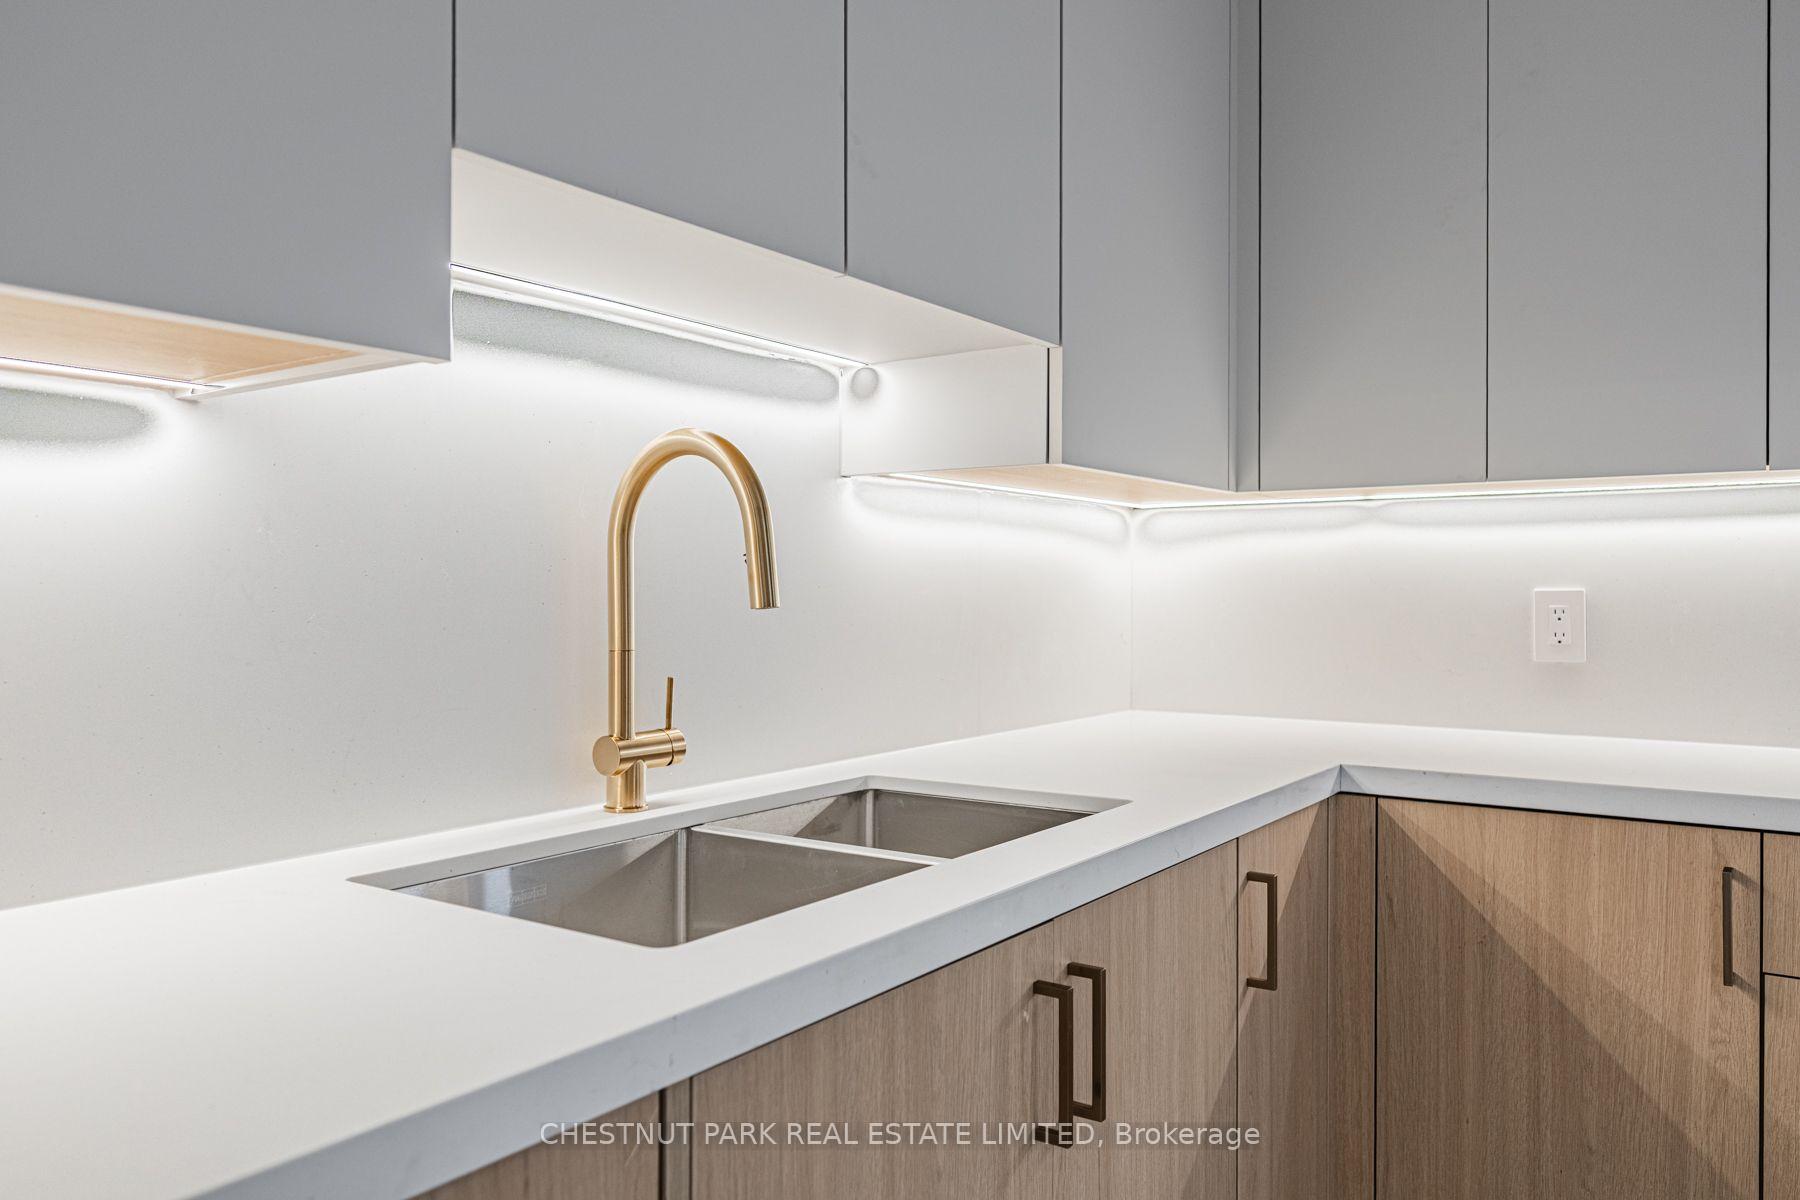
Modern kitchen sink with a brass faucet, white countertop, and illuminated gray cabinetry.
Modern kitchen with wood cabinetry, marble-patterned floors, and a doorway to the laundry room.
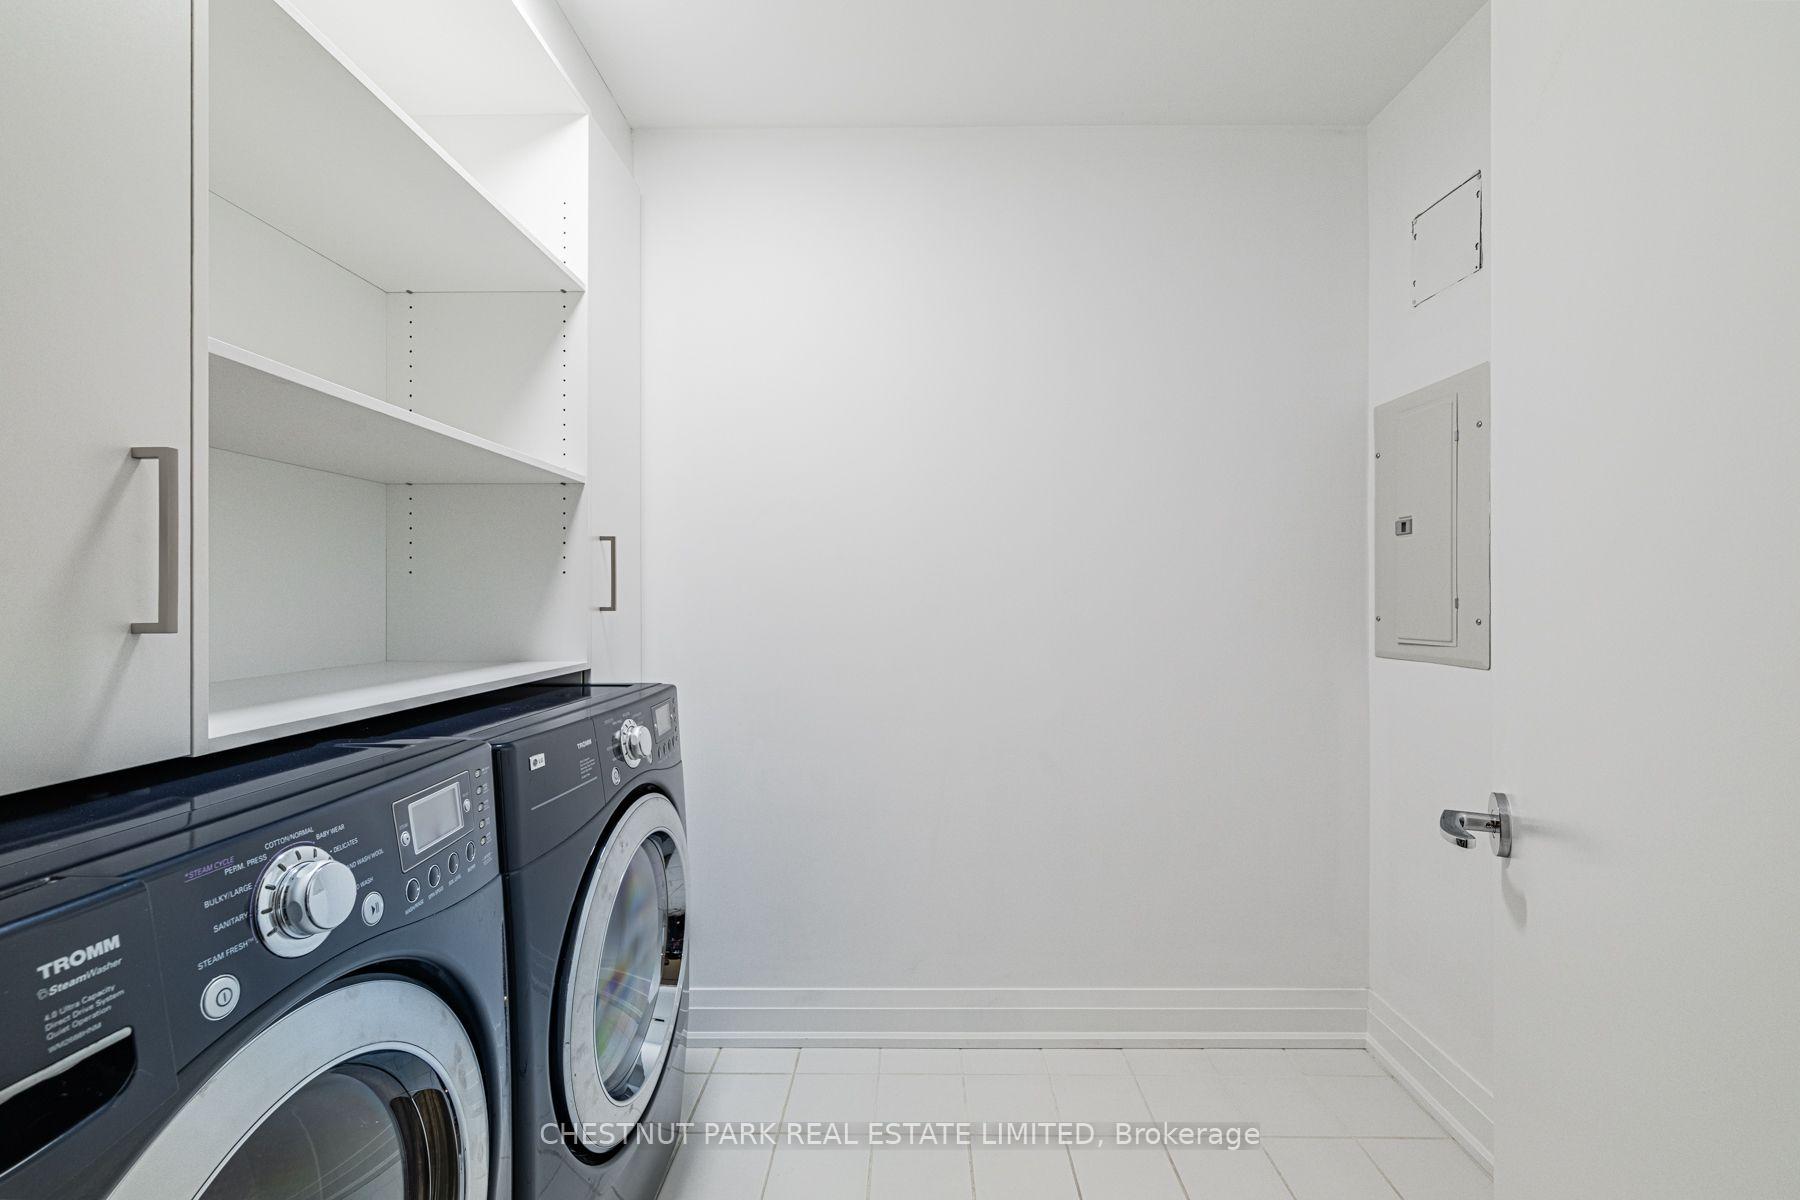
Laundry room with front-loading washer and dryer beneath built-in white shelves.
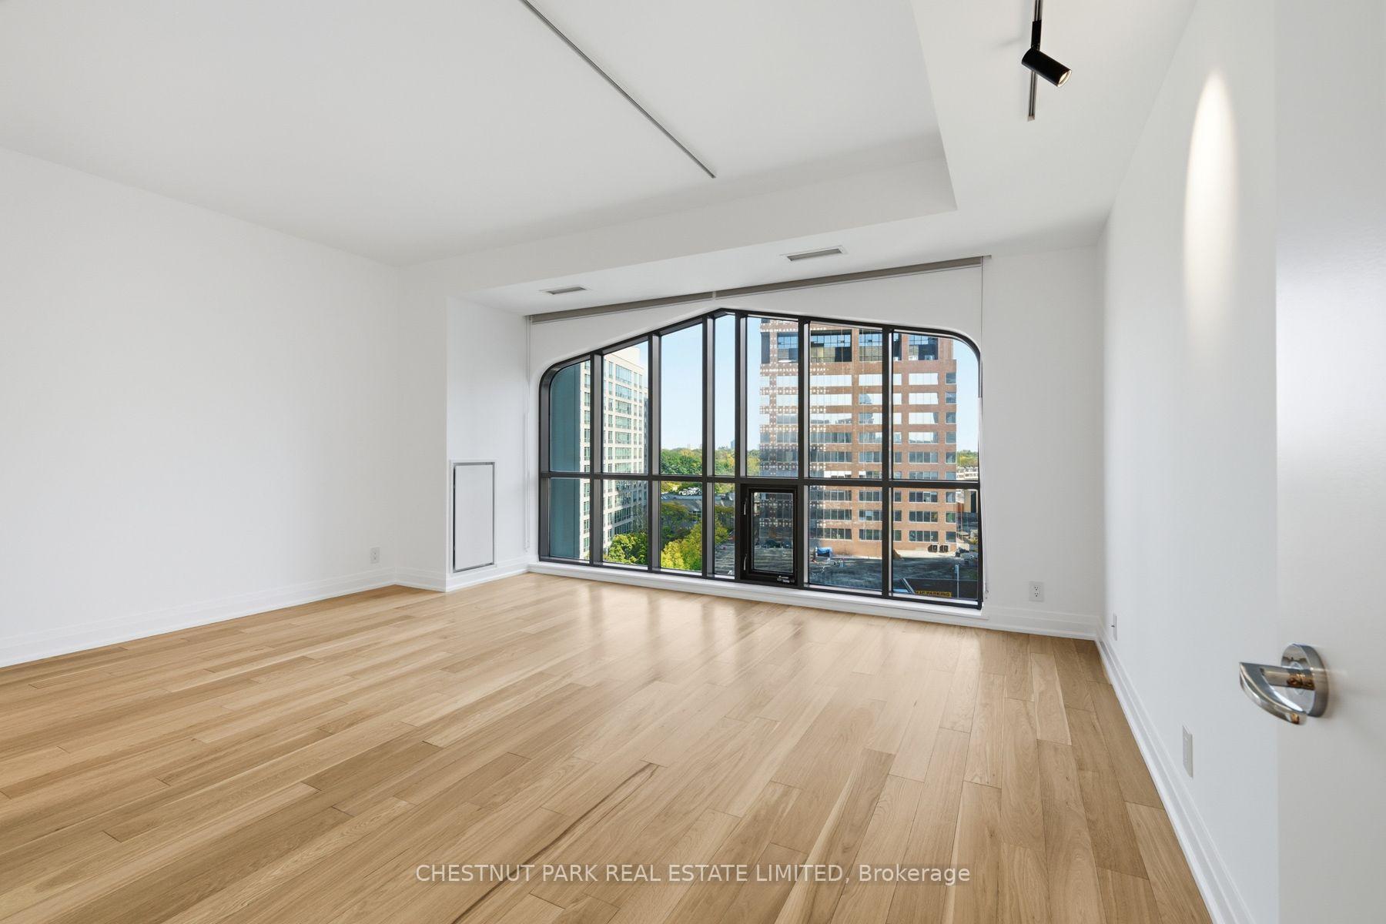
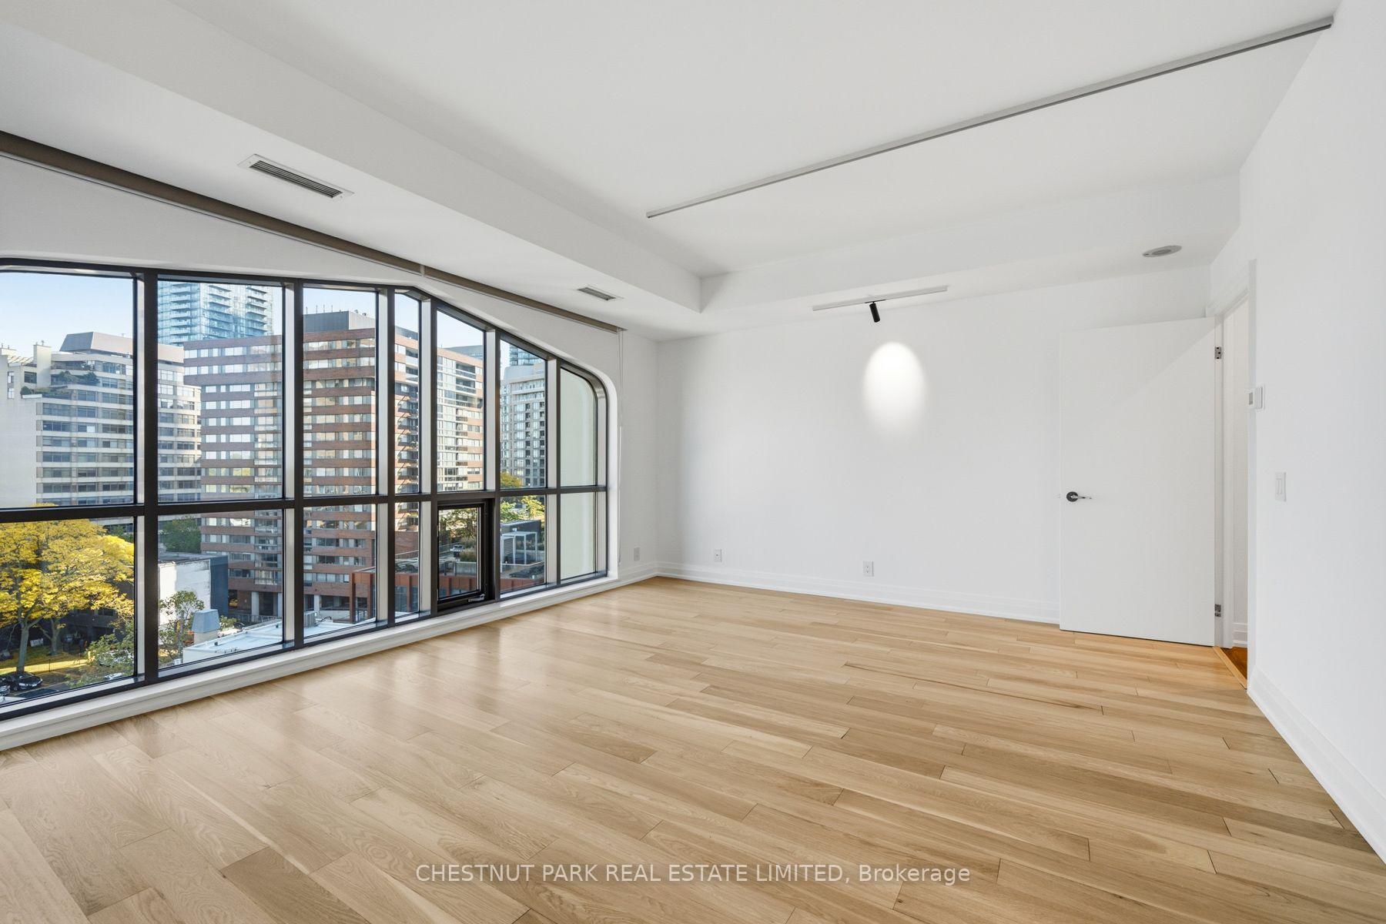
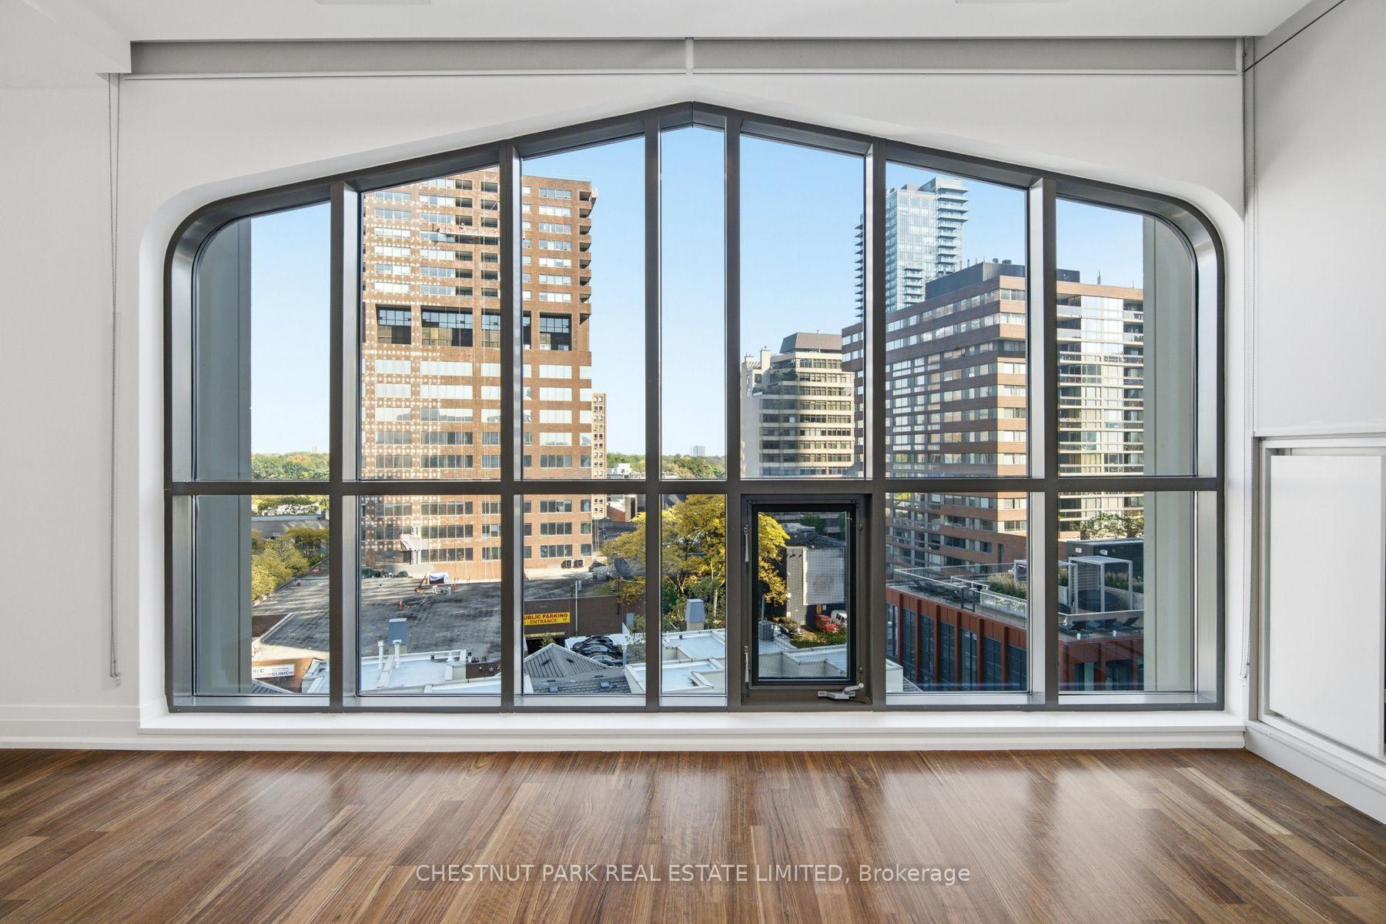
Empty room with light wood floors and a large arched window overlooking nearby buildings.
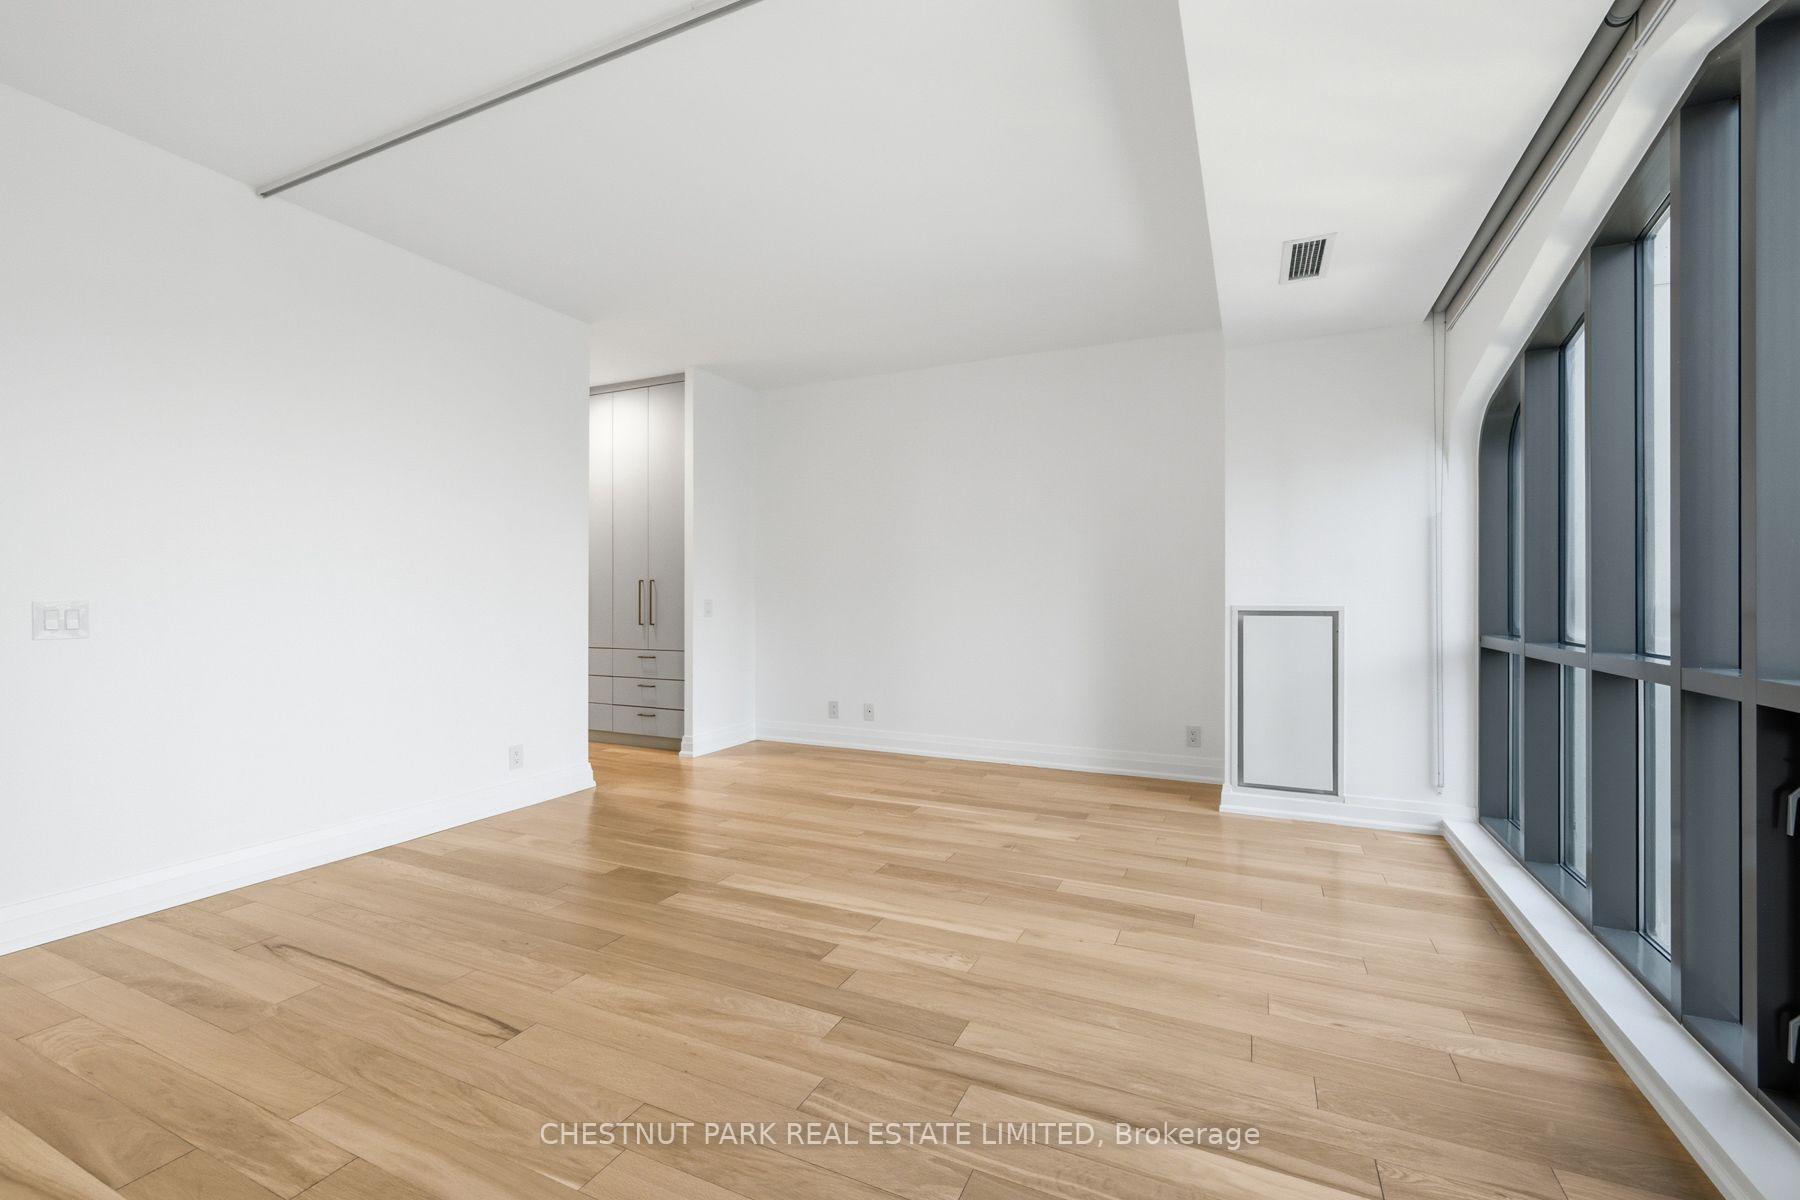
Empty condo living room with light wood floors and tall windows along one wall.
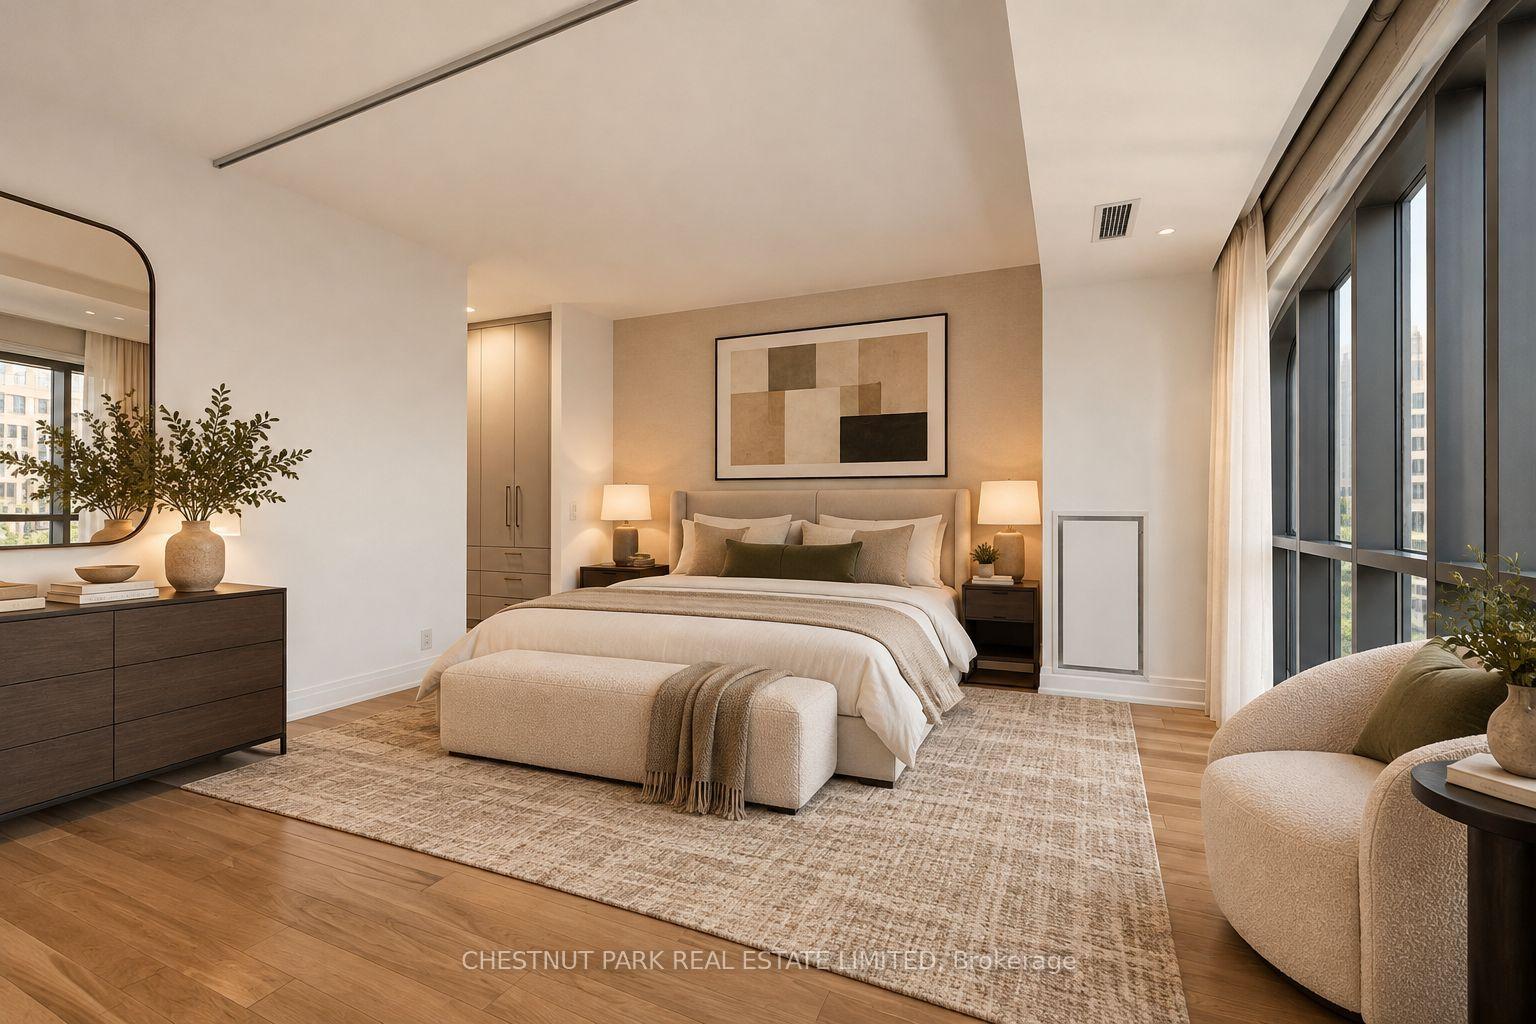
Staged bedroom with a king bed, warm wood floors, and floor-to-ceiling windows.
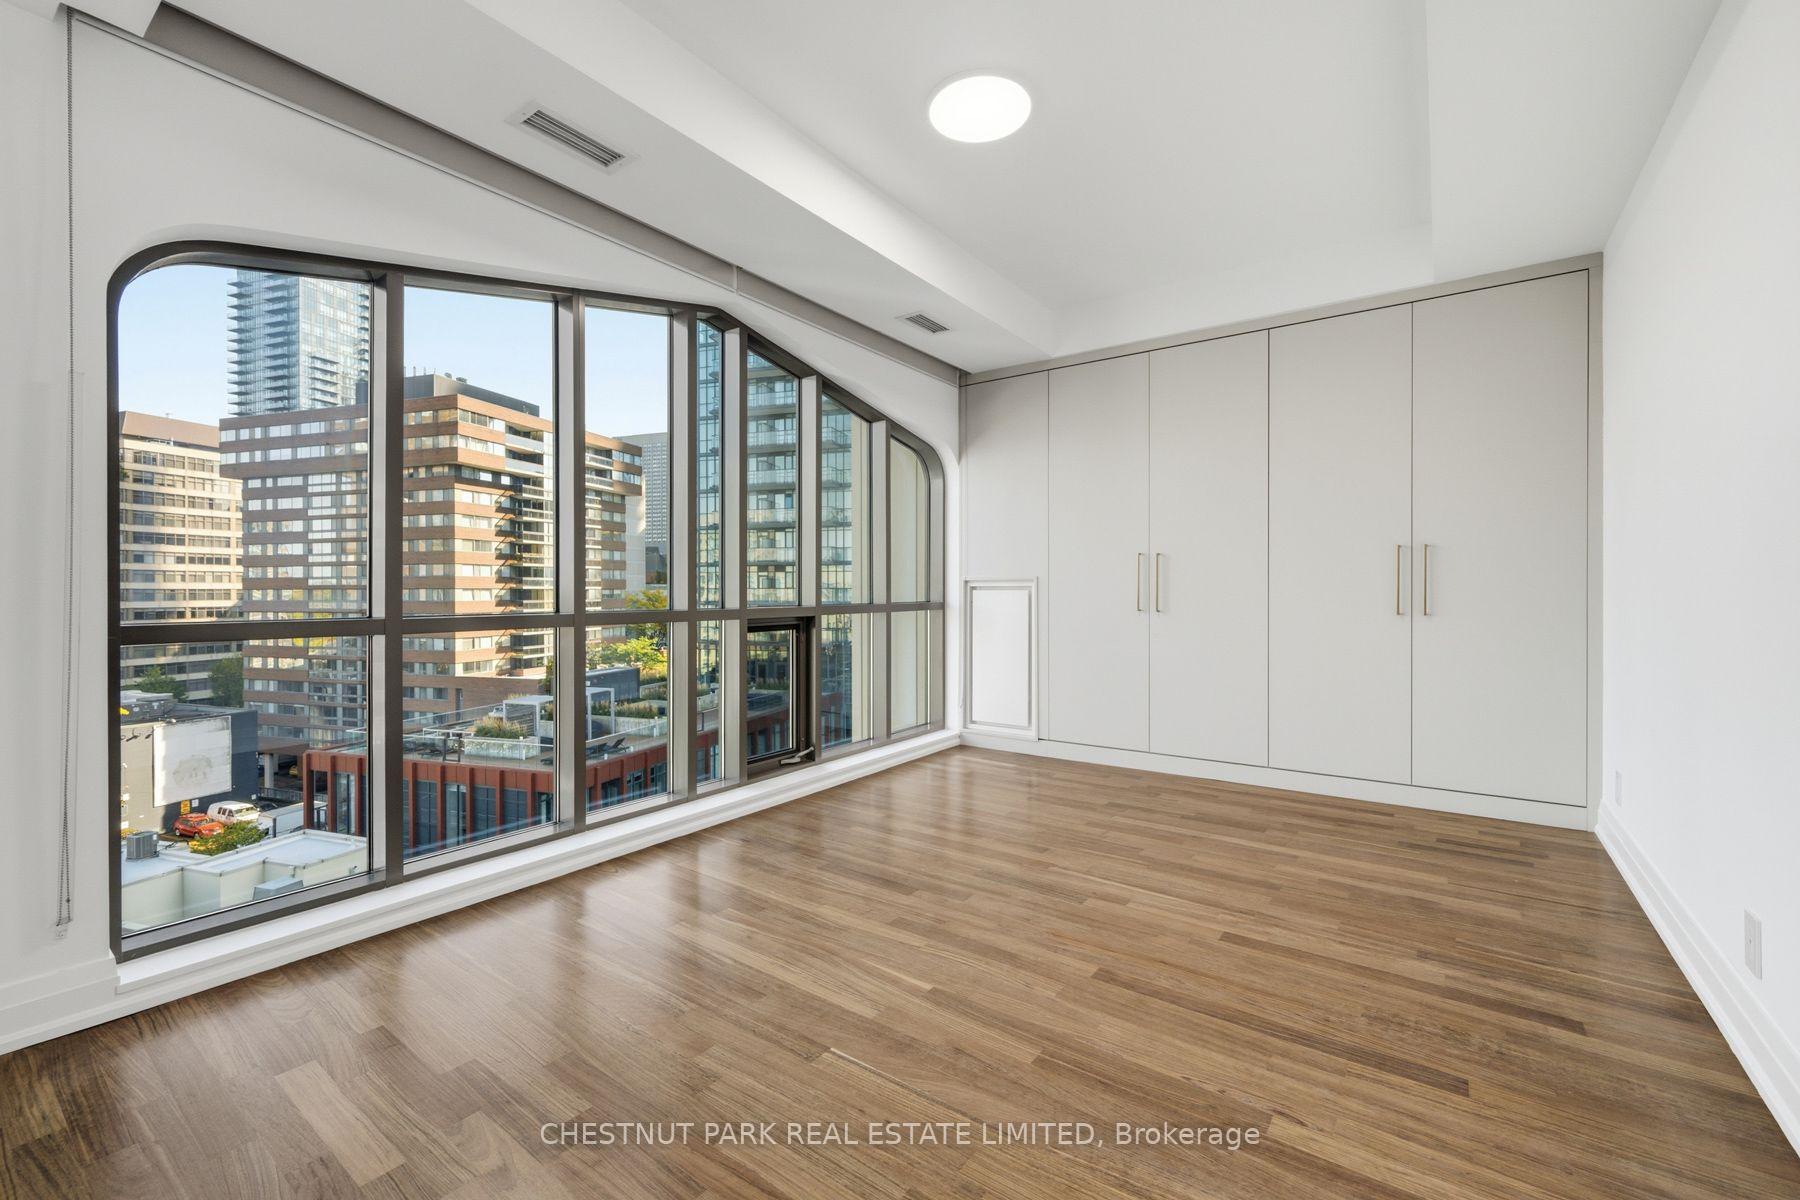
Vacant room with light hardwood floors, expansive curved windows, and views of Toronto buildings.
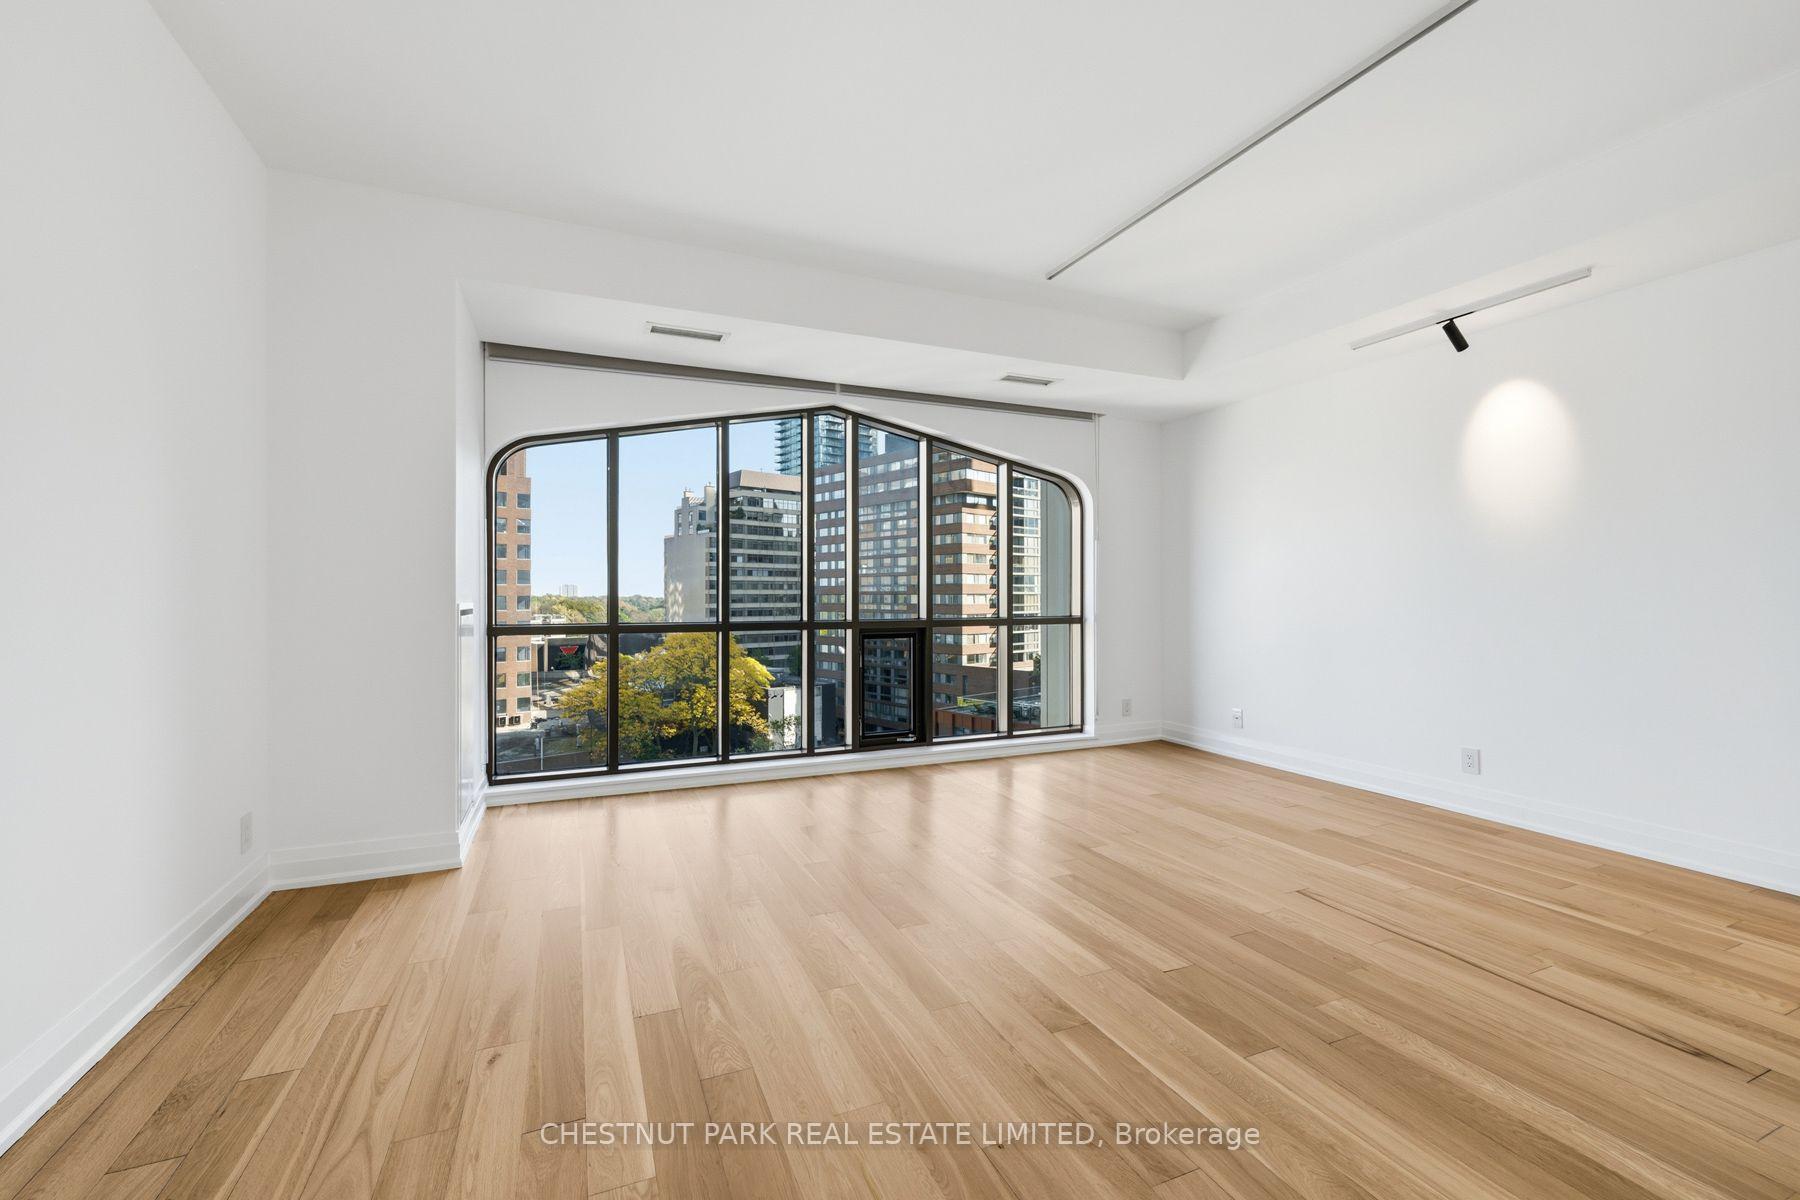
Empty condo living room with light wood floors and a large arched city-view window.
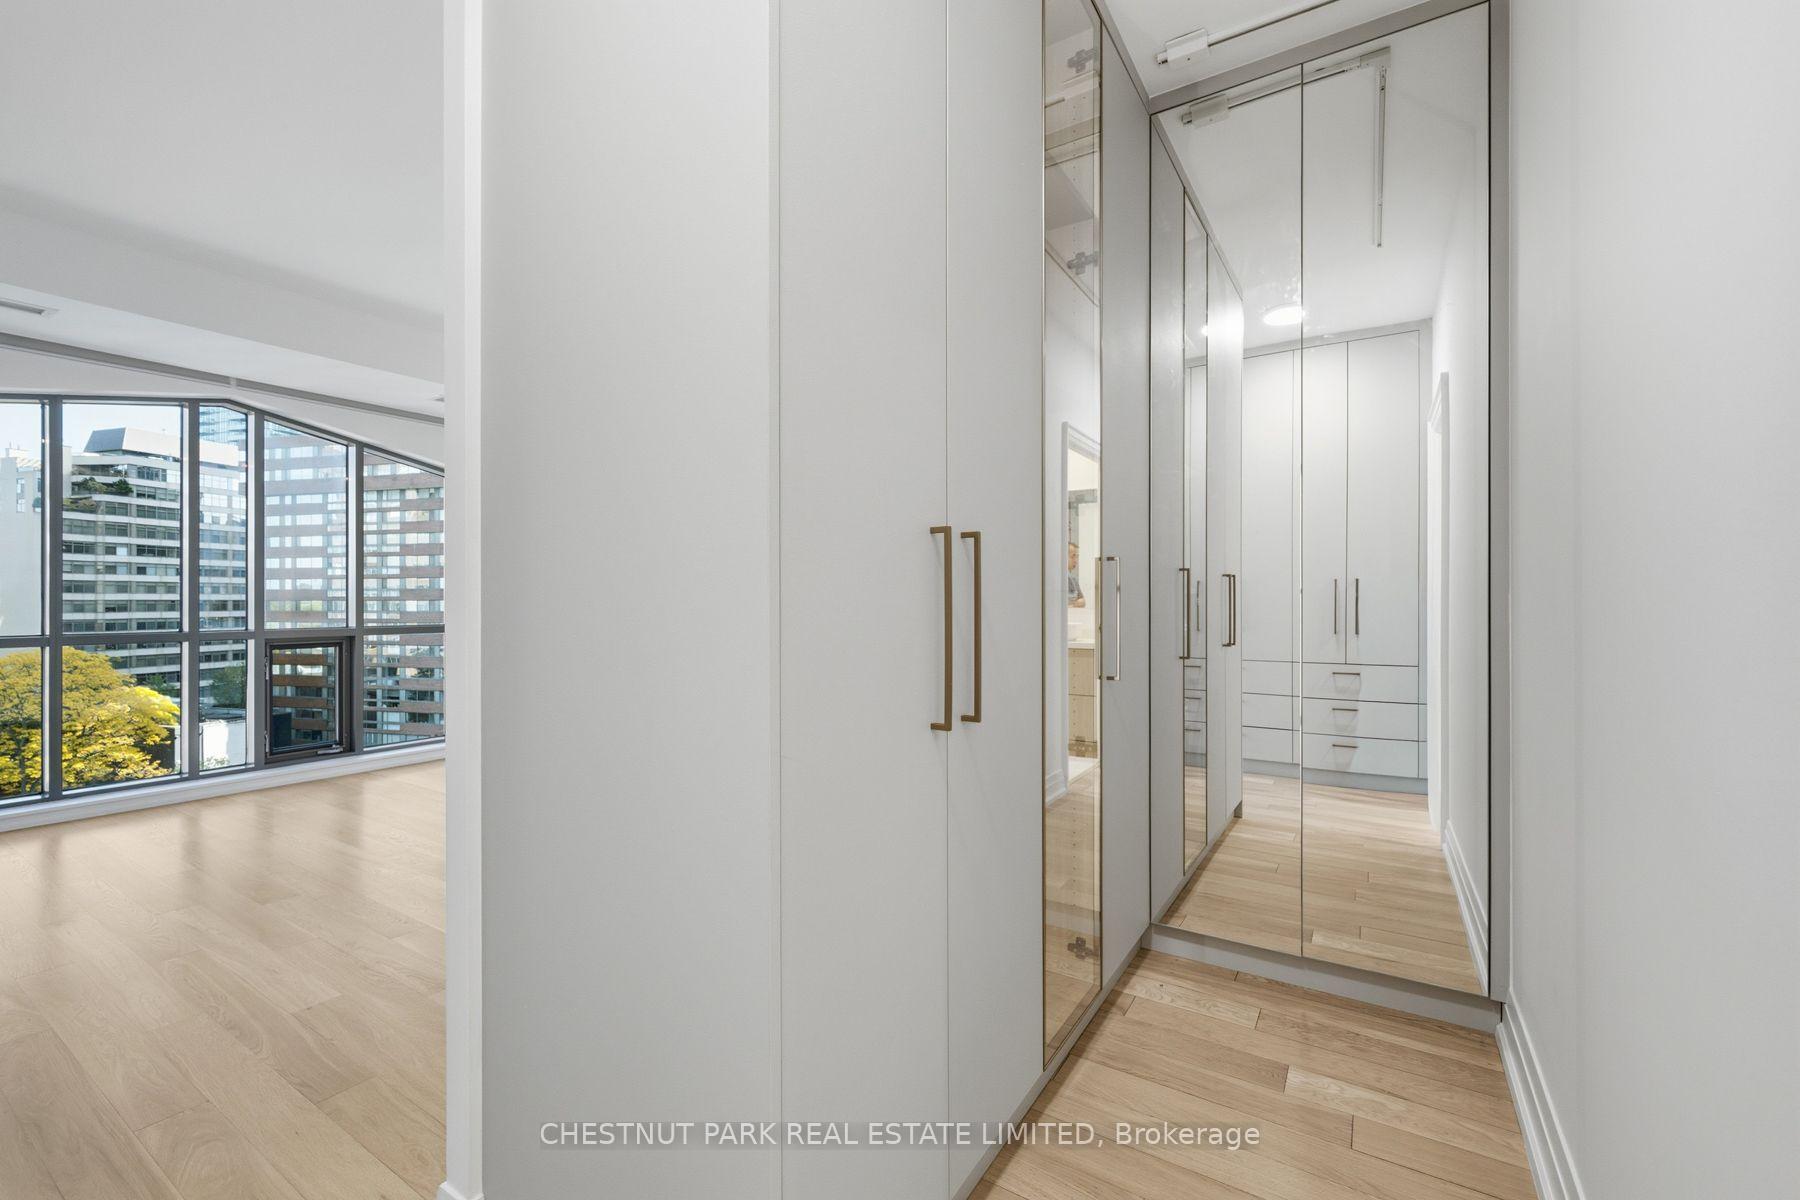
Walk-in closet with mirrored wardrobes beside a bright room with floor-to-ceiling windows.
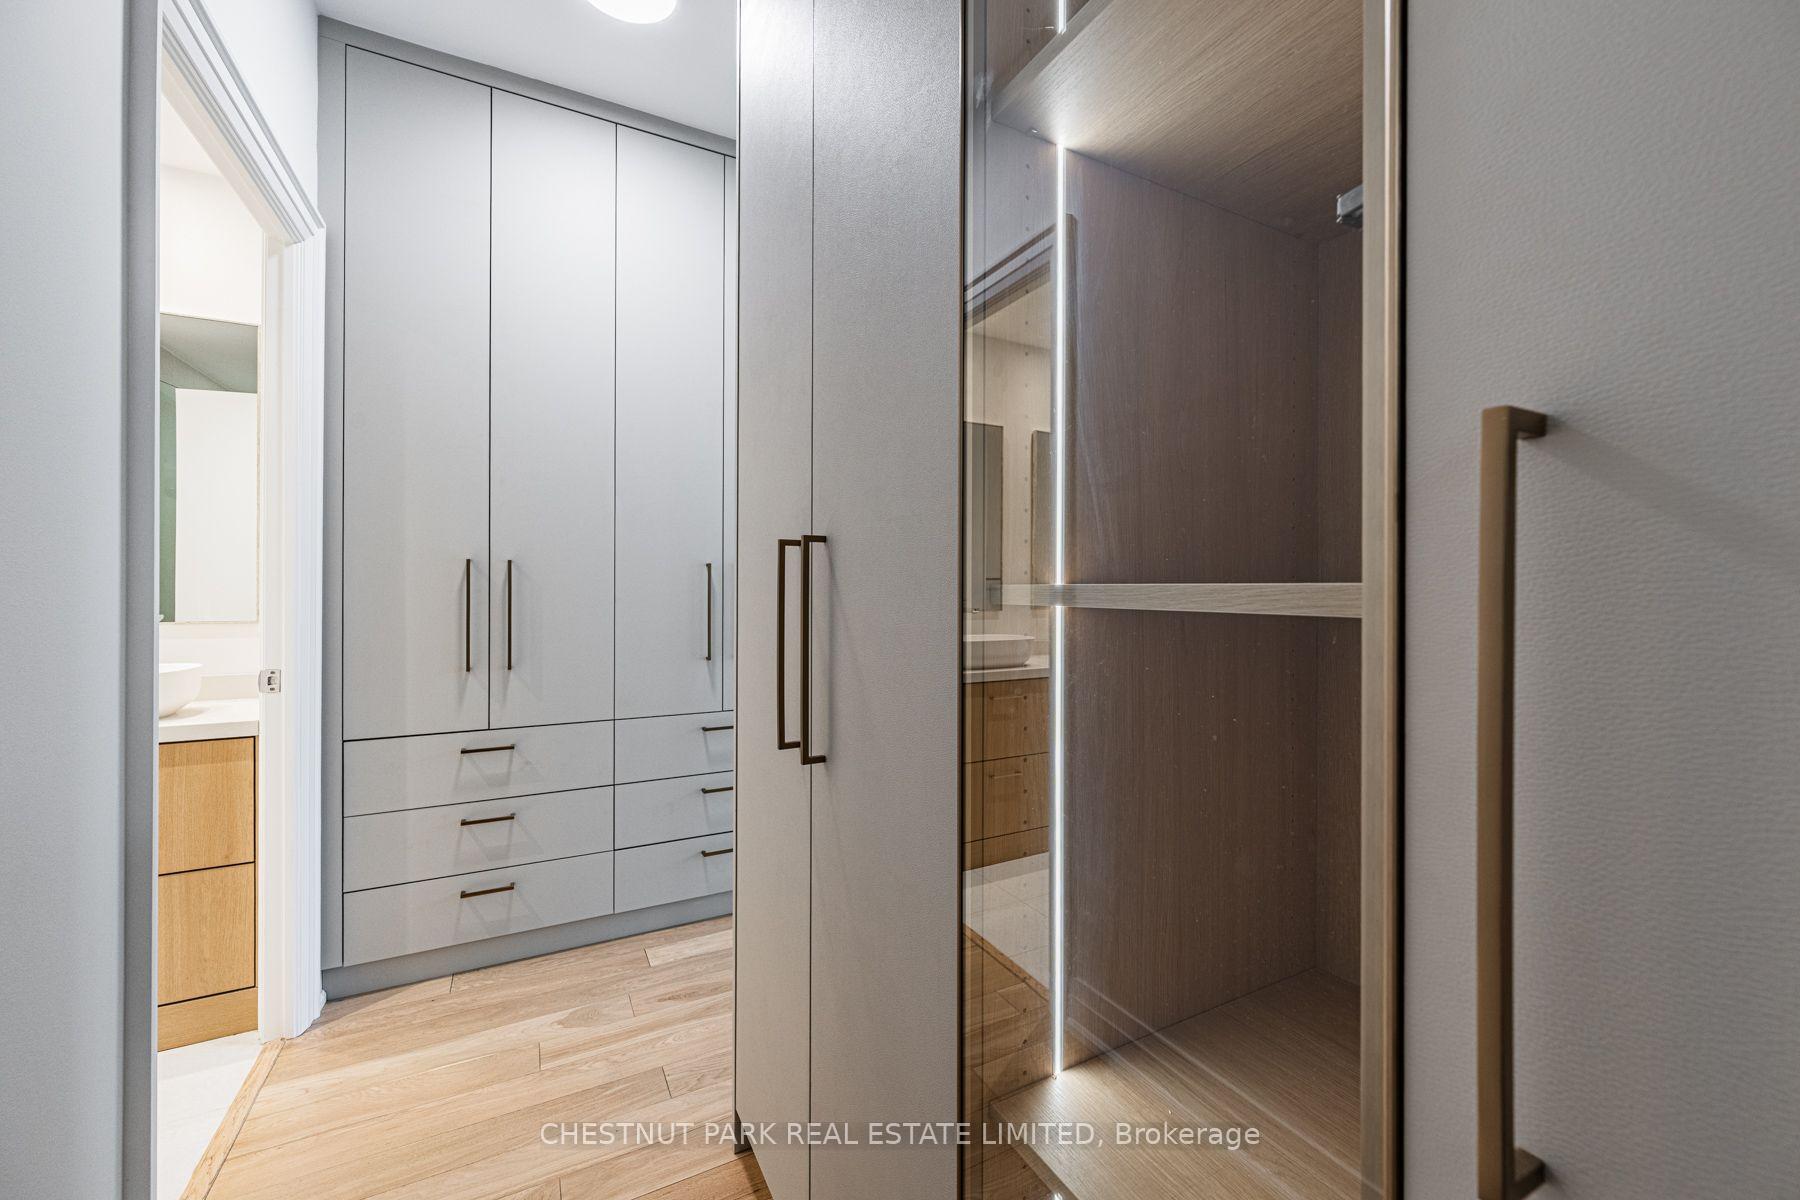
Dressing area with floor-to-ceiling white wardrobes, wood flooring, and a glass-fronted wood-lined enclosure.
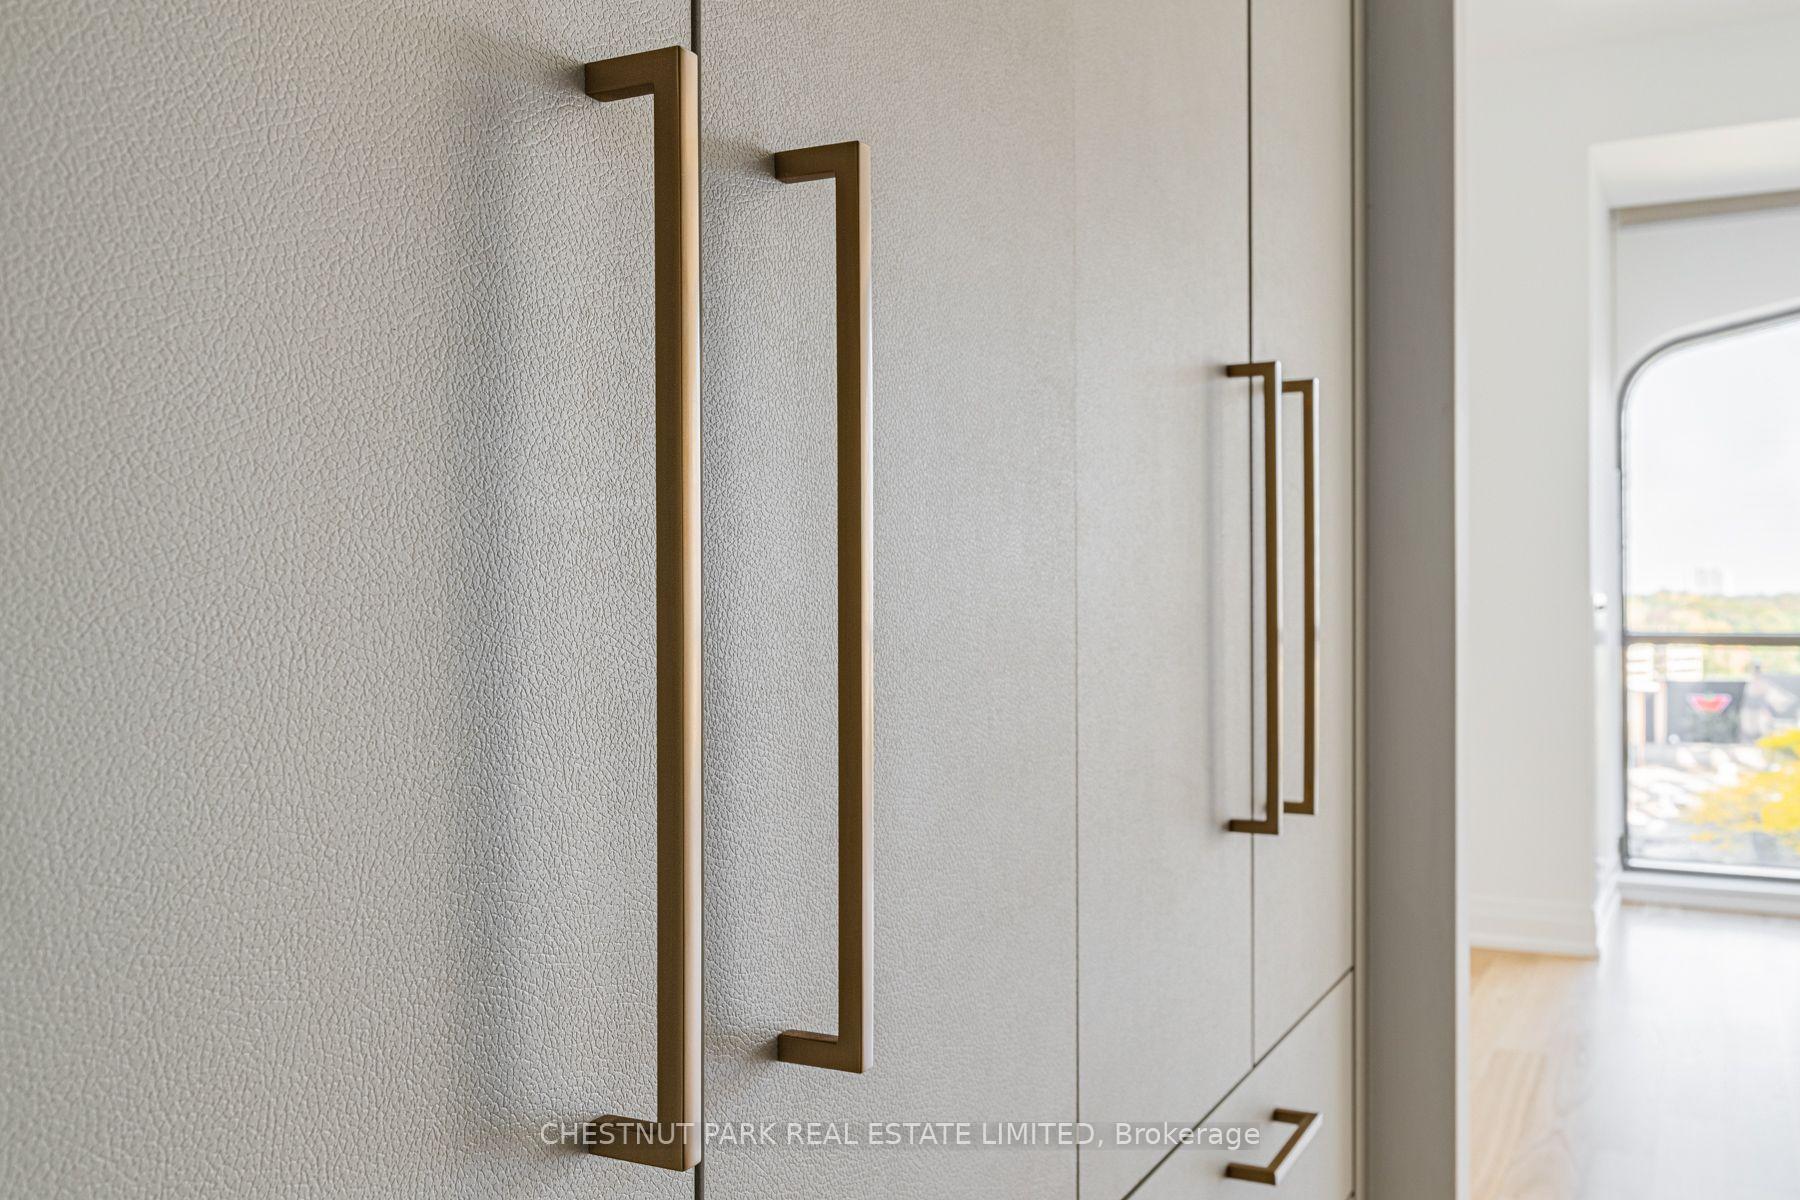
Textured built-in cabinet doors with long brass handles beside a bright window.
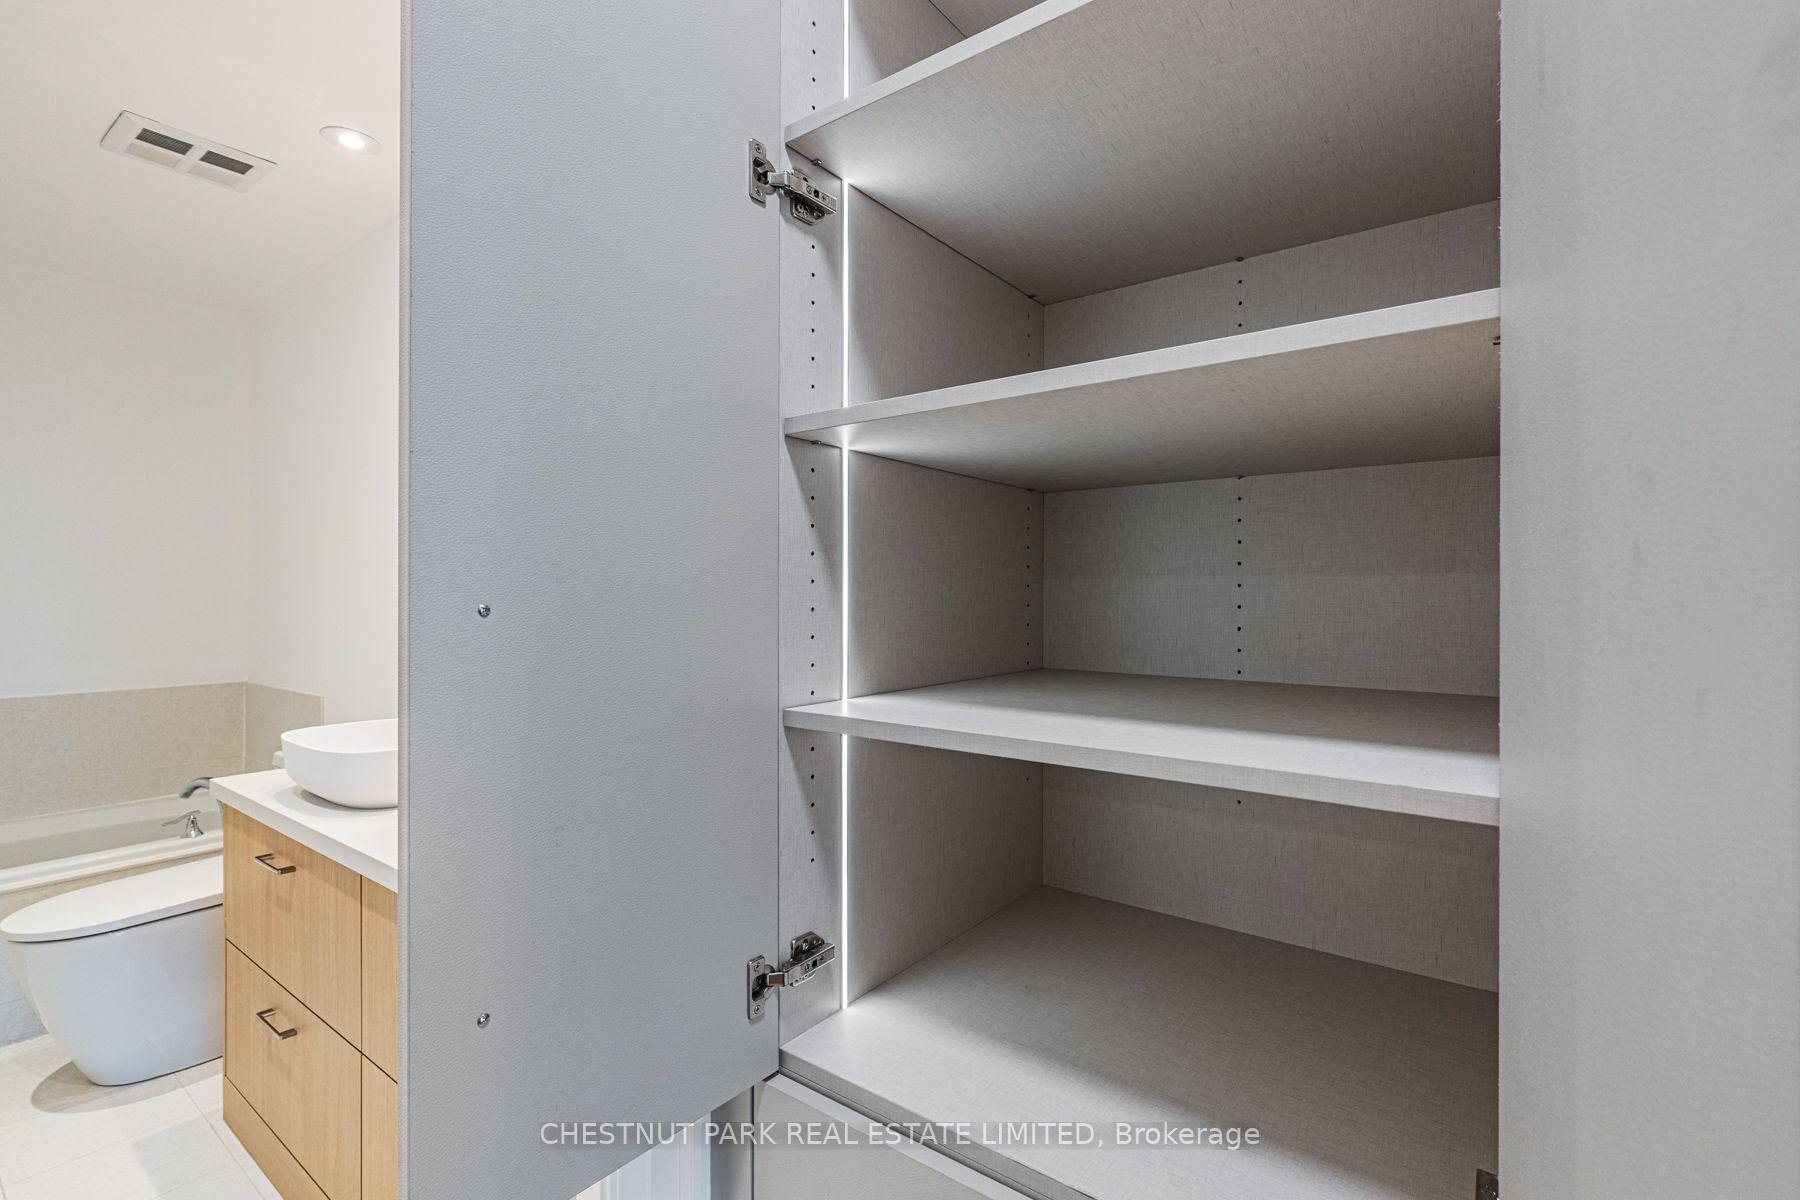
Bathroom vanity beside an open cabinet with adjustable shelves.
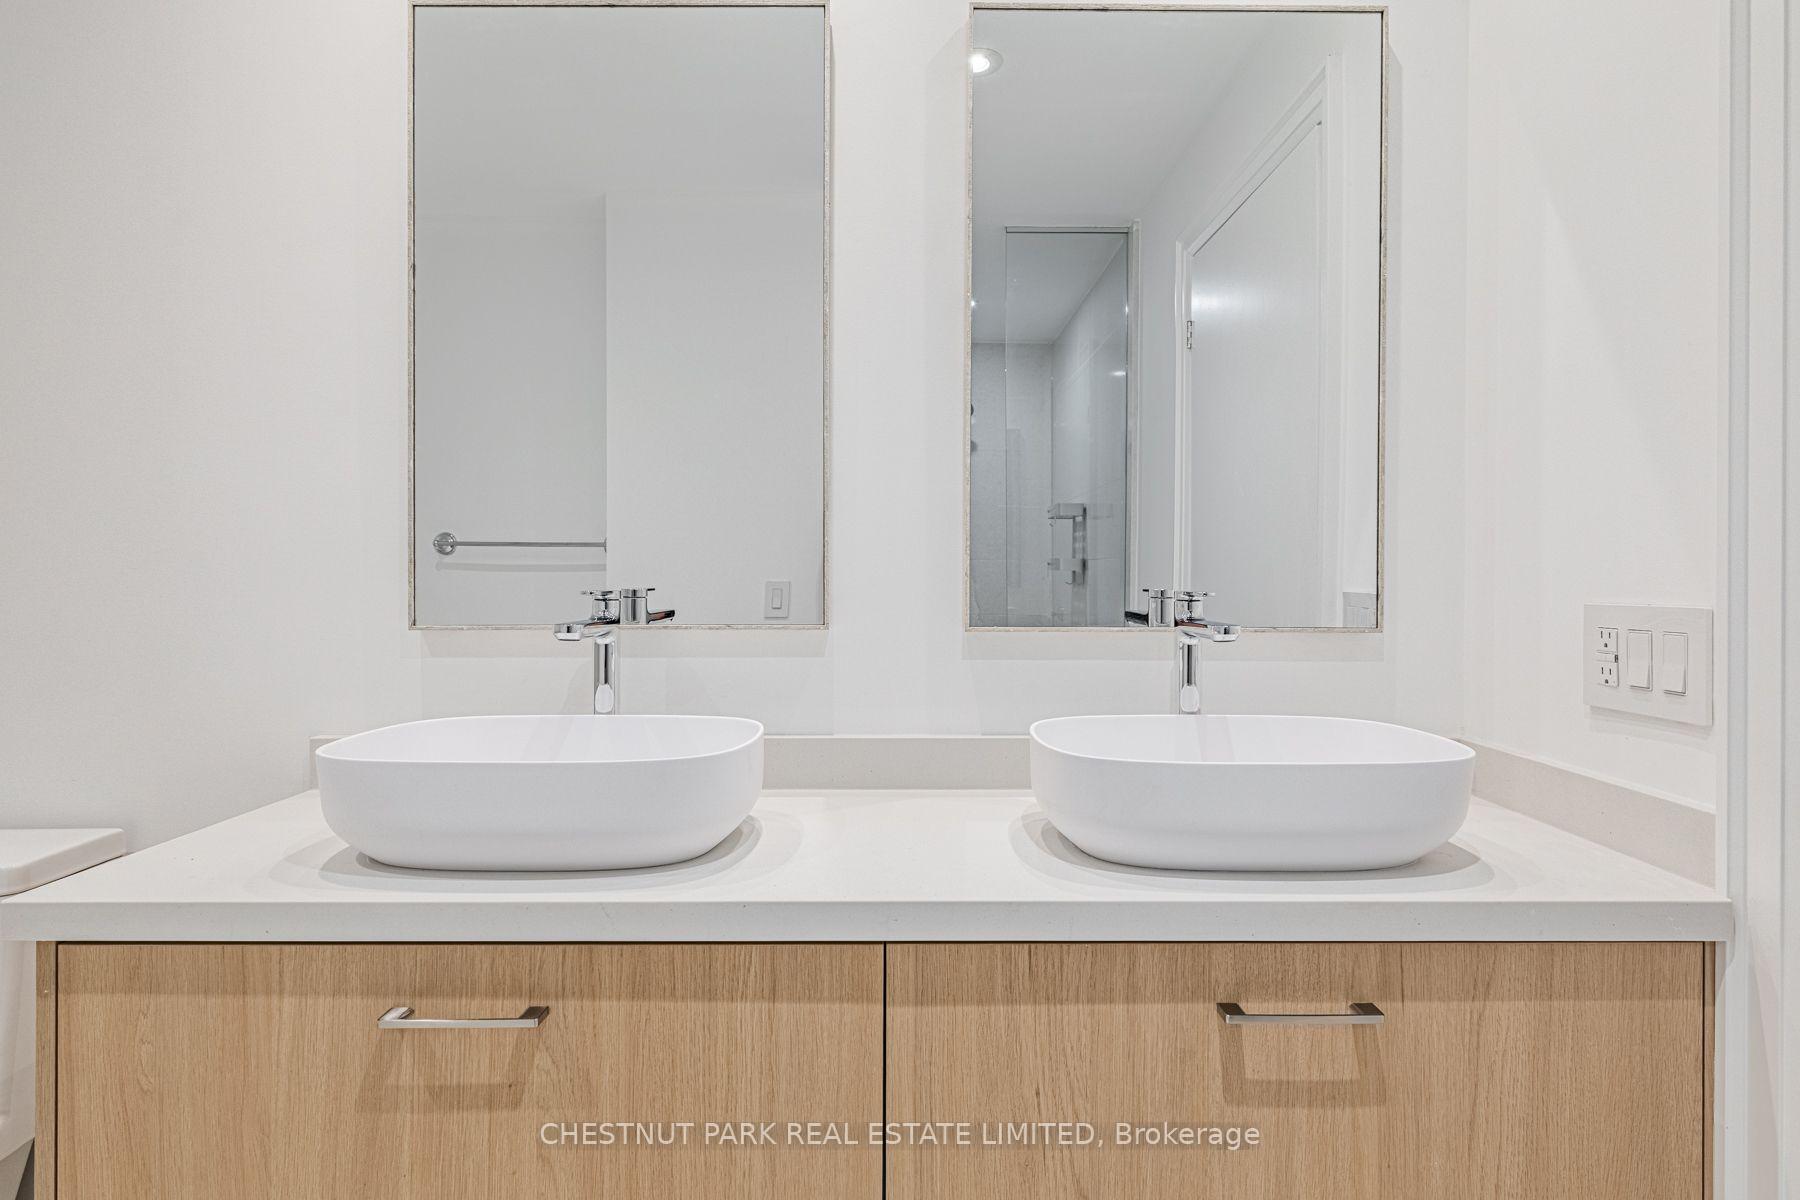
Bathroom with a bathtub and a double vanity with vessel sinks.
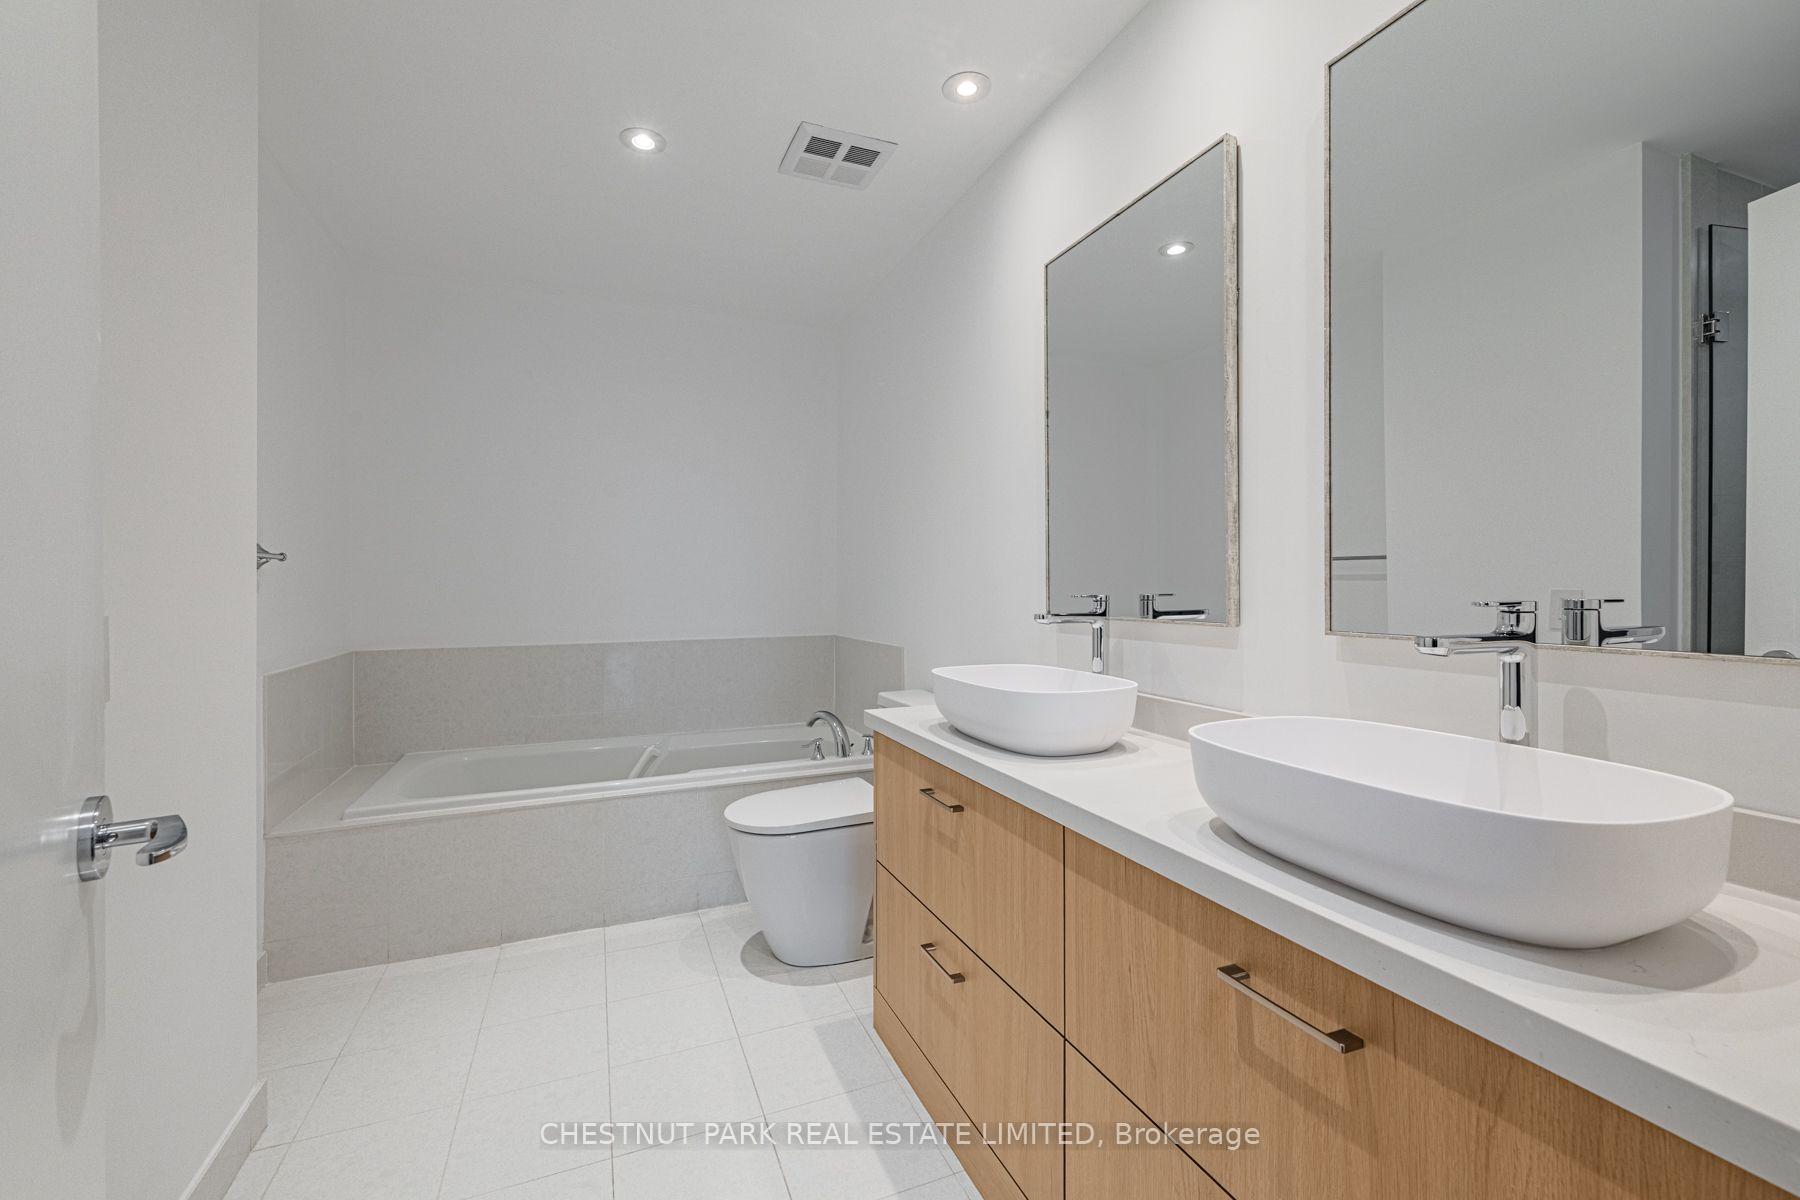
Bathroom with a double vanity, two vessel sinks, and large mirrors.
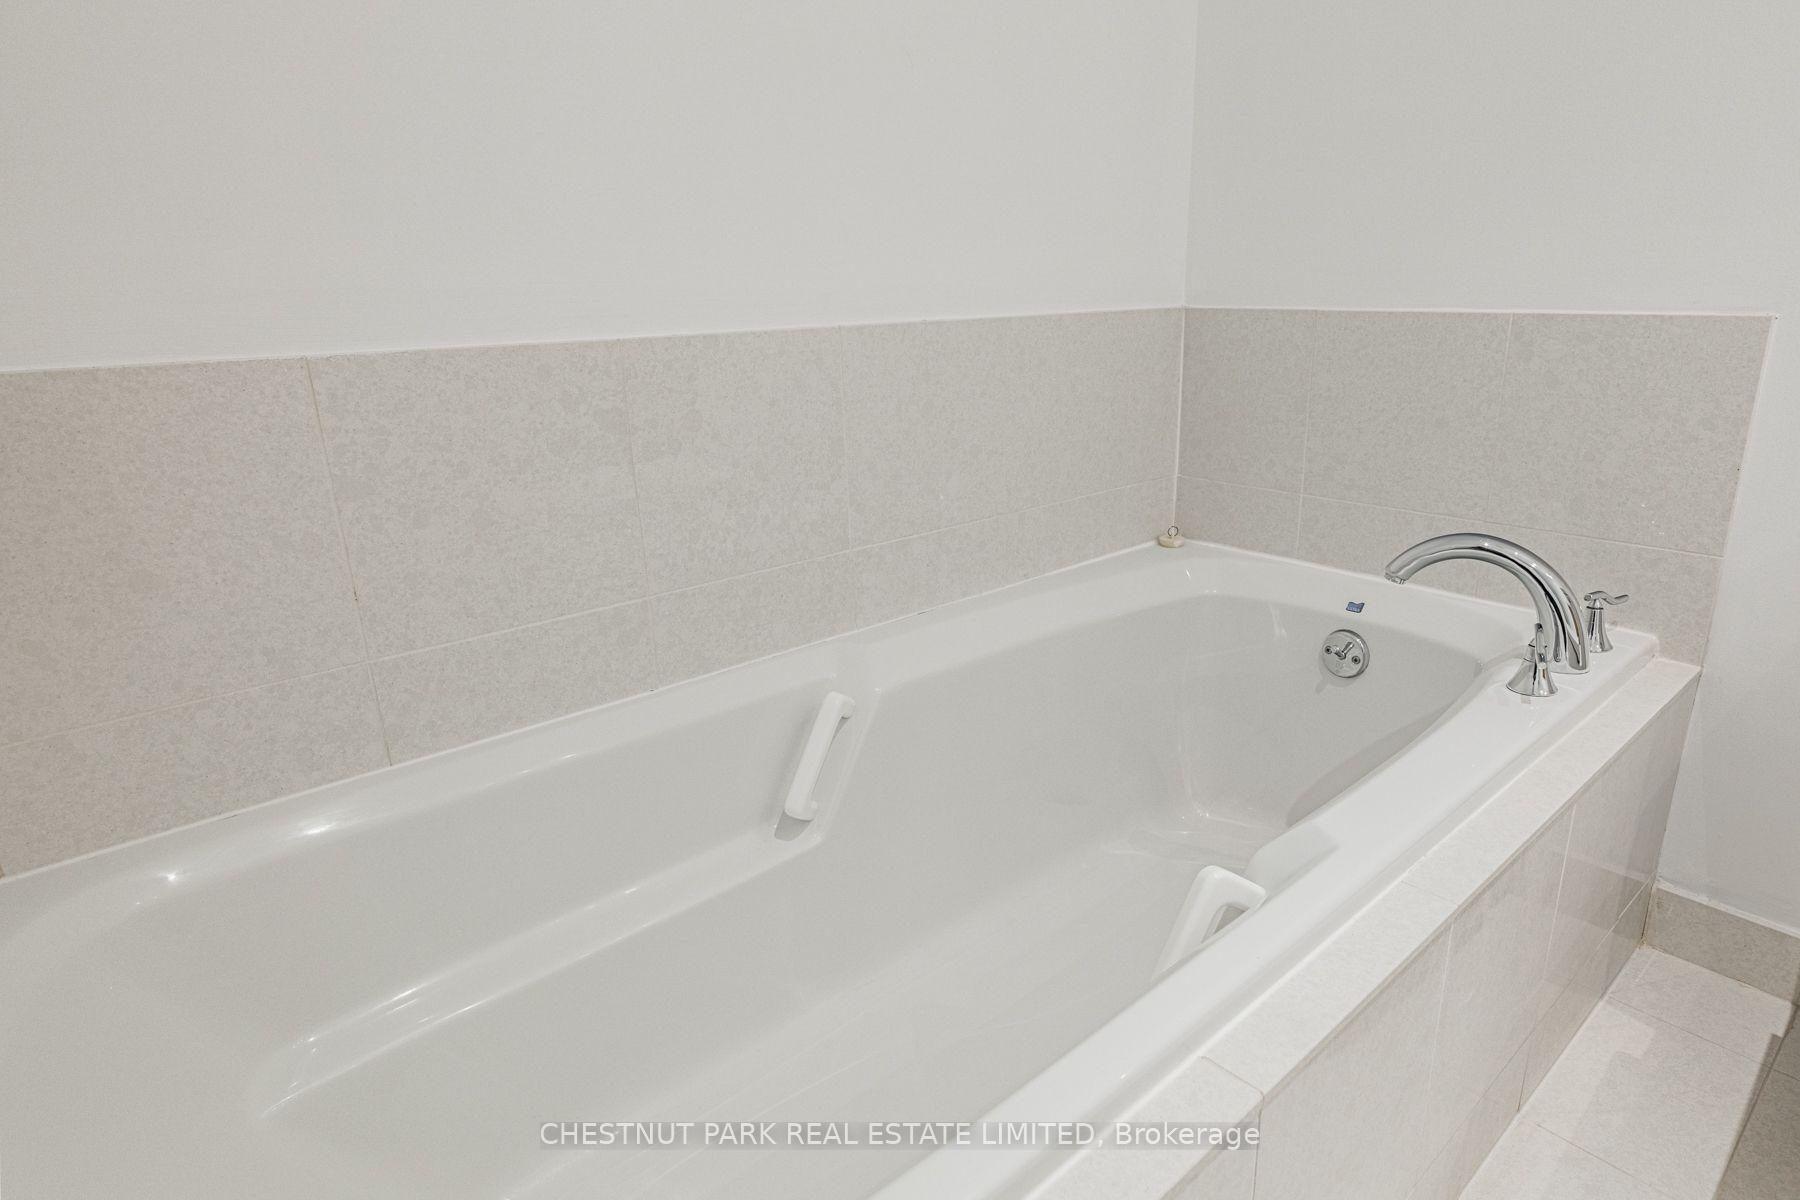
Bathtub with tiled surround, chrome fixtures, and grab handles.
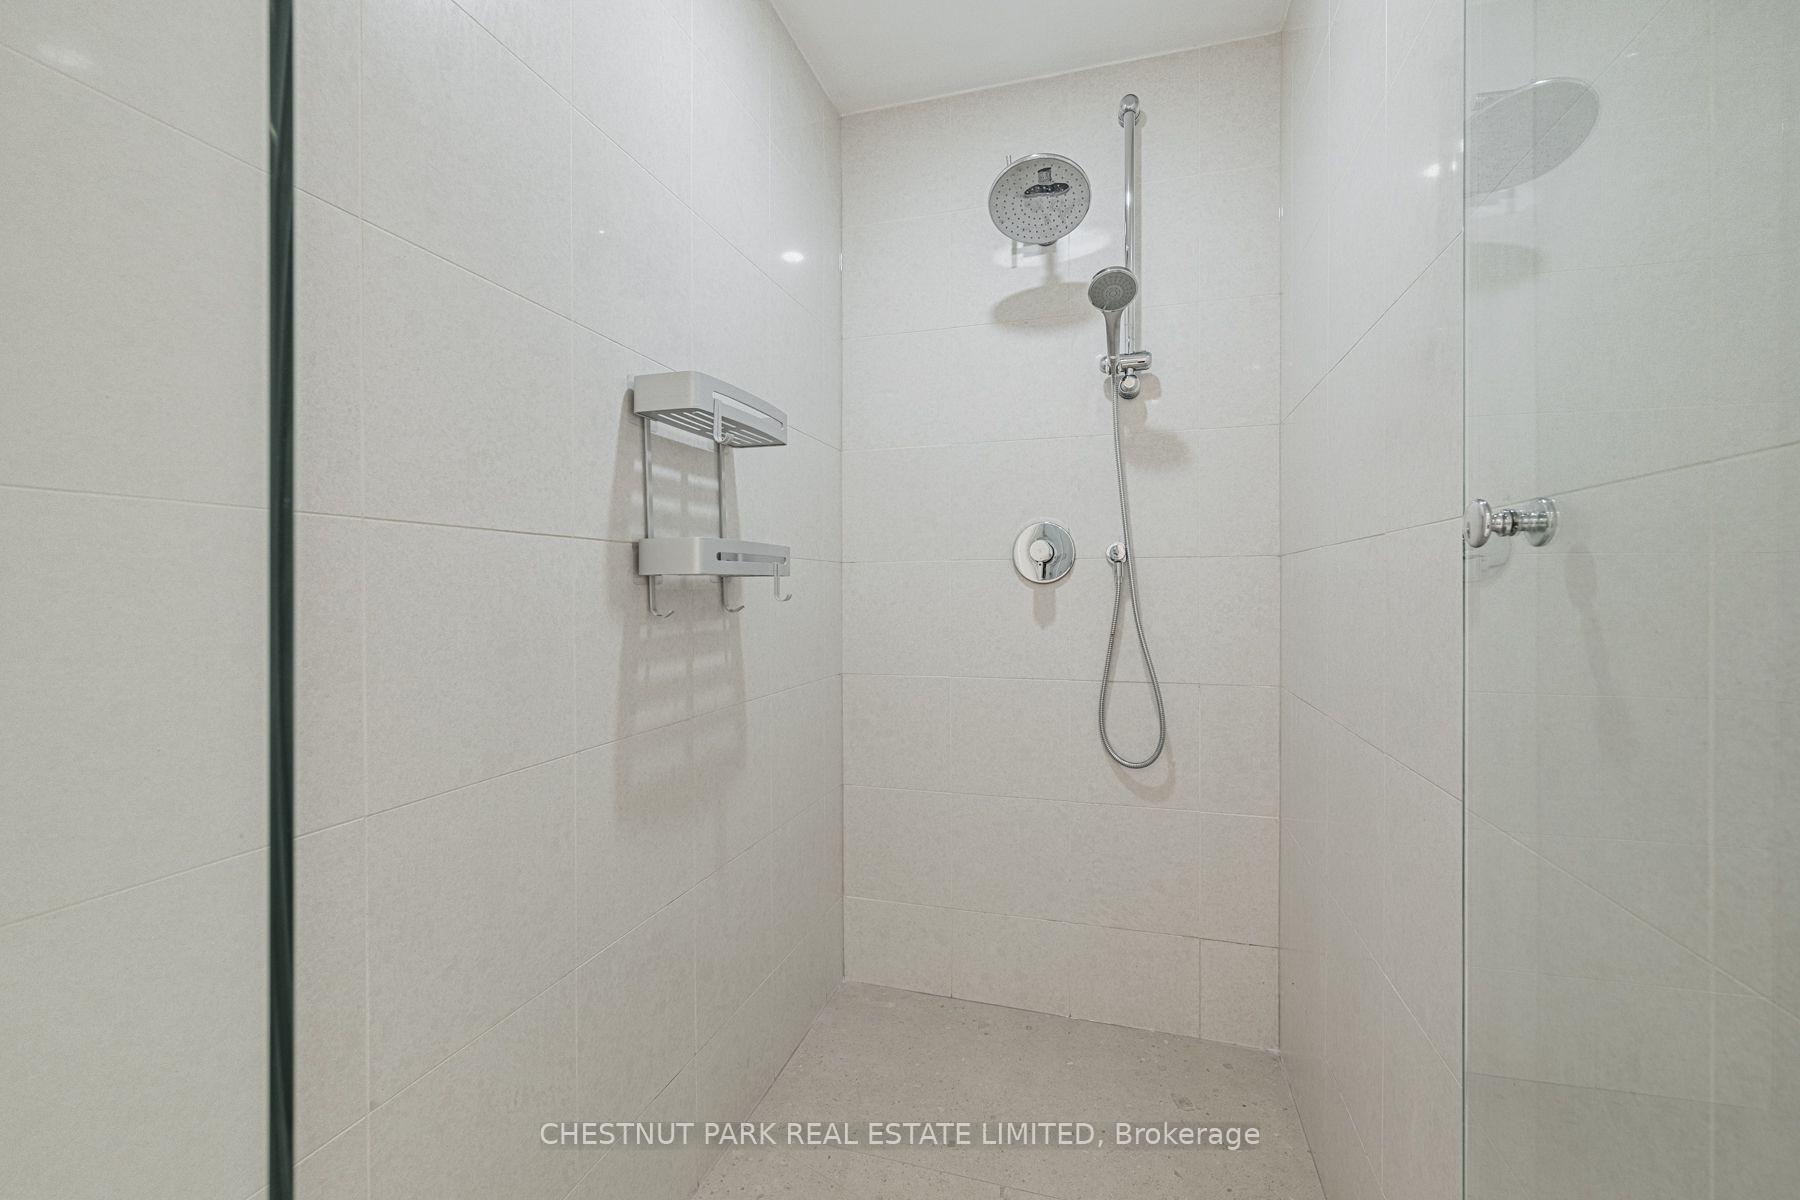
Tiled walk-in shower with a rain showerhead, handheld shower, and glass enclosure.
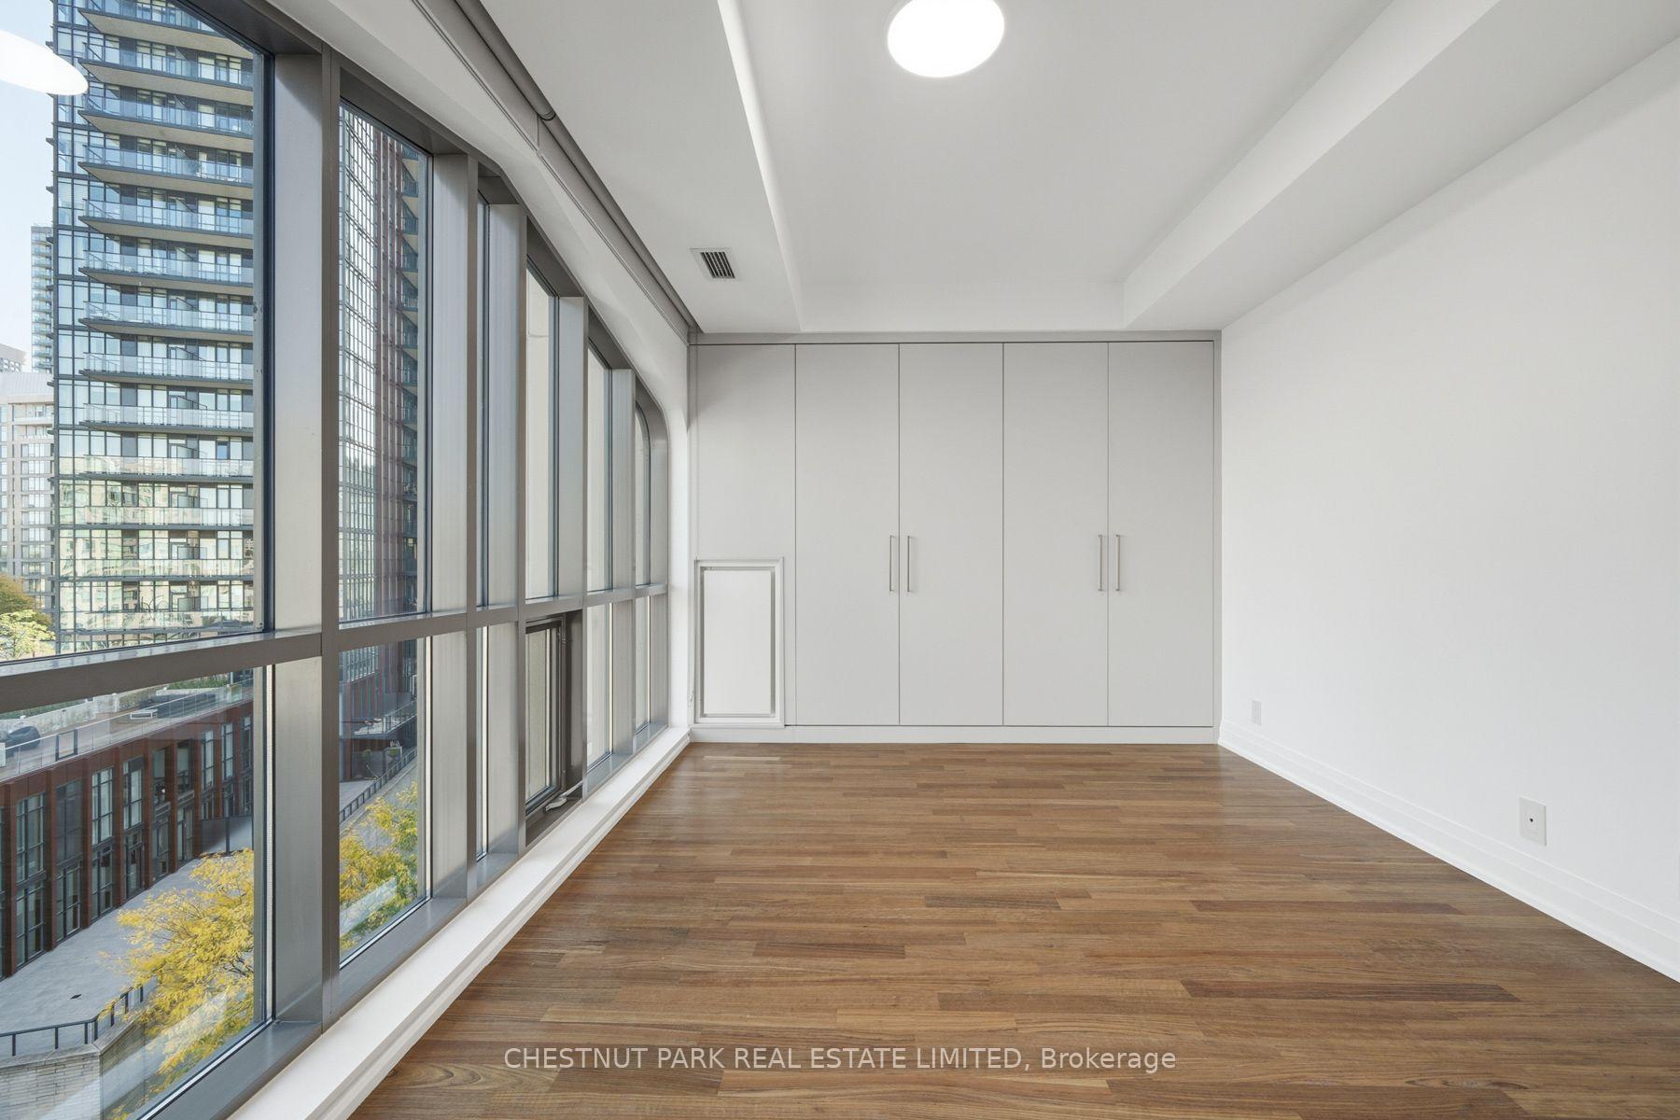
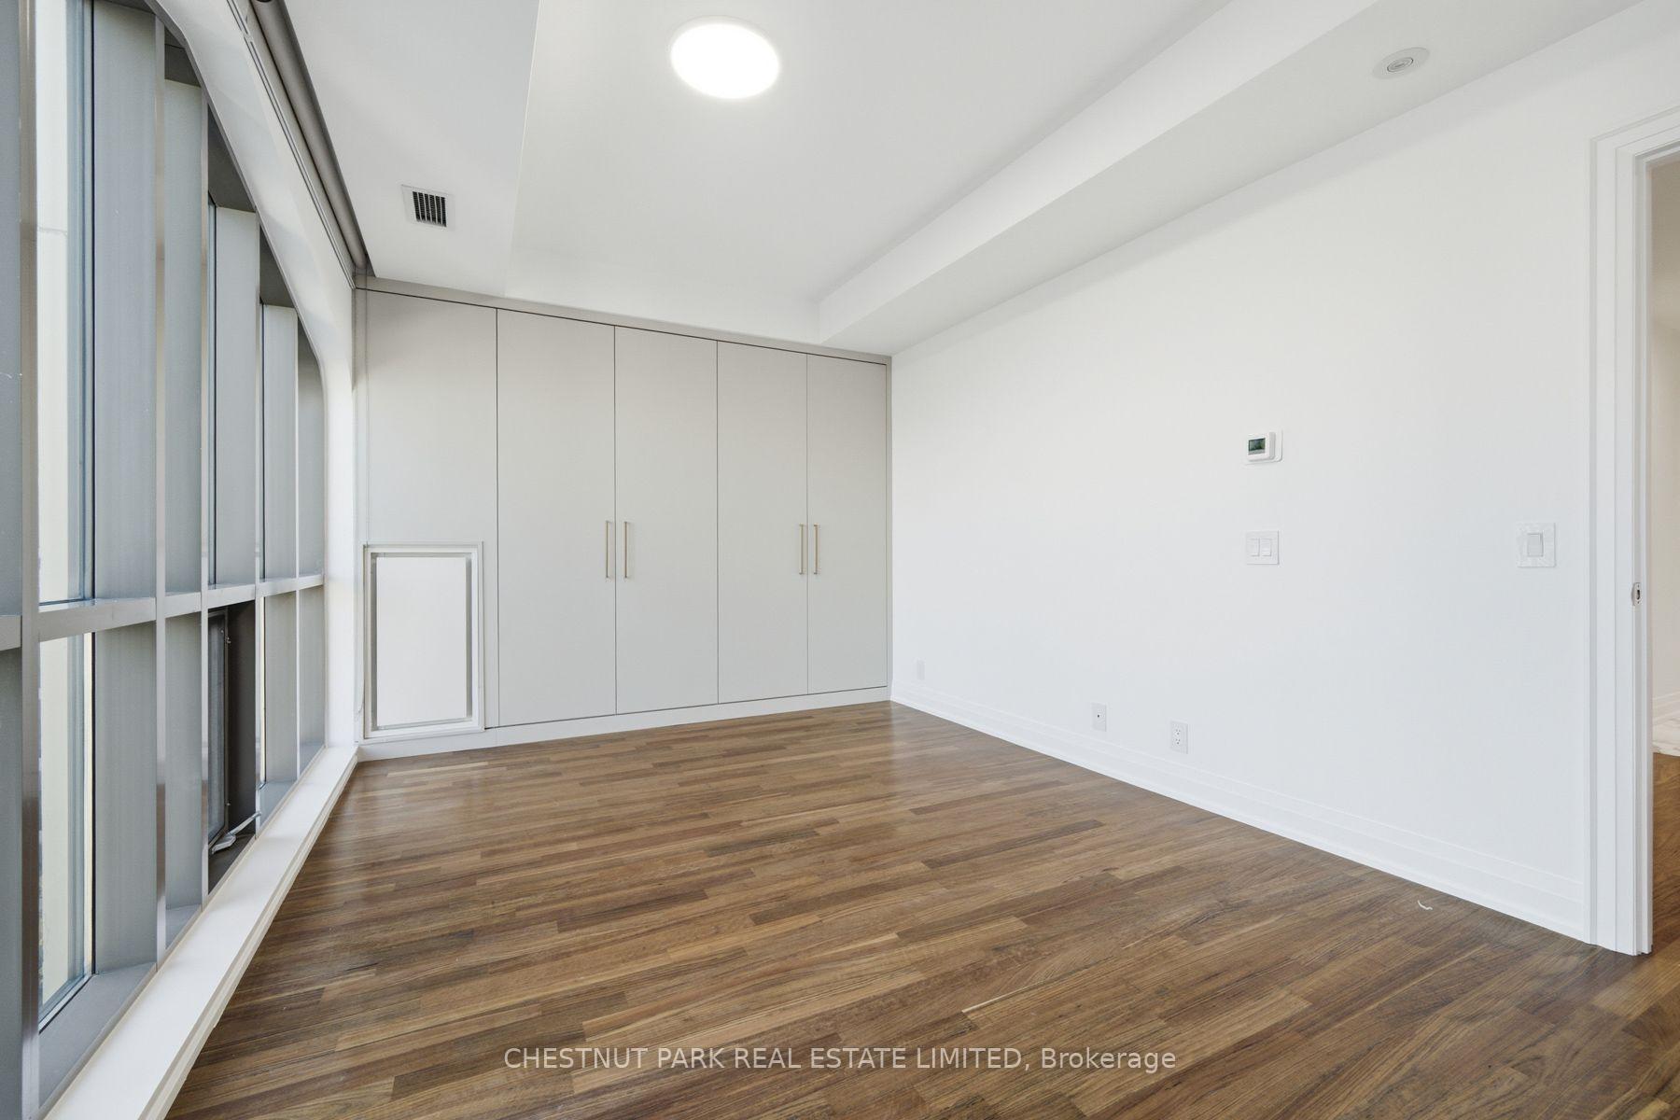
Bright, empty room with wide floor-to-ceiling windows, built-in closets, and hardwood flooring.
Empty condo room with hardwood floors and floor-to-ceiling windows overlooking city buildings.
Vacant room with expansive arched windows overlooking downtown buildings and hardwood flooring.
Empty bedroom with floor-to-ceiling windows, built-in closets, and hardwood flooring.
Empty bedroom with wood flooring, built-in closets, and a curved wall of windows overlooking city buildings.
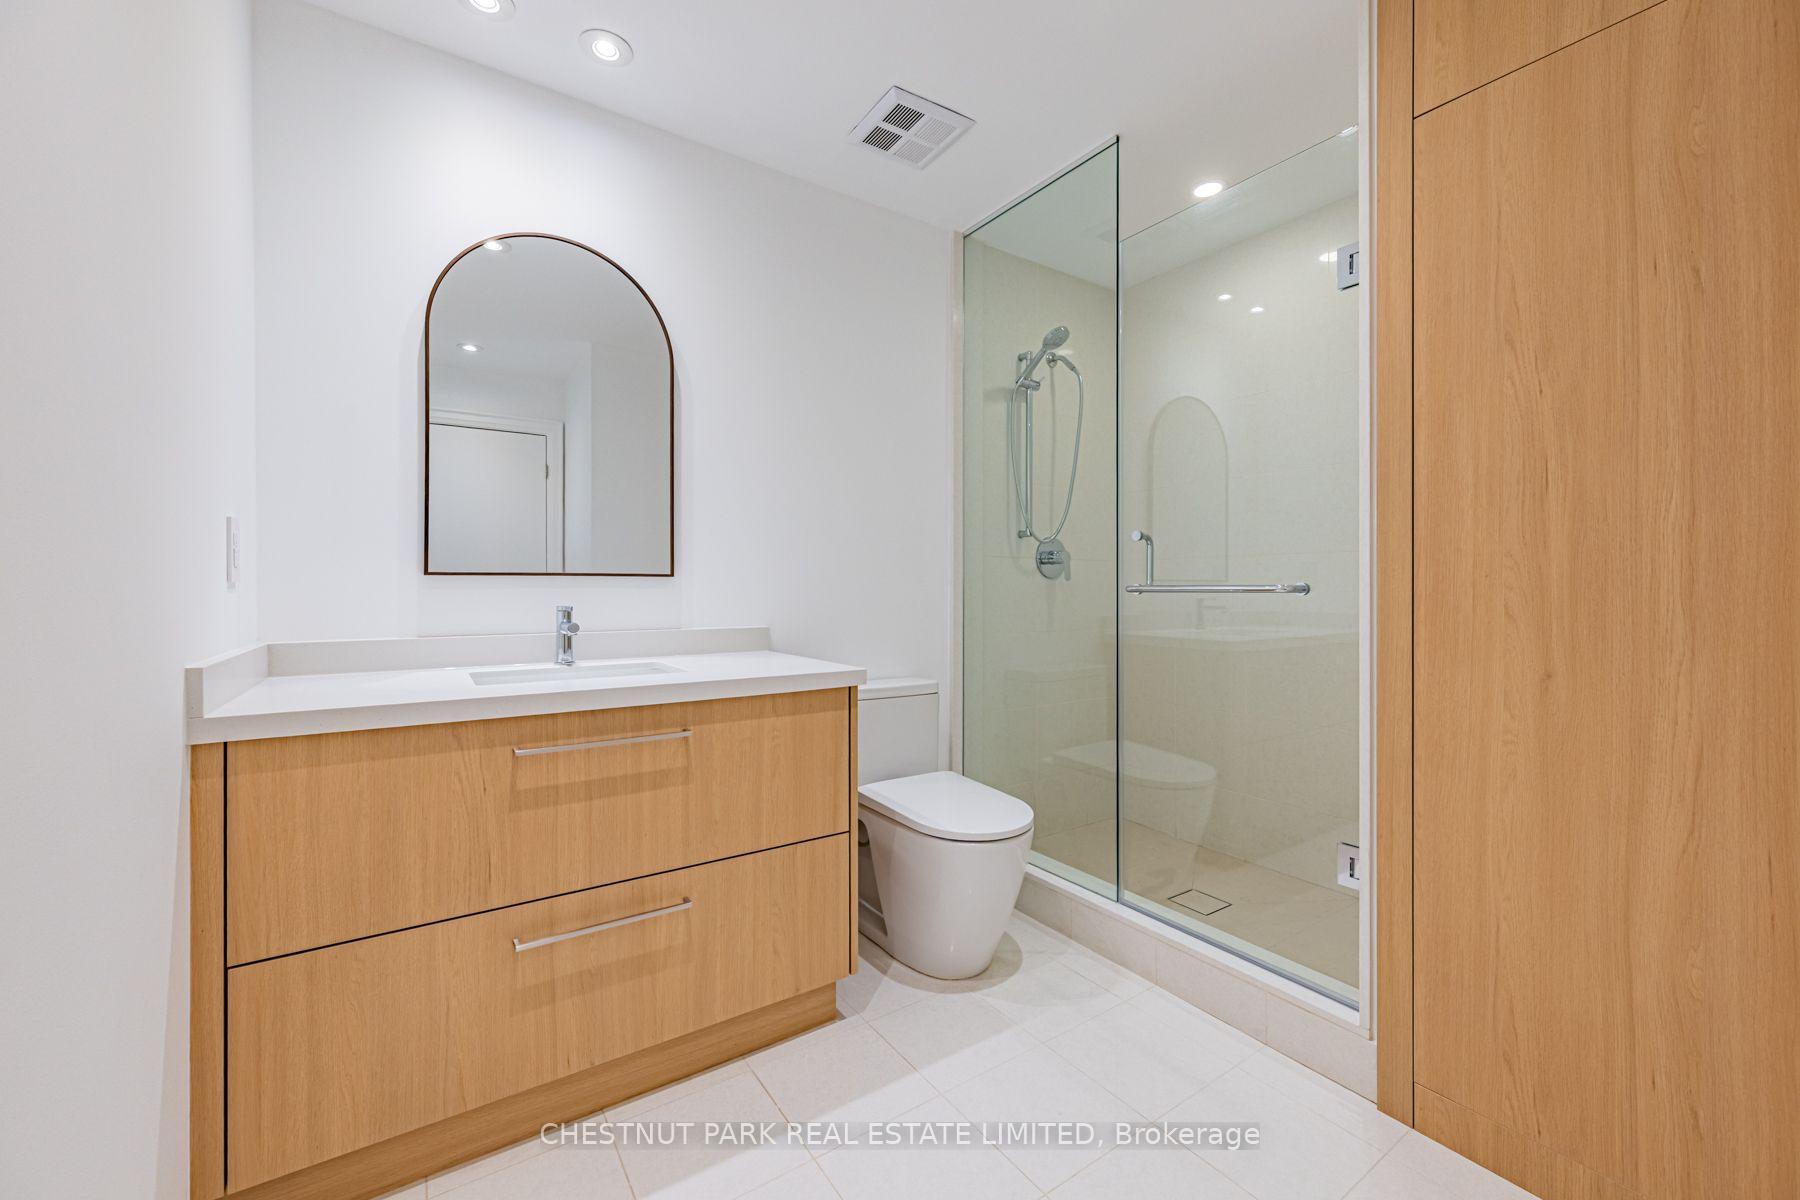
Bathroom with a light wood vanity, arched mirror, toilet, and glass-enclosed shower.
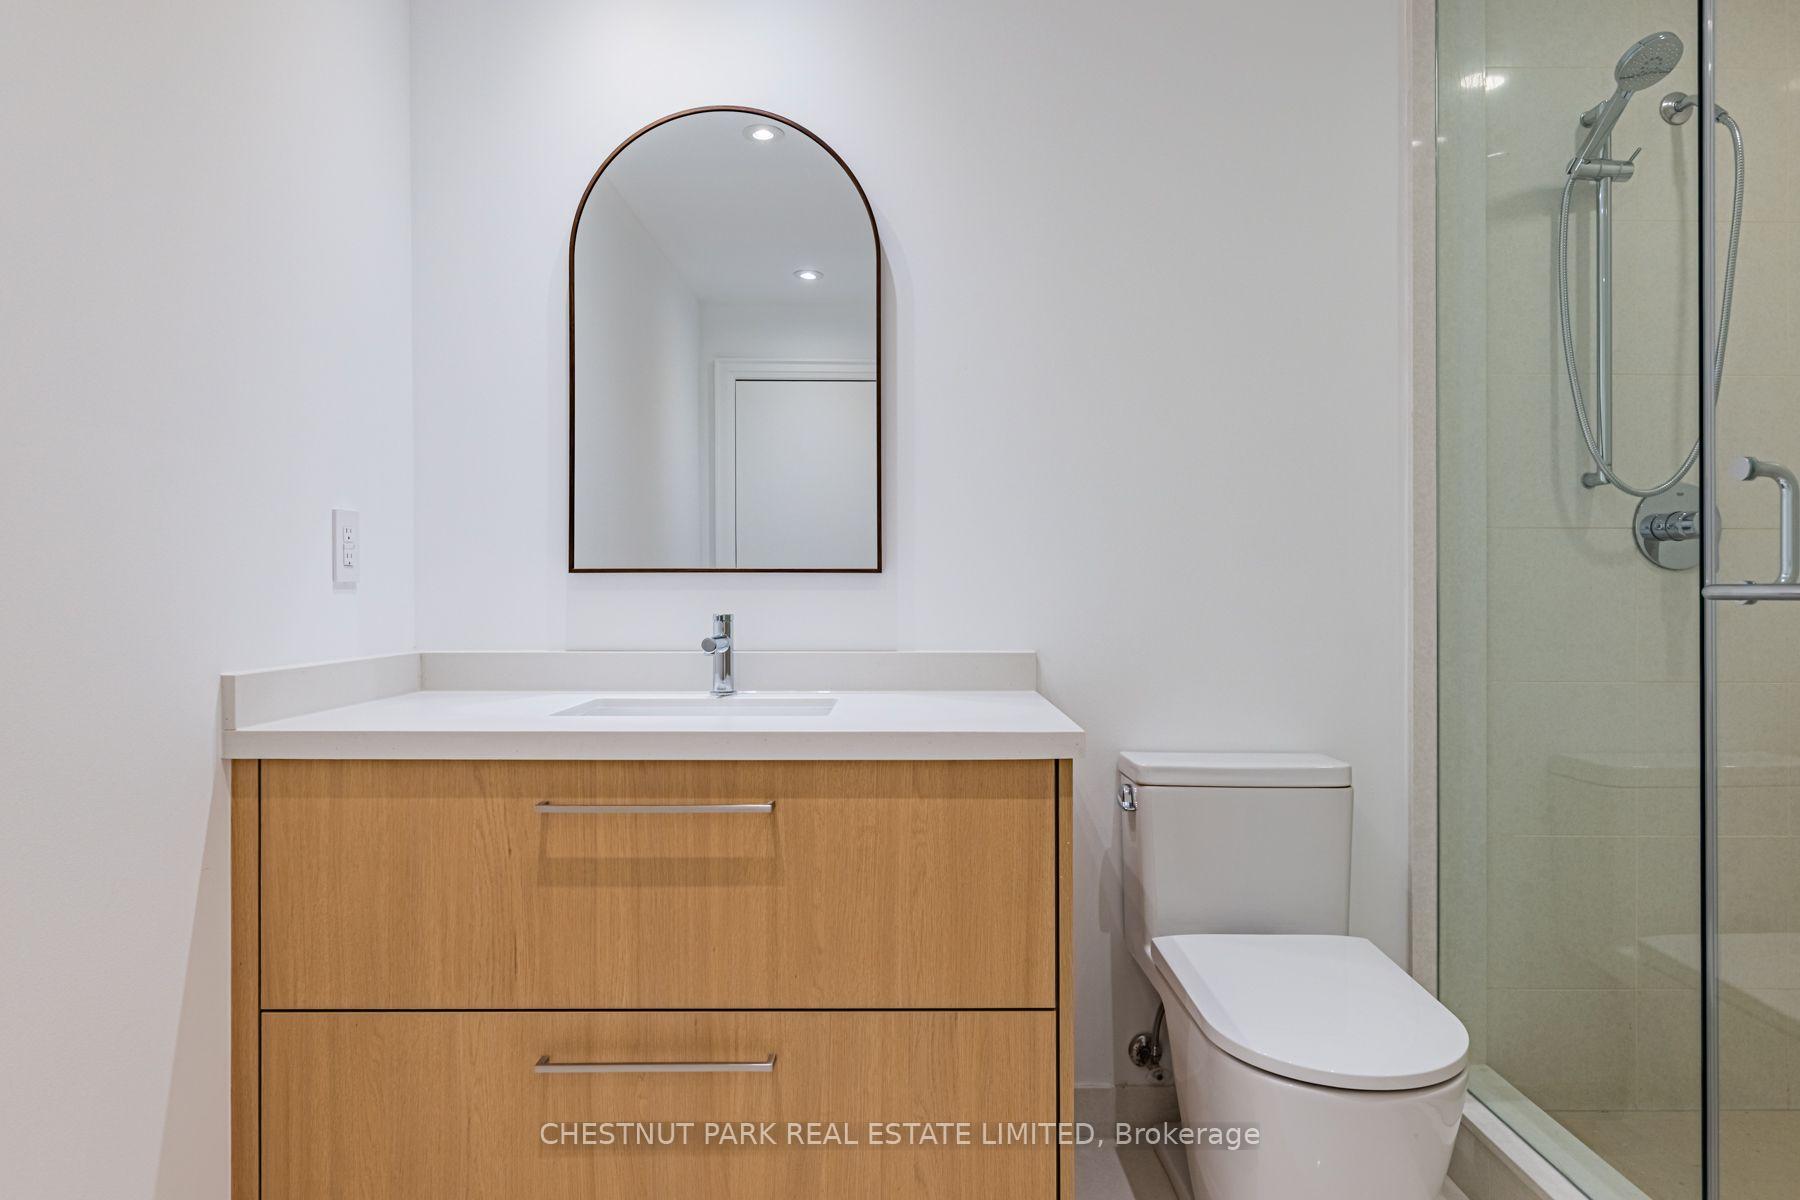
Bathroom with a wood vanity, arched mirror, toilet, and glass-enclosed shower.
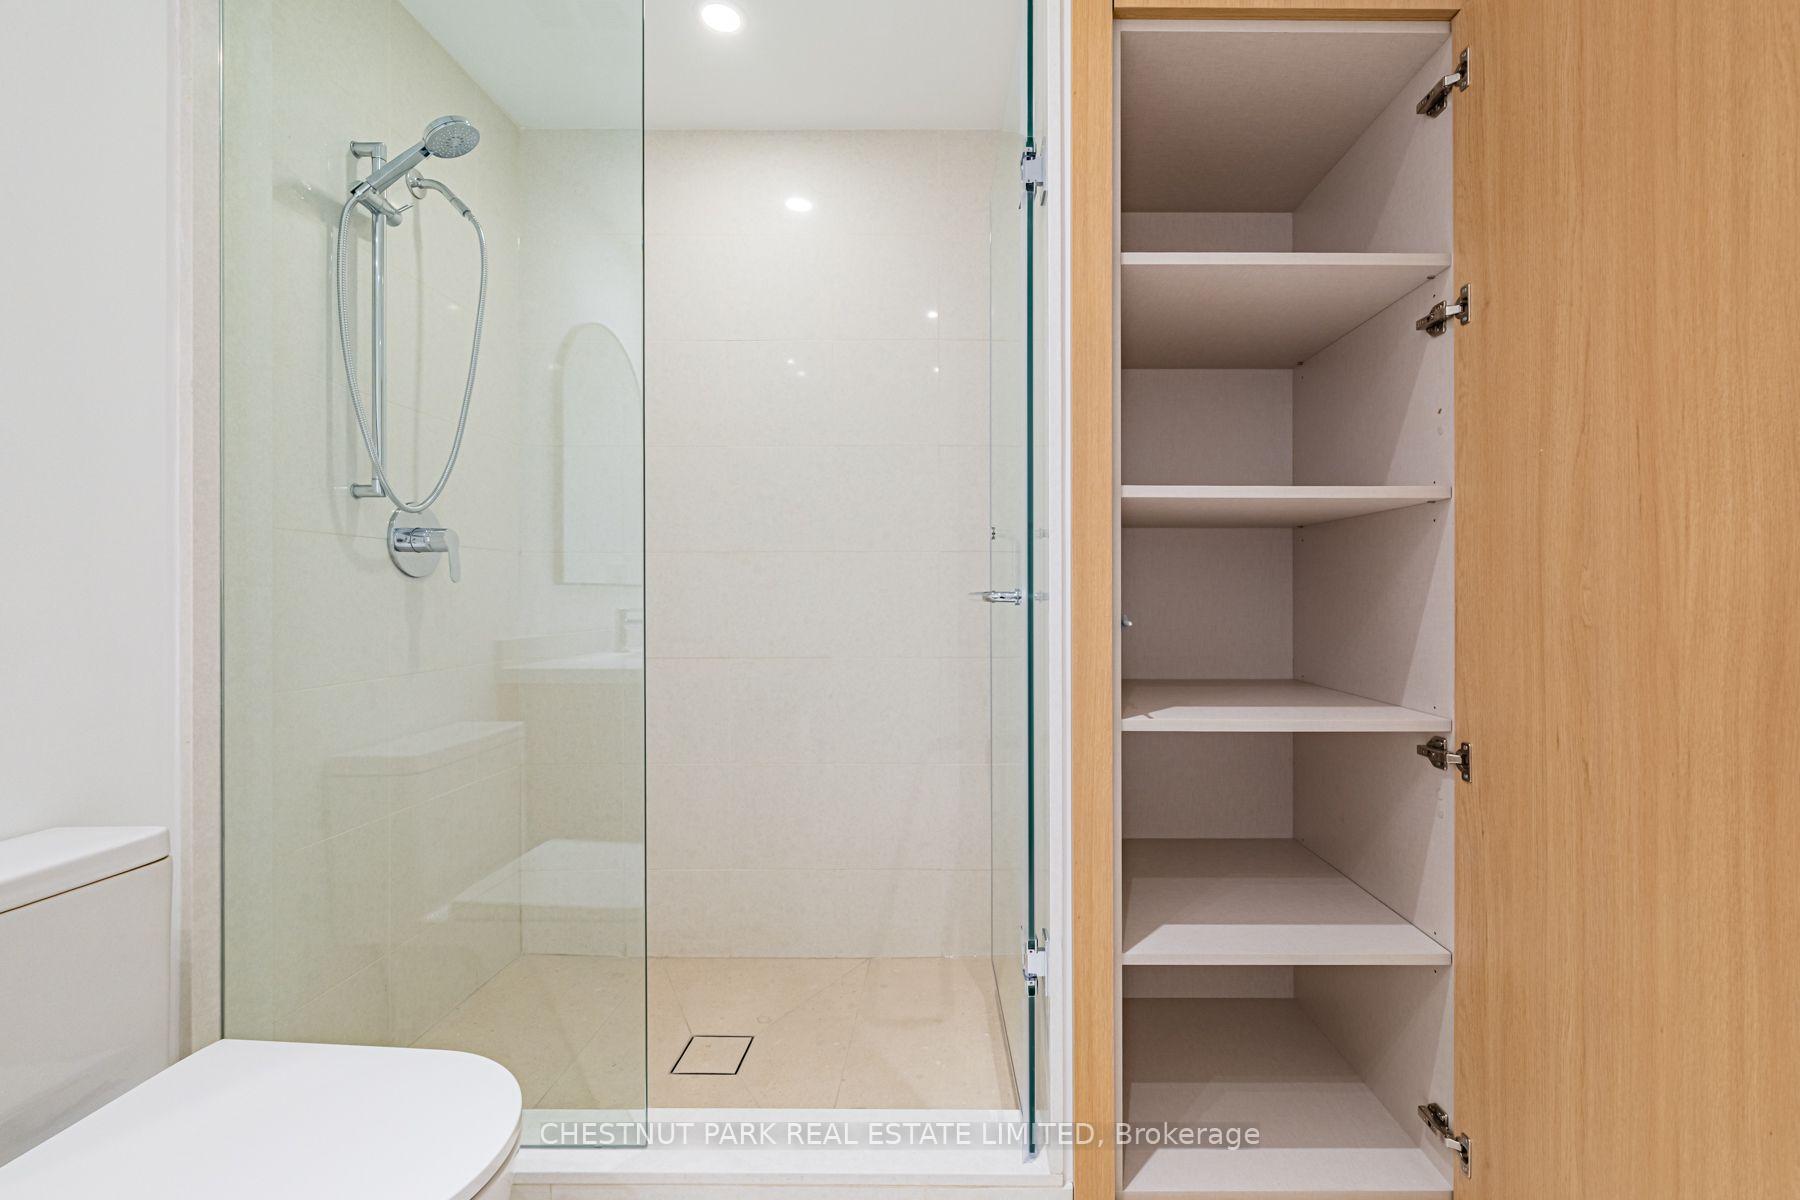
Bathroom with a glass-enclosed shower and an open built-in storage cabinet.
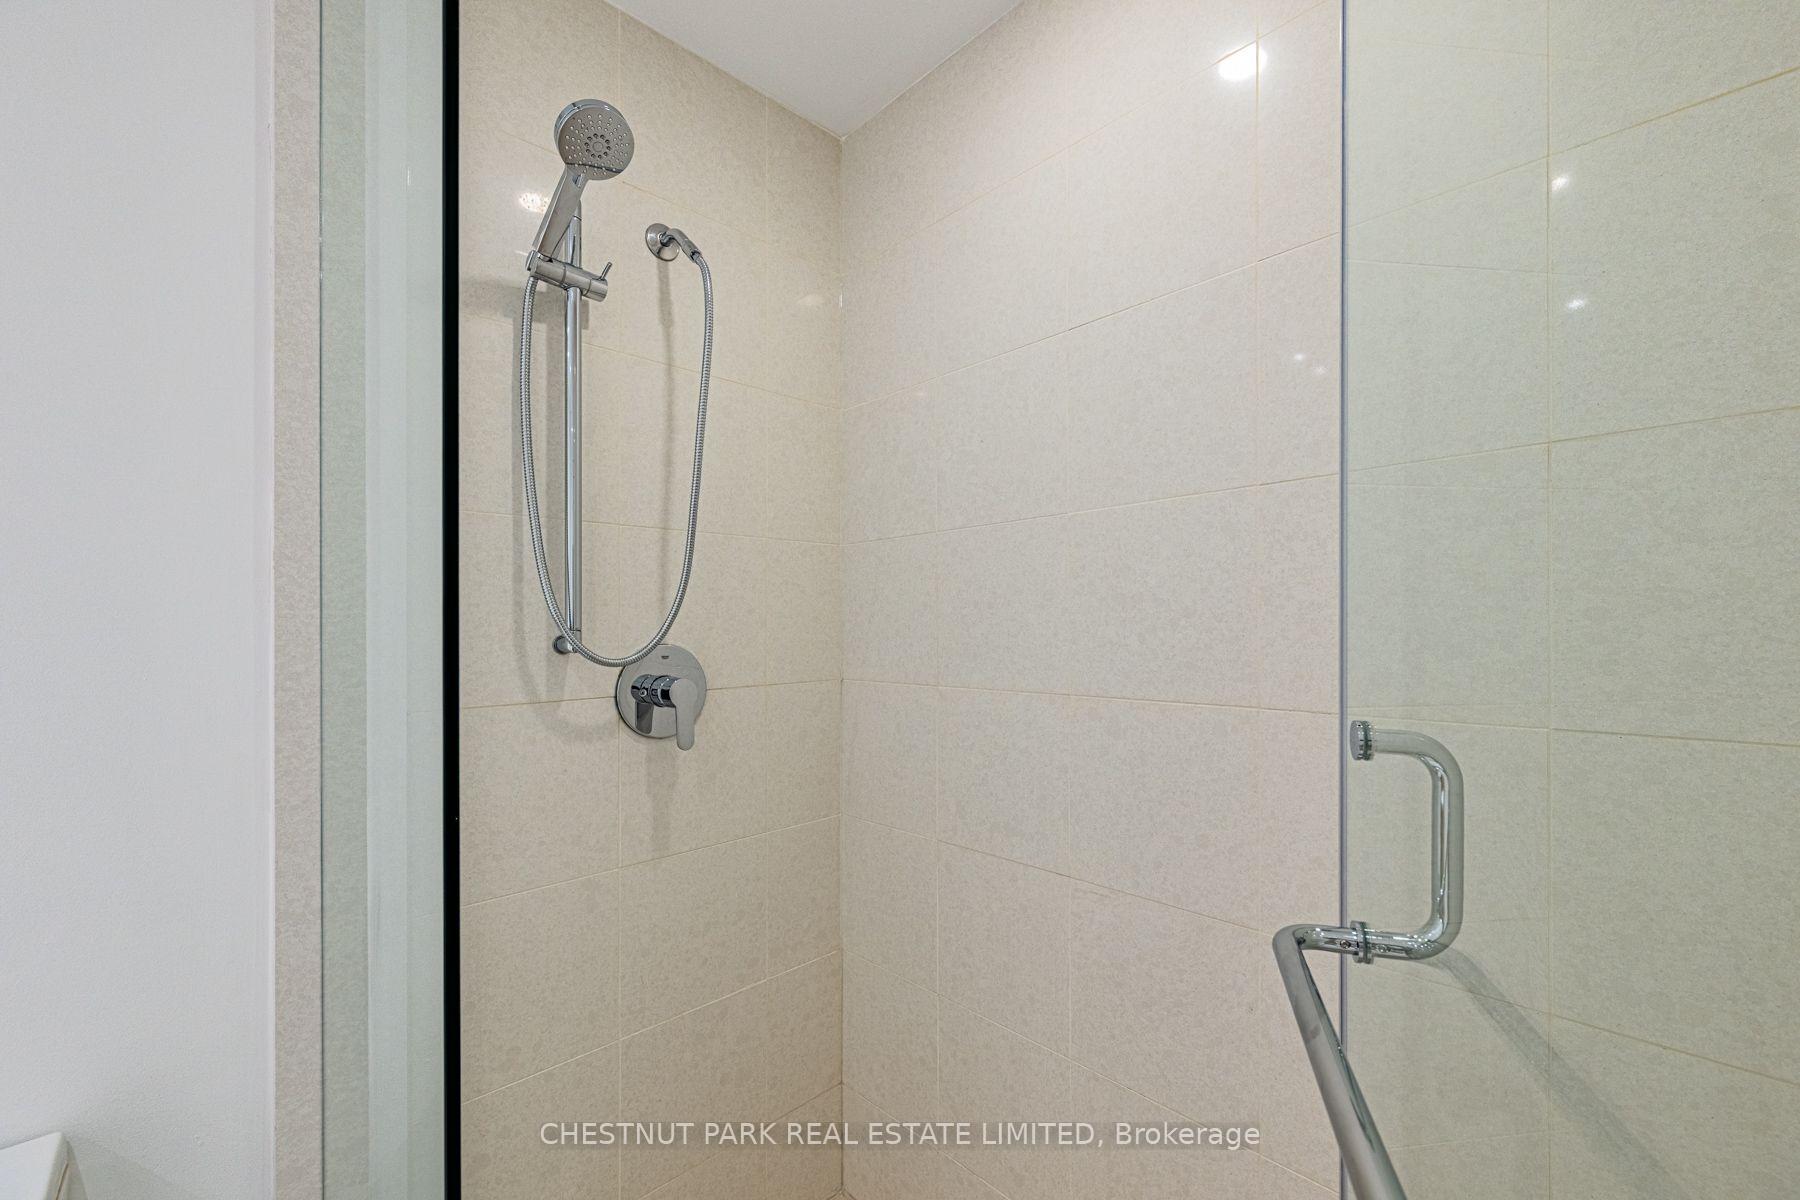
Walk-in shower with beige tile walls, handheld showerhead, and glass enclosure.
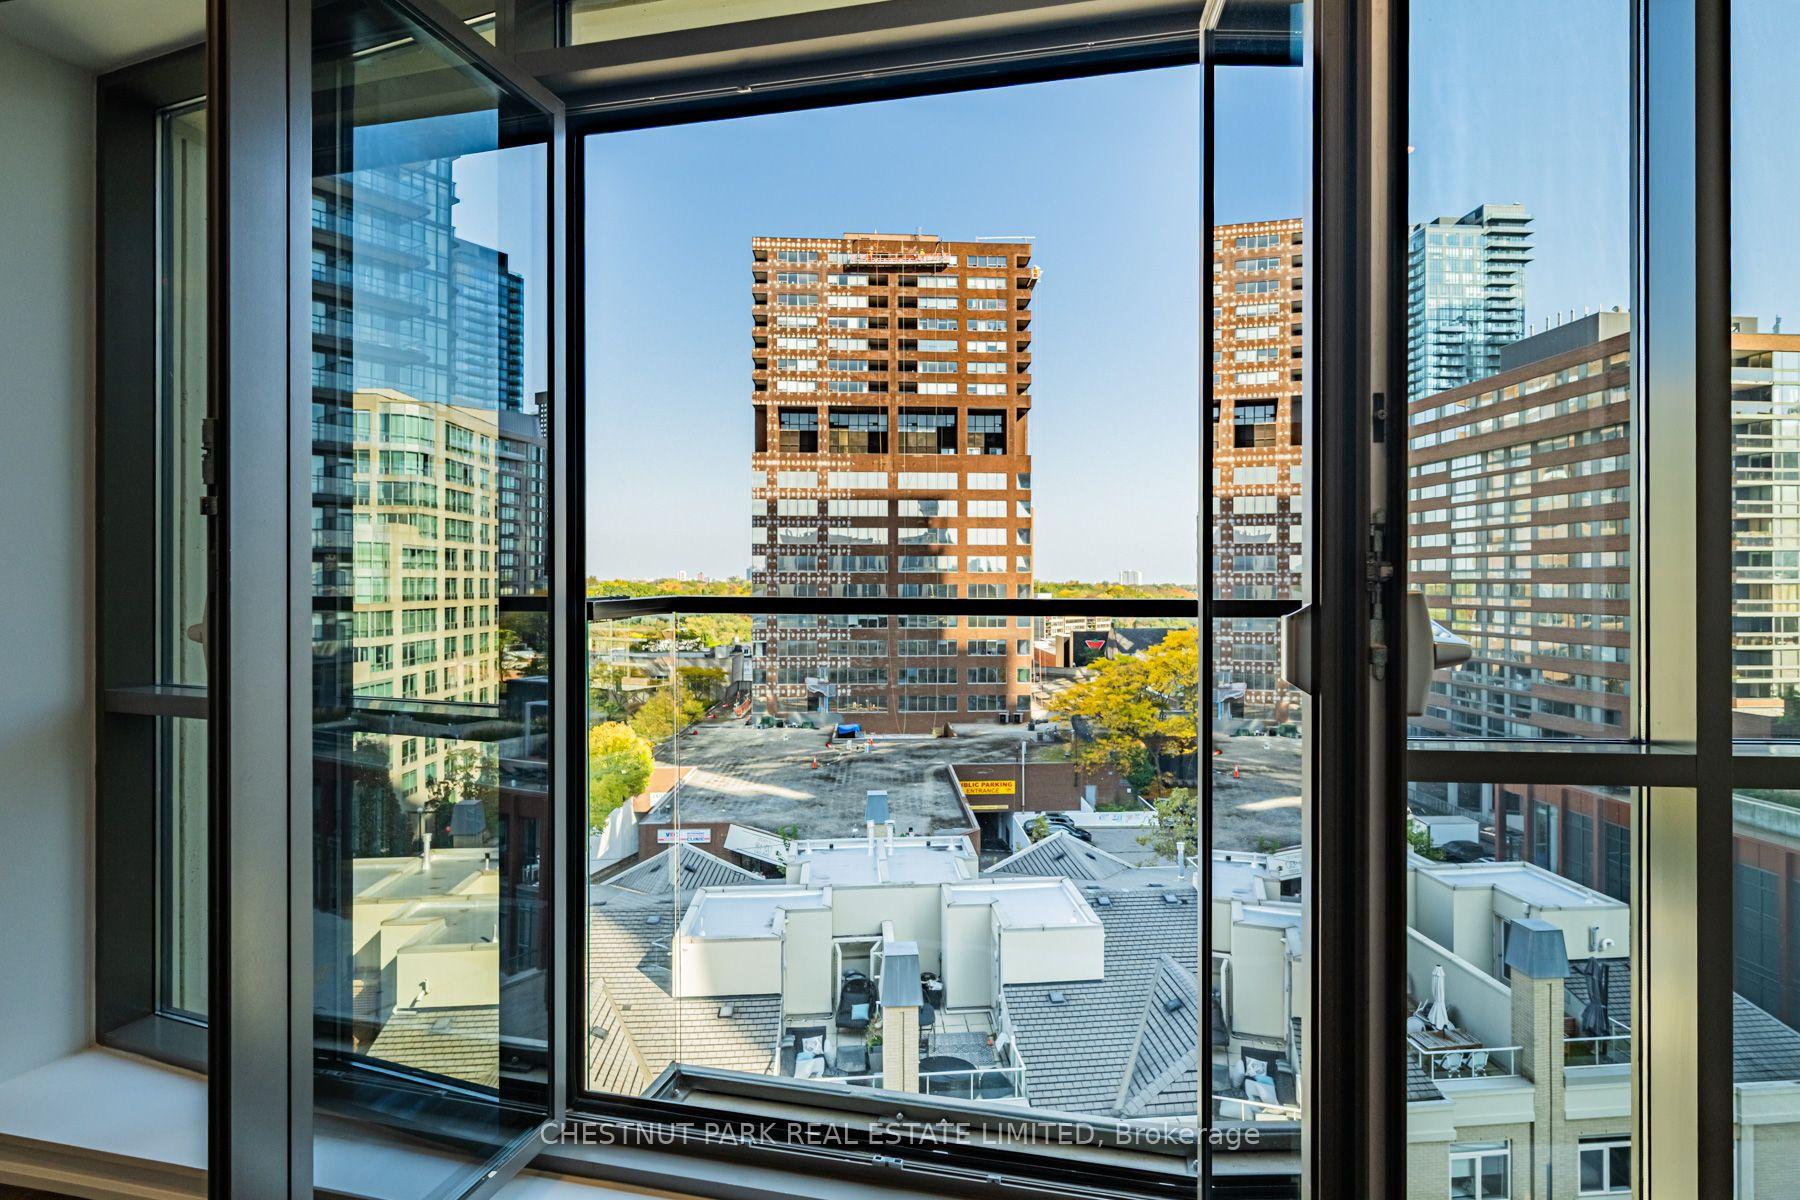
Toronto city skyline viewed through floor-to-ceiling condo windows, with nearby high-rise buildings and rooftops.
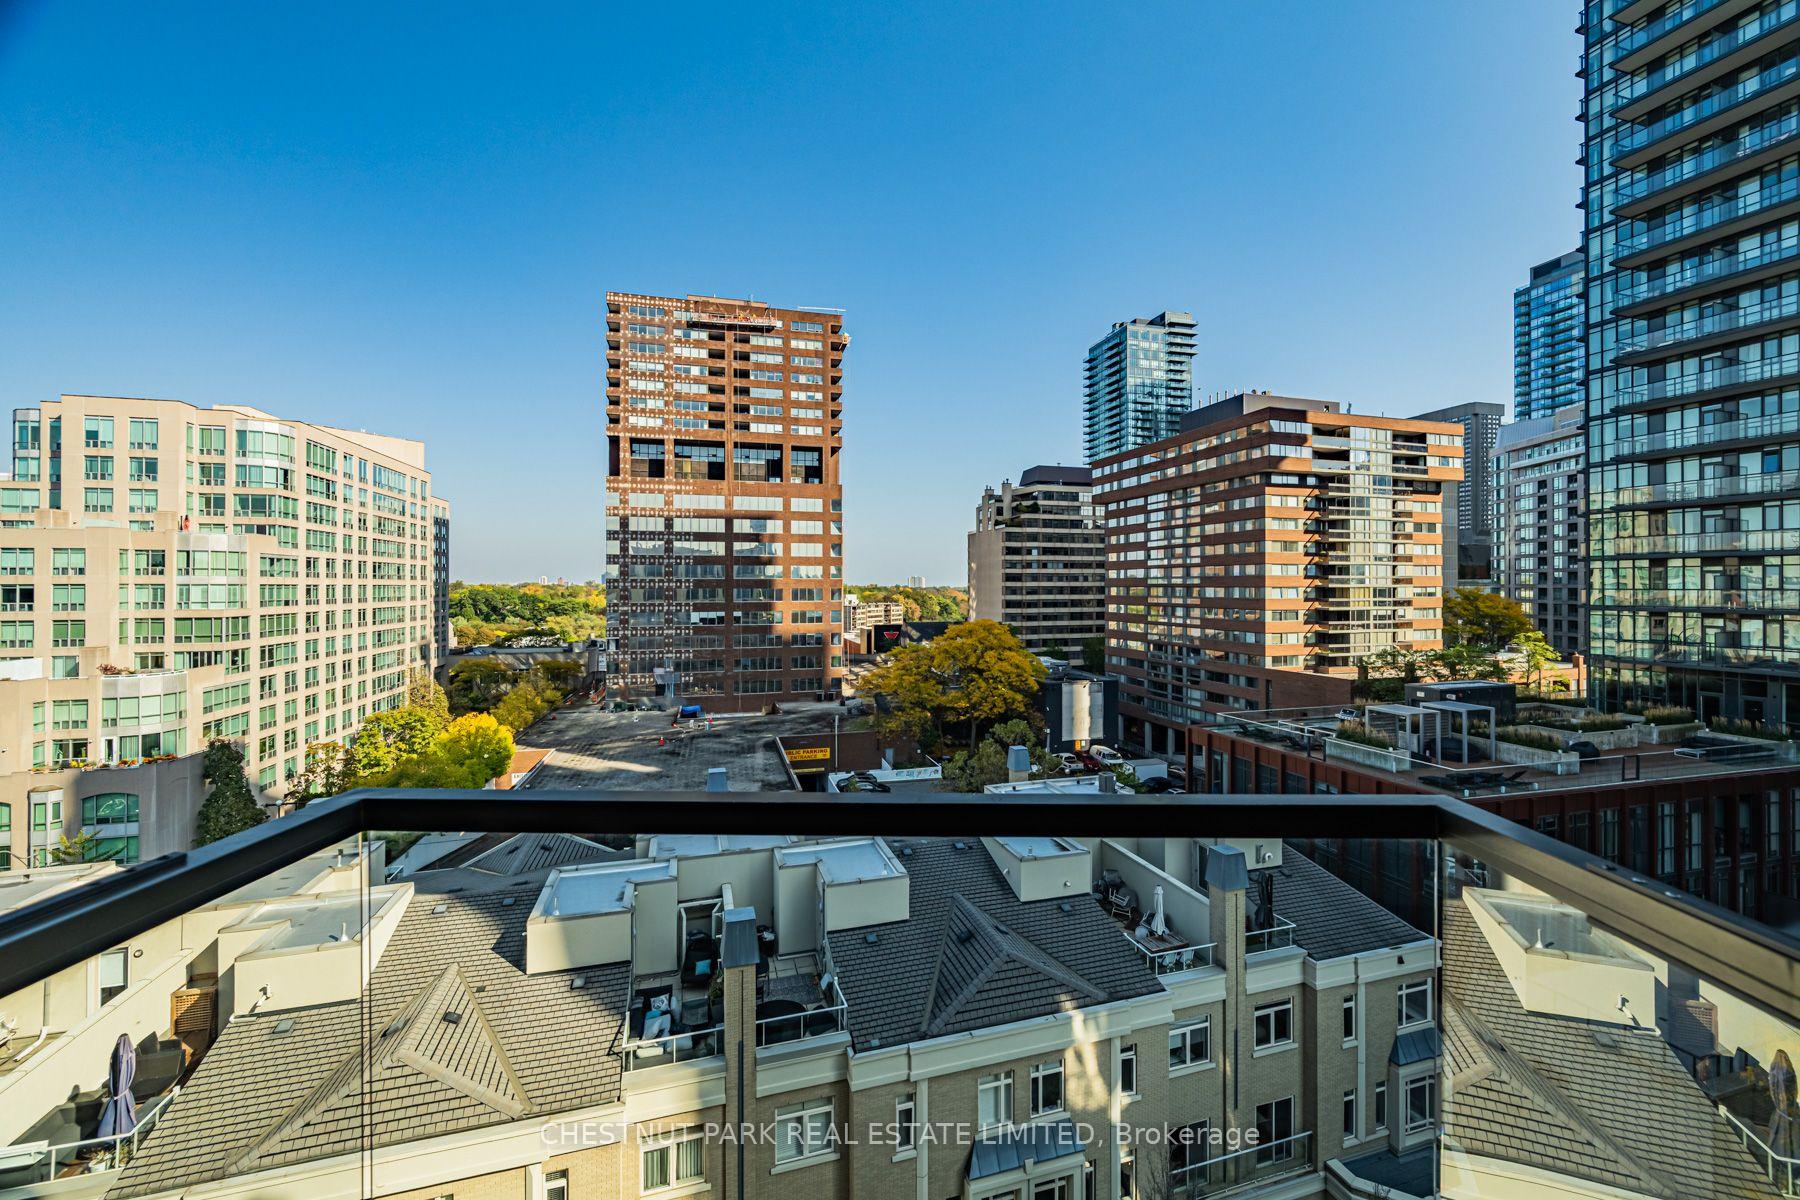
City skyline viewed from a condo balcony, with surrounding high-rise buildings and autumn trees.
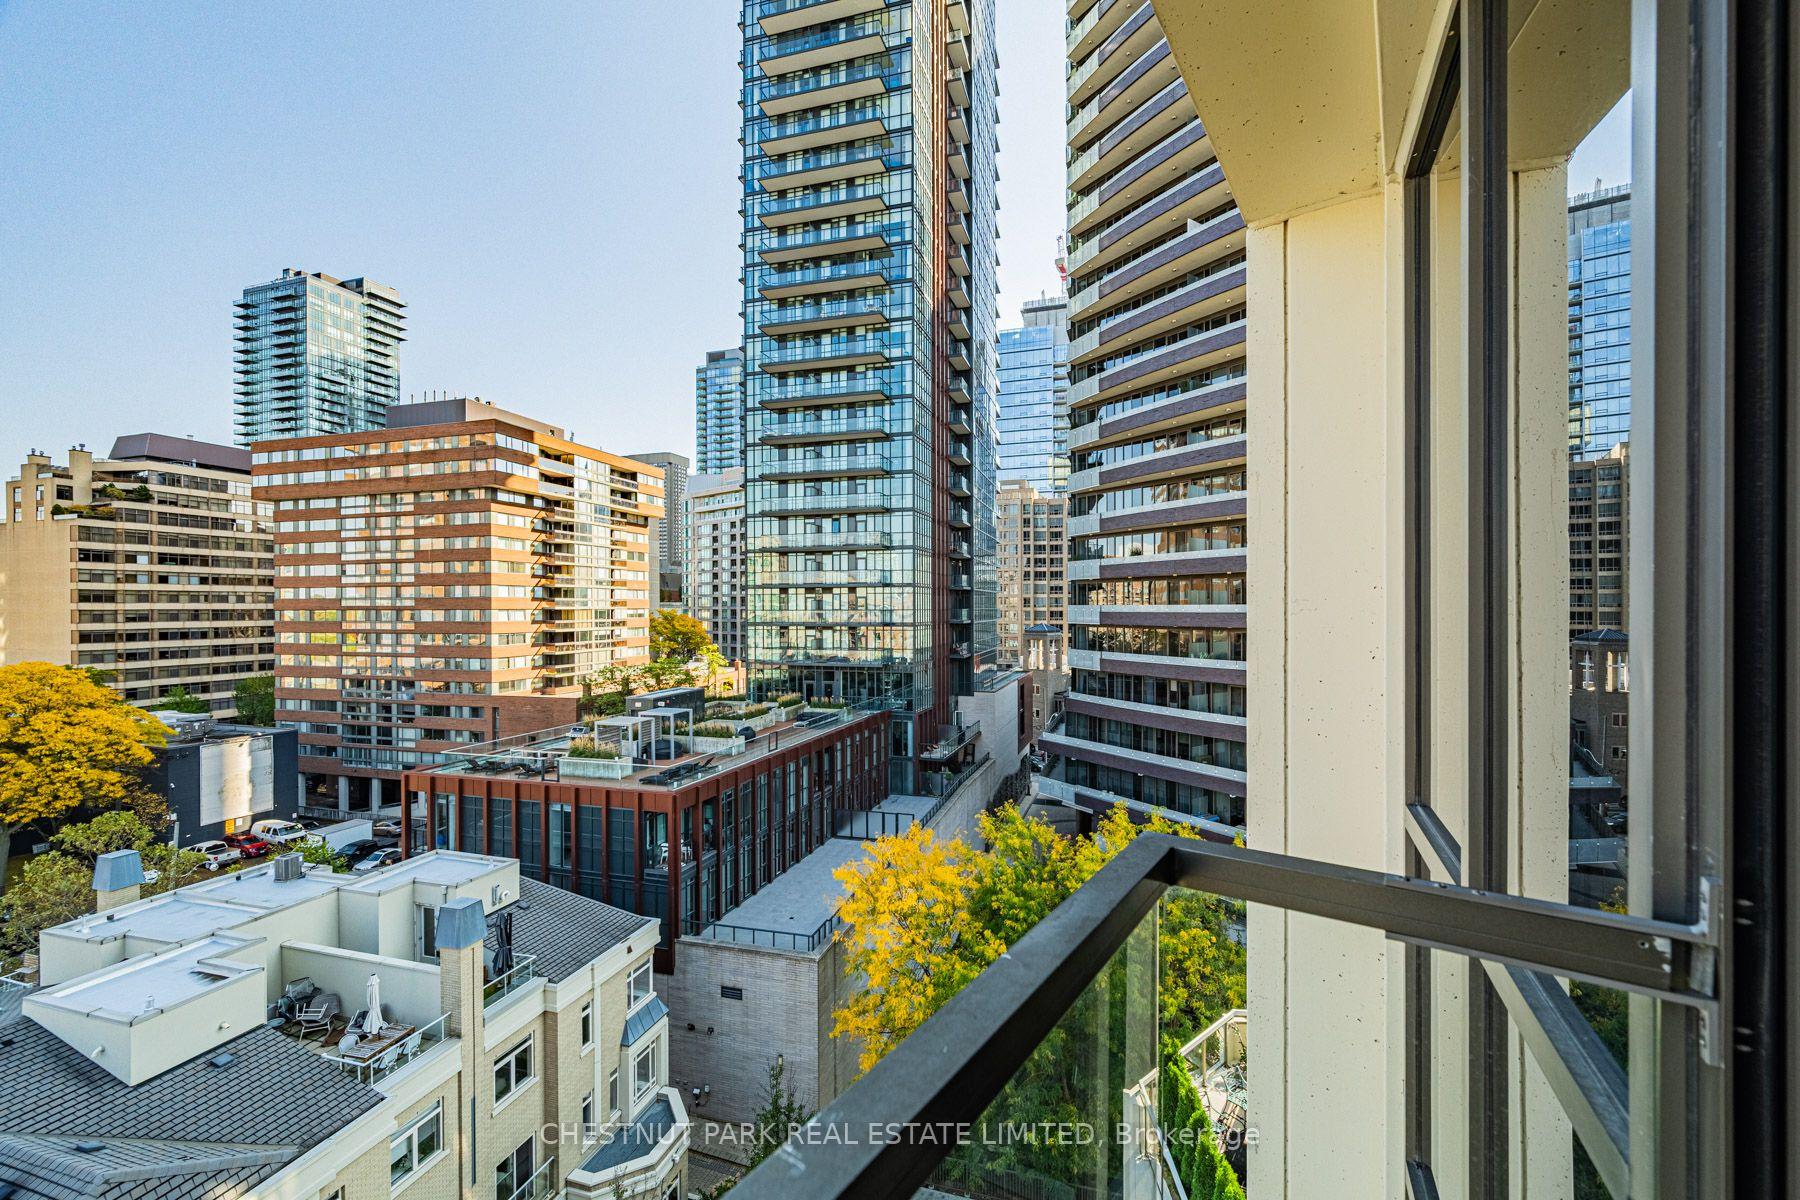
Toronto high-rise view from a glass balcony, overlooking nearby towers and a leafy courtyard.
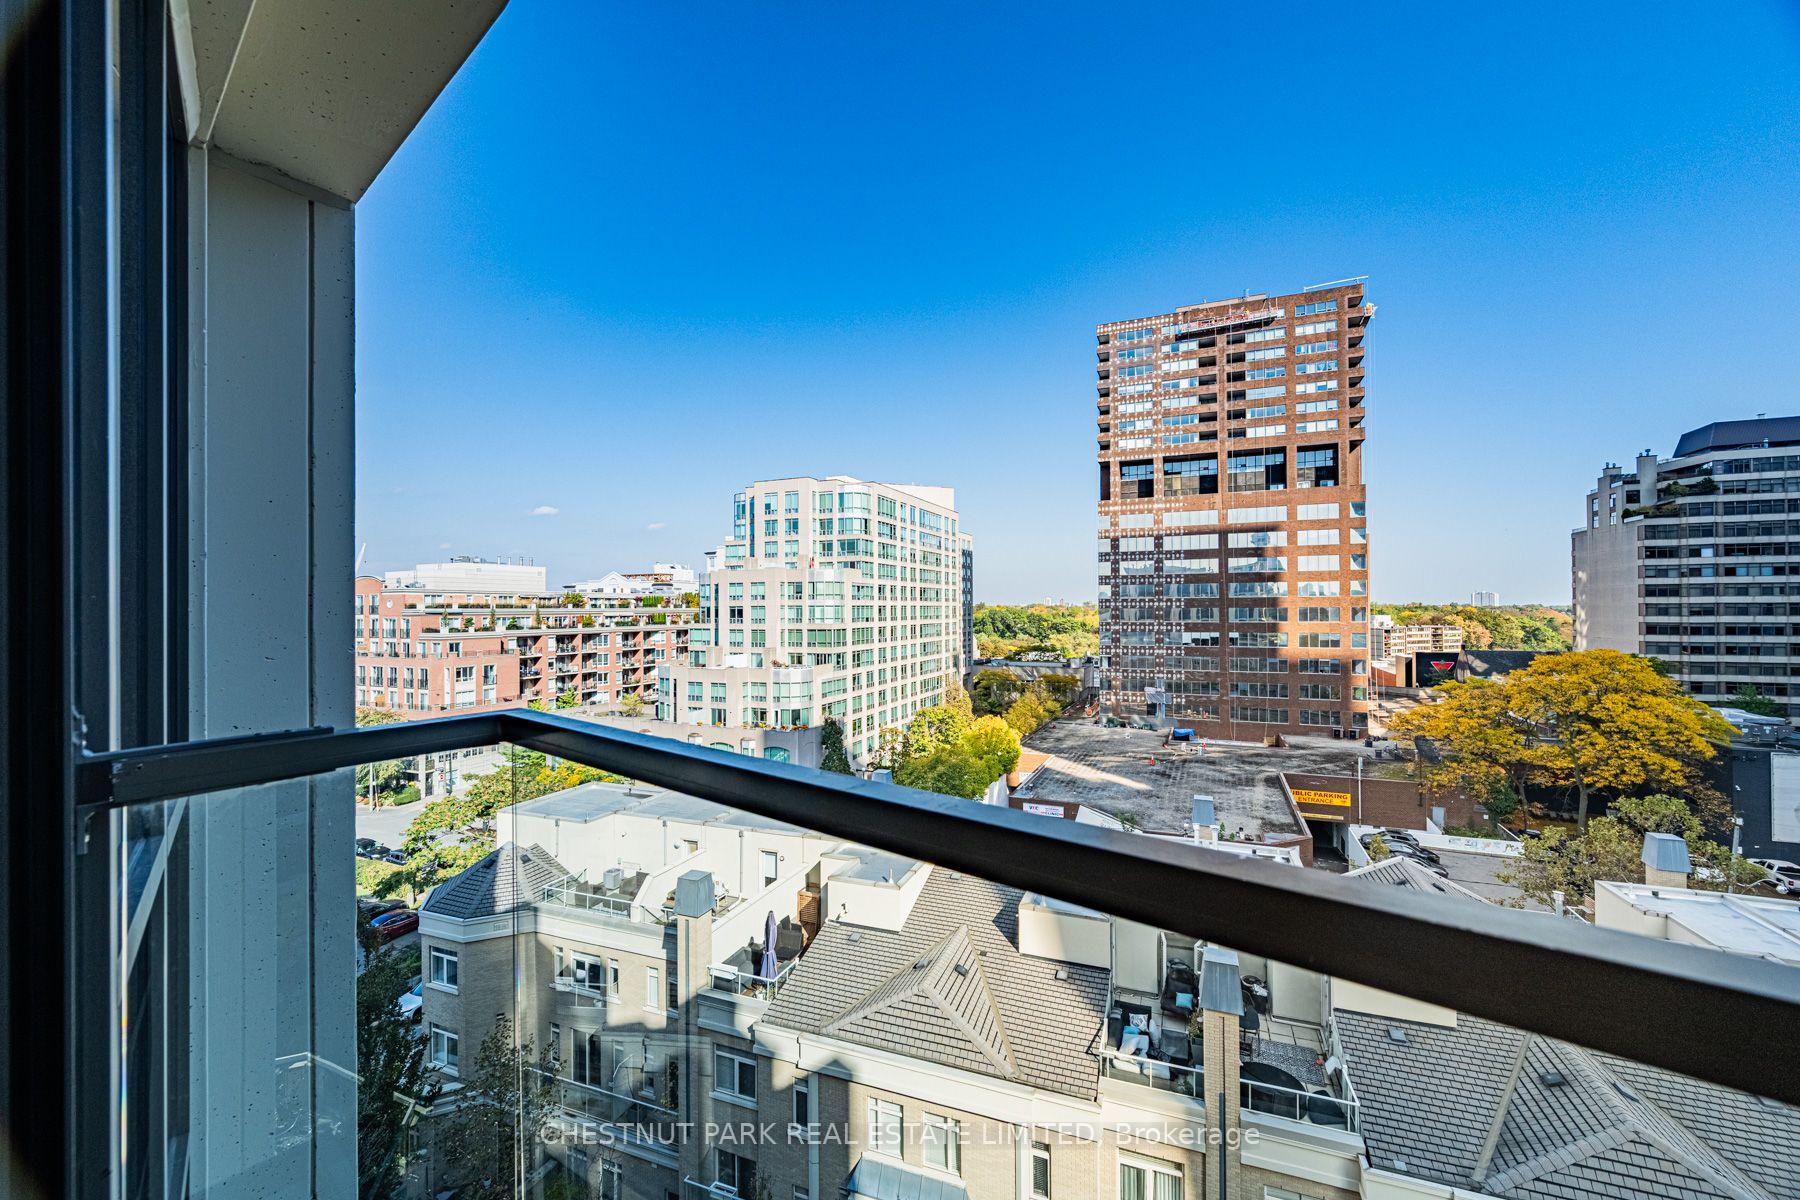
City buildings and autumn trees viewed from a high-rise balcony.
SEE ALL PHOTOS
Modern condominium building on a tree-lined Toronto street, with glass balconies and a presentation gallery entrance.
Condo lobby lounge with purple chairs, a gray sofa, and abstract wall art.
Condo entry with a marble floor, arched mirror, and built-in wood shelving.
Empty living room with warm hardwood floors and floor-to-ceiling windows overlooking nearby buildings.
Staged condo living room with a cream sectional, wide windows, and views of nearby city buildings.
Empty condo living room with wide windows, hardwood floors, and neighboring buildings in view.
Open-plan living and dining room with floor-to-ceiling windows, neutral furnishings, and city buildings outside.
Vacant living room with hardwood floors, white walls, and sliding closet doors.
Empty living area with polished hardwood floors and sliding doors to an adjoining room.
Empty room with hardwood floors and wide sliding frosted-glass doors.
Empty room with four-panel sliding closet doors and hardwood flooring.
Vacant room with hardwood floors, white walls, and mirrored sliding closet doors.
Staged condo den with a dark desk, cream sofa, abstract art, and sliding glass doors.
Empty room with hardwood floors and mirrored sliding closet doors.
Empty condo room with wood floors and floor-to-ceiling windows overlooking neighboring buildings.
Modern kitchen with light wood cabinets, marble-patterned floors, and a laundry room beyond.
Modern kitchen with light wood cabinets, marble-patterned flooring, and stainless steel appliances.
Modern kitchen with light wood cabinetry, marble-patterned floors, and built-in stainless steel appliances.
Modern kitchen with wood and gray cabinetry, gold faucet, stainless appliances, and marble-look flooring.
Modern kitchen sink with a brass faucet, white countertop, and illuminated gray cabinetry.
Modern kitchen with wood cabinetry, marble-patterned floors, and a doorway to the laundry room.
Laundry room with front-loading washer and dryer beneath built-in white shelves.
Empty room with light wood floors and a large arched window overlooking nearby buildings.
Empty condo living room with light wood floors and tall windows along one wall.
Staged bedroom with a king bed, warm wood floors, and floor-to-ceiling windows.
Vacant room with light hardwood floors, expansive curved windows, and views of Toronto buildings.
Empty condo living room with light wood floors and a large arched city-view window.
Walk-in closet with mirrored wardrobes beside a bright room with floor-to-ceiling windows.
Dressing area with floor-to-ceiling white wardrobes, wood flooring, and a glass-fronted wood-lined enclosure.
Textured built-in cabinet doors with long brass handles beside a bright window.
Bathroom vanity beside an open cabinet with adjustable shelves.
Bathroom with a bathtub and a double vanity with vessel sinks.
Bathroom with a double vanity, two vessel sinks, and large mirrors.
Bathtub with tiled surround, chrome fixtures, and grab handles.
Tiled walk-in shower with a rain showerhead, handheld shower, and glass enclosure.
Bright, empty room with wide floor-to-ceiling windows, built-in closets, and hardwood flooring.
Empty condo room with hardwood floors and floor-to-ceiling windows overlooking city buildings.
Vacant room with expansive arched windows overlooking downtown buildings and hardwood flooring.
Empty bedroom with floor-to-ceiling windows, built-in closets, and hardwood flooring.
Empty bedroom with wood flooring, built-in closets, and a curved wall of windows overlooking city buildings.
Bathroom with a light wood vanity, arched mirror, toilet, and glass-enclosed shower.
Bathroom with a wood vanity, arched mirror, toilet, and glass-enclosed shower.
Bathroom with a glass-enclosed shower and an open built-in storage cabinet.
Walk-in shower with beige tile walls, handheld showerhead, and glass enclosure.
Toronto city skyline viewed through floor-to-ceiling condo windows, with nearby high-rise buildings and rooftops.
City skyline viewed from a condo balcony, with surrounding high-rise buildings and autumn trees.
Toronto high-rise view from a glass balcony, overlooking nearby towers and a leafy courtyard.
City buildings and autumn trees viewed from a high-rise balcony.
For Lease

3 Mcalpine Street 803, Toronto Unit: 803

3 Mcalpine Street 803, Toronto Unit: 803, Toronto C02, ON M5R 3T5, CA

$10,500 CAD/month
Newly renovated and exceptionally spacious, this nearly 1,800 sq. ft. 2+1 bedroom unit offers a rare opportunity to lease a beautifully finished home at an intimate Yorkville address. Set entirely on one level, the generous layout is filled with natural light and features expansive living and dining areas, a newly renovated kitchen, two well-proportioned bedrooms, beautifully updated bathrooms and a large separate office with the flexibility for a second sitting area, library or additional living space. Extensive custom finishes have been thoughtfully incorporated throughout, adding exceptional storage and wardrobe space. The primary suite includes a 5 piece ensuite bathroom and a beautifully designed walk-in closet offering the organization and display of a private boutique. Custom window coverings throughout add both elegance and function while complementing the clean, considered interiors. Large windows and a Juliette balcony bring natural light and tree top views. Freshly finished and move-in ready with two parking spaces and a locker, just steps from the shops, restaurants and amenities of Yorkville, with Rosedale and Summerhill close by. A sophisticated, turnkey city residence offering a level of space, storage and comfort rarely found in a condominium lease of this calibre.

3
beds

2
baths

Features & Amenities

Interior

  • total bedrooms3
  • Total bathrooms2
  • Laundry room Ensuite, Laundry Room
  • other interior Features Carpet Free, Built-In Oven, Primary Bedroom - Main Floor, Storage Area Lockers, Storage, Auto Garage Door Remote

Area & Lot

  • Status For Lease
  • MLS® IDC14118998
  • TypeCondo
  • NeighborhoodANNEX - YORKVILLE
  • Architecture StylesApartment
  • View DescriptionTrees/Woods, Skyline, City

Exterior

  • STORIES7
  • parkingUnderground
  • HEAT TYPEForced Air
  • AIR CONDITIONINGCentral Air
  • HOA AmenitiesConcierge, Exercise Room, Gym, Visitor Parking
  • security FeaturesConcierge/Security

Financial

  • Lease Price$10,500 CAD/mo
Condo lobby lounge with purple chairs, a gray sofa, and abstract wall art.

Schedule a Showing

I would love to show you this property. Please select your preferred date from below and then a time from the drop down menu. I will be in touch shortly to confirm your appointment. Thank you!

Schedule a Showing

I would love to show you my beautiful property. Please select your preferred date and time below. Catherine will be in touch shortly to confirm your appointment.
Thank you for your interest in 3 Mcalpine Street 803, Toronto Unit: 803, Toronto C02, ON M5R 3T5, CA. We are reviewing your request and will be in touch shortly!

Mortgage Affordability Calculator

Ratehub.ca logo

ANNEX - YORKVILLE

A blend of academia and bohemia.

Explore

Work With Catherine

Catherine will guide you through the real estate process with accurate industry insights and the assurance that your best interests are her top priority.

Follow Catherine on Instagram