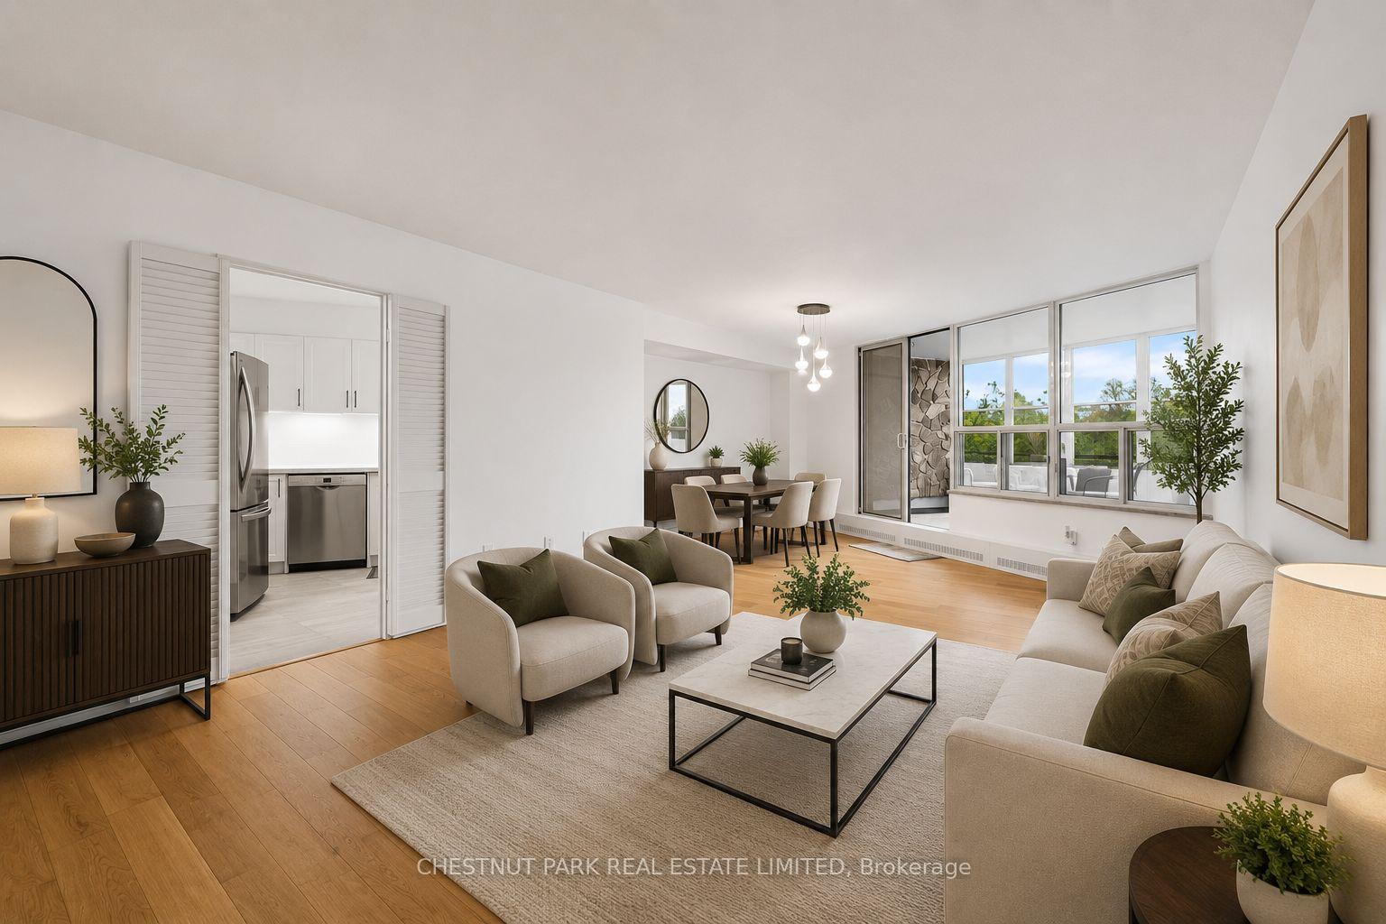
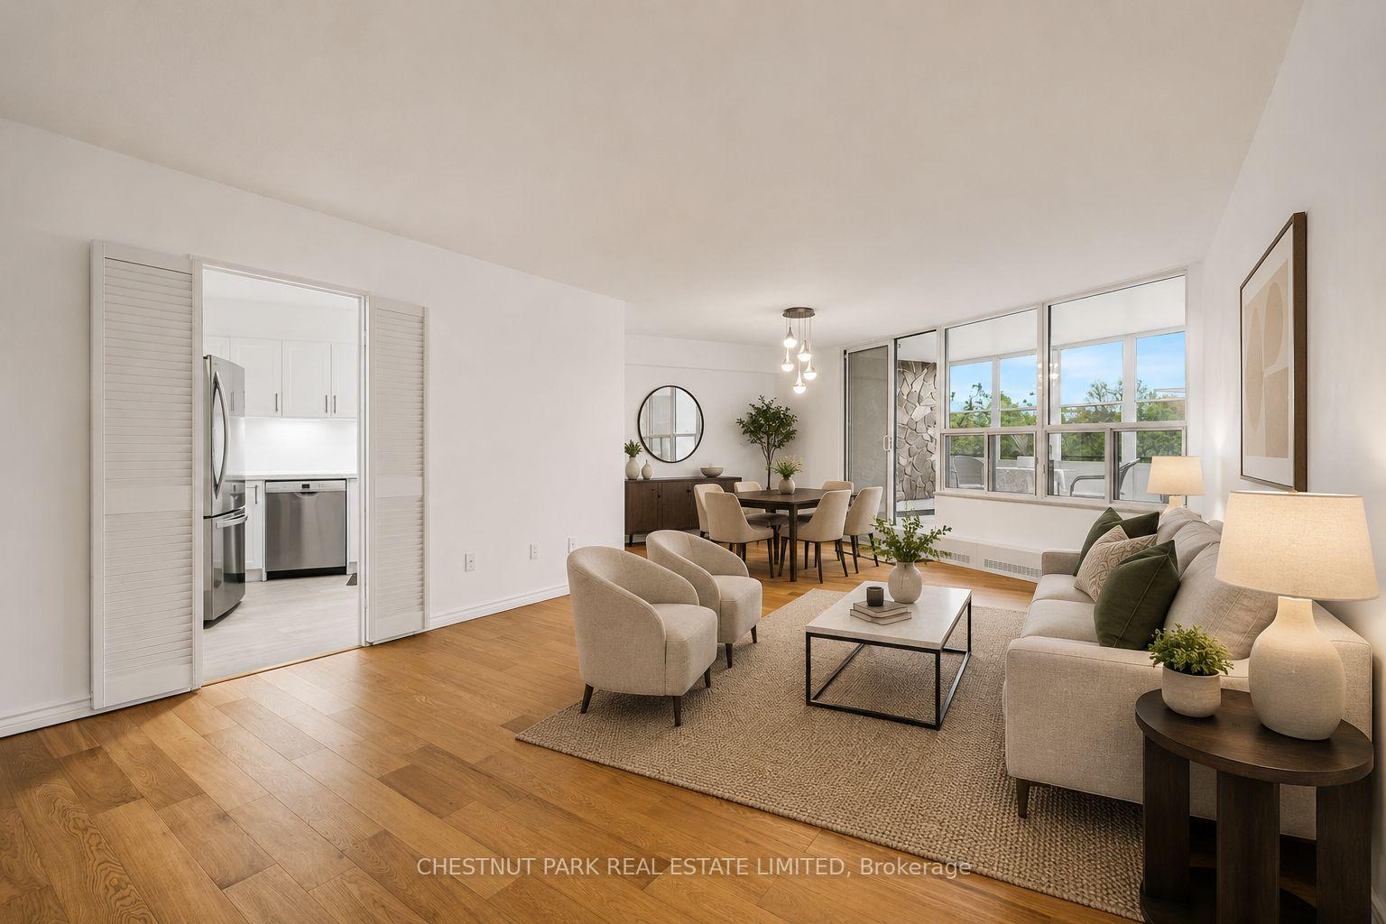
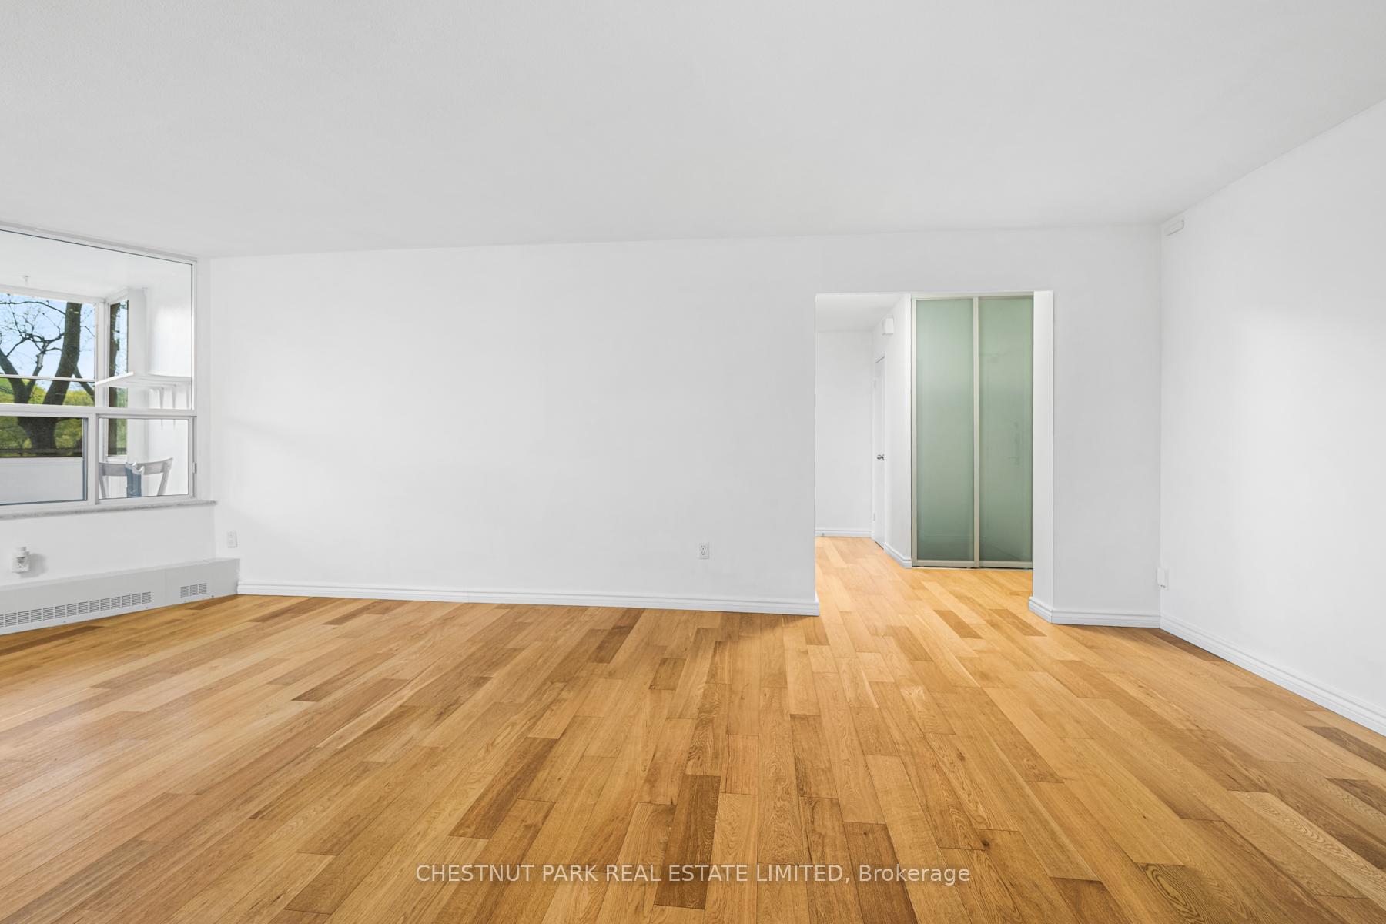
Open-concept living and dining area with a kitchen, large windows, and light wood floors.
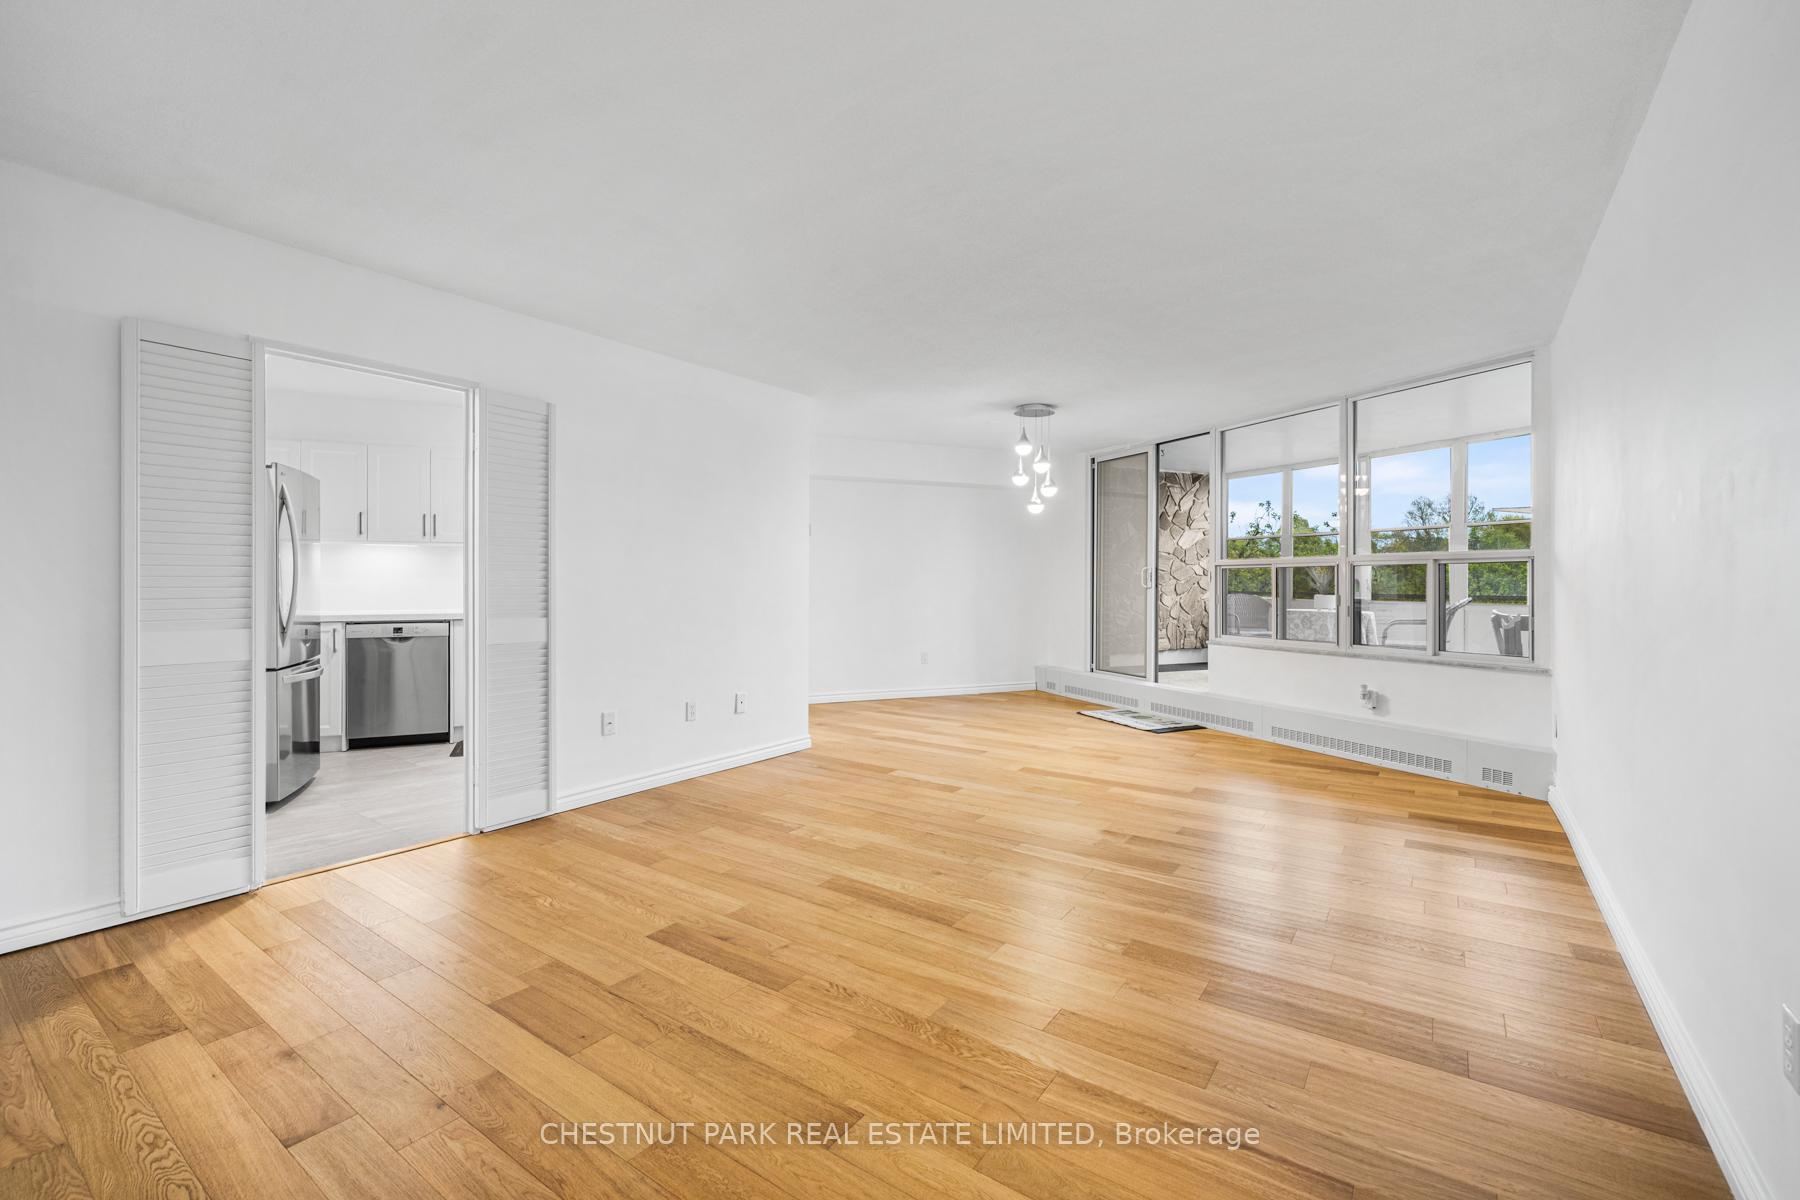
Vacant condo living and dining area with hardwood floors, large windows, and a balcony walkout.
60 Pavane Linkway Unit 206
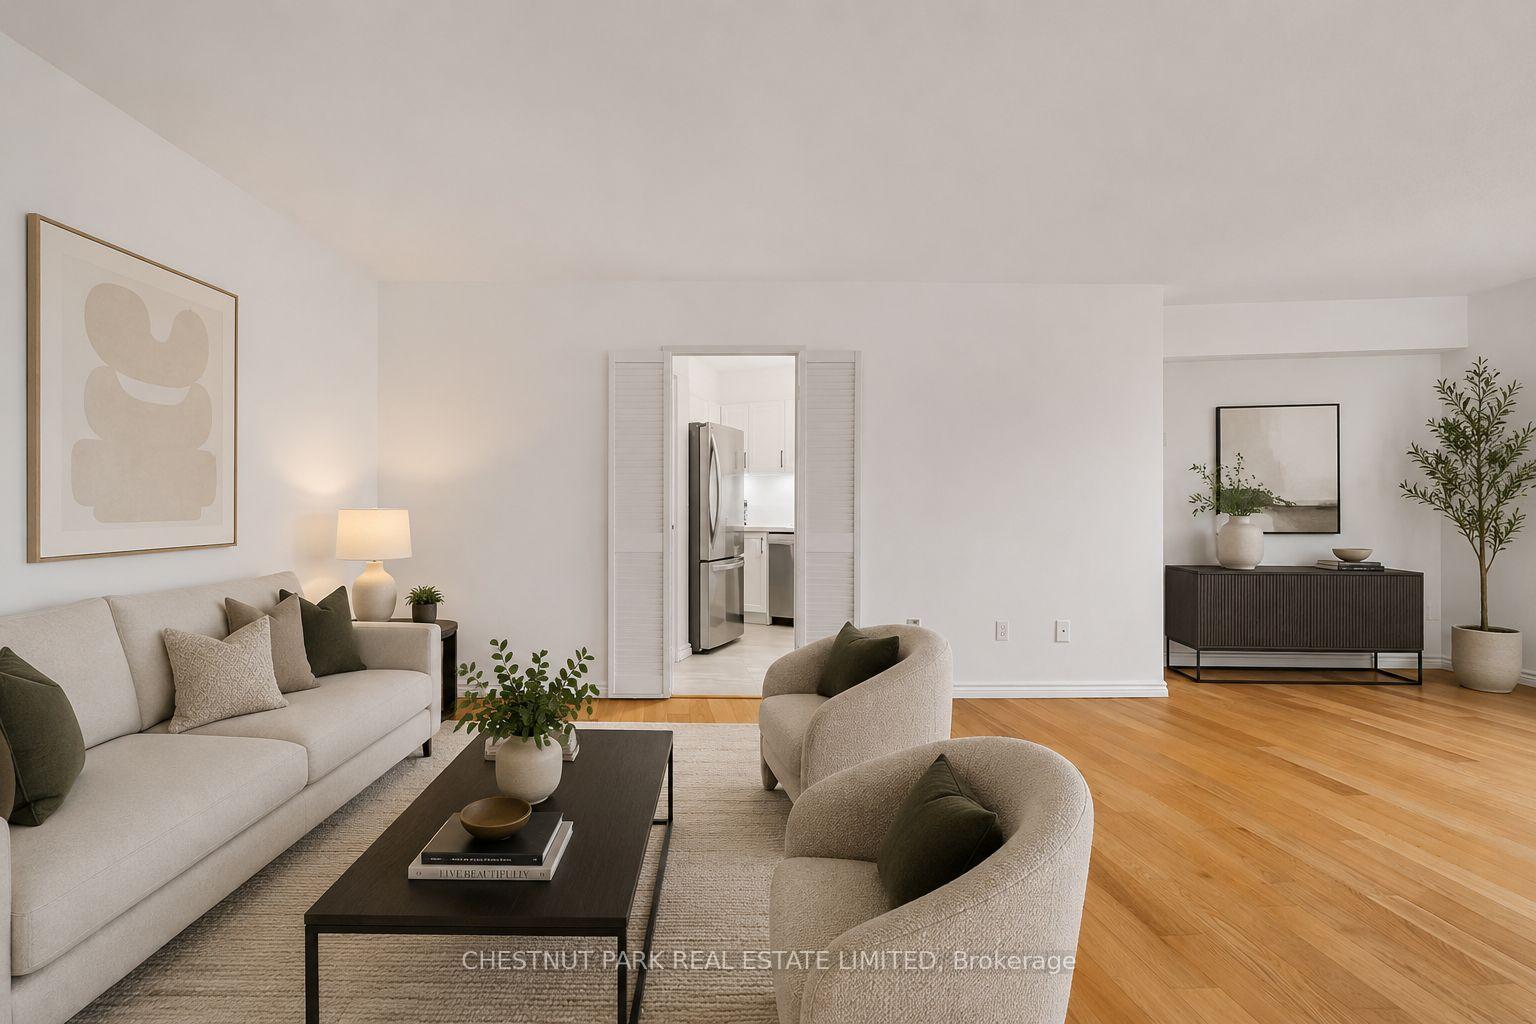
Staged condo living room with cream seating, warm wood floors, and an open kitchen.
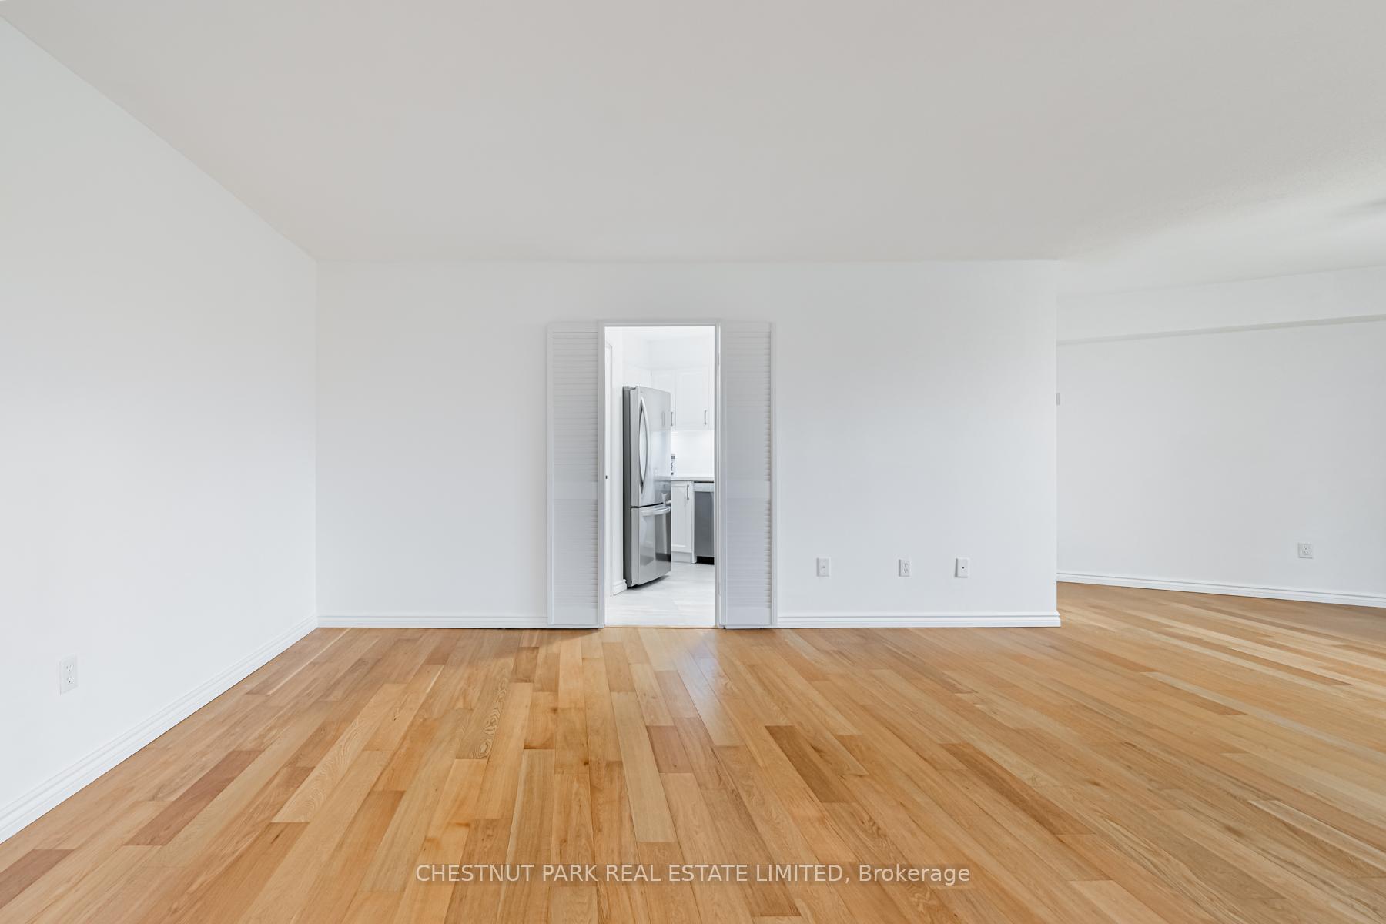
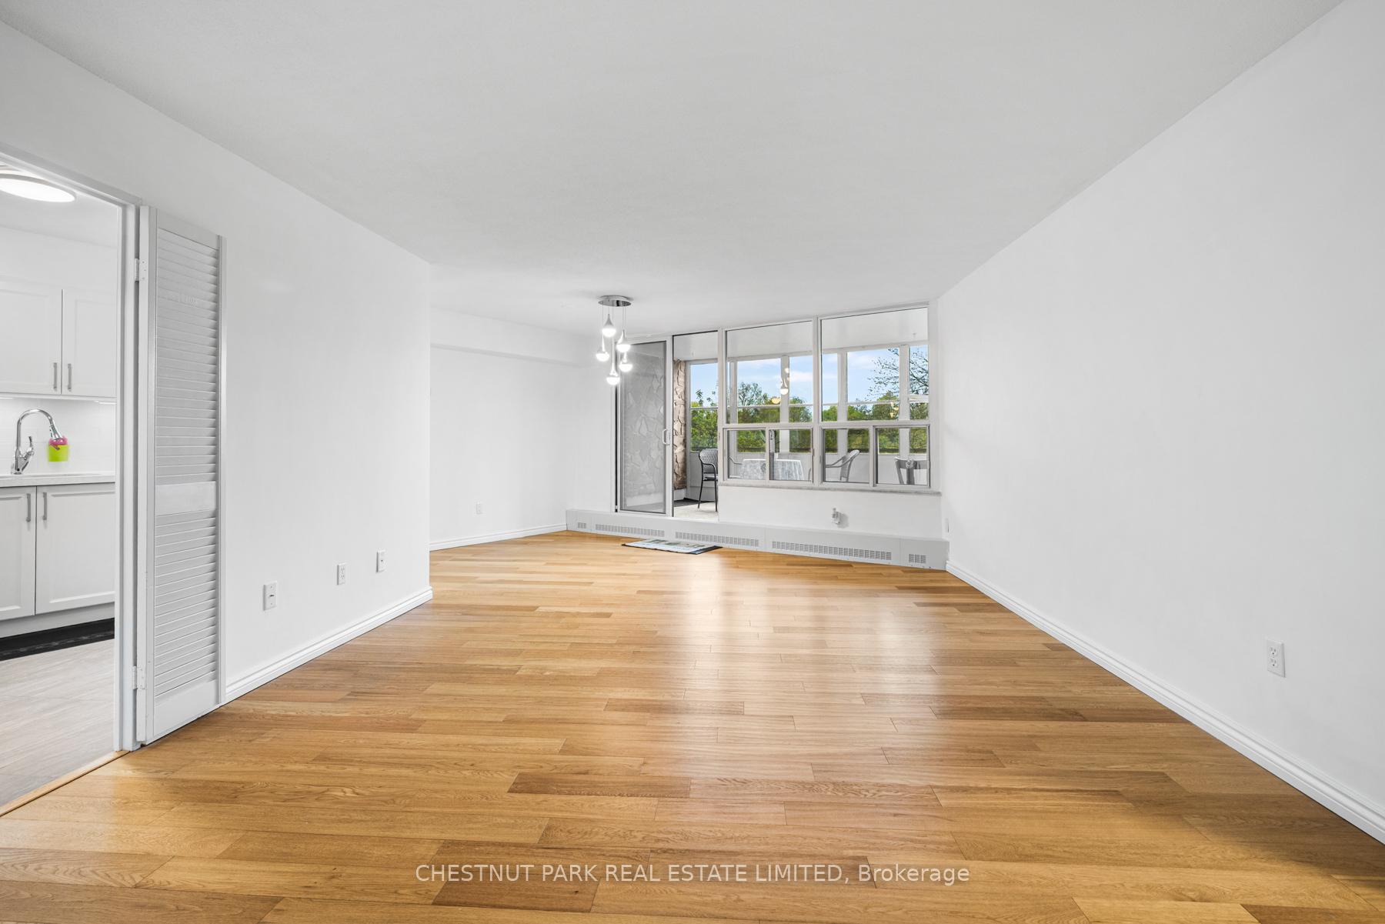
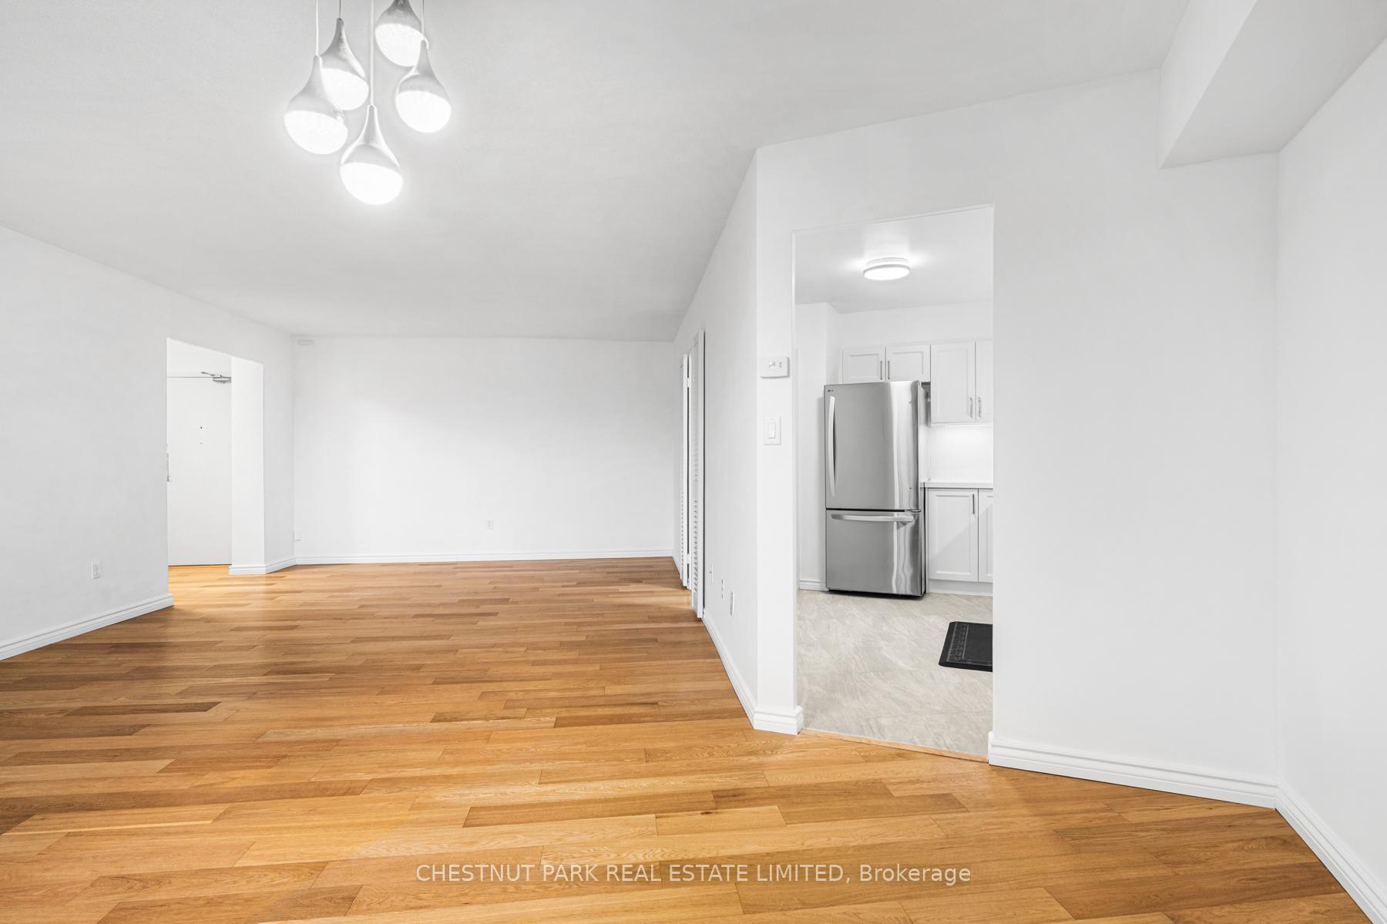
Empty living room with light hardwood floors and a kitchen visible through the doorway.
Staged condo living room with hardwood floors, adjoining dining area, and large windows overlooking greenery.
Vacant living room with hardwood floors, broad windows, and a sliding door to a balcony.
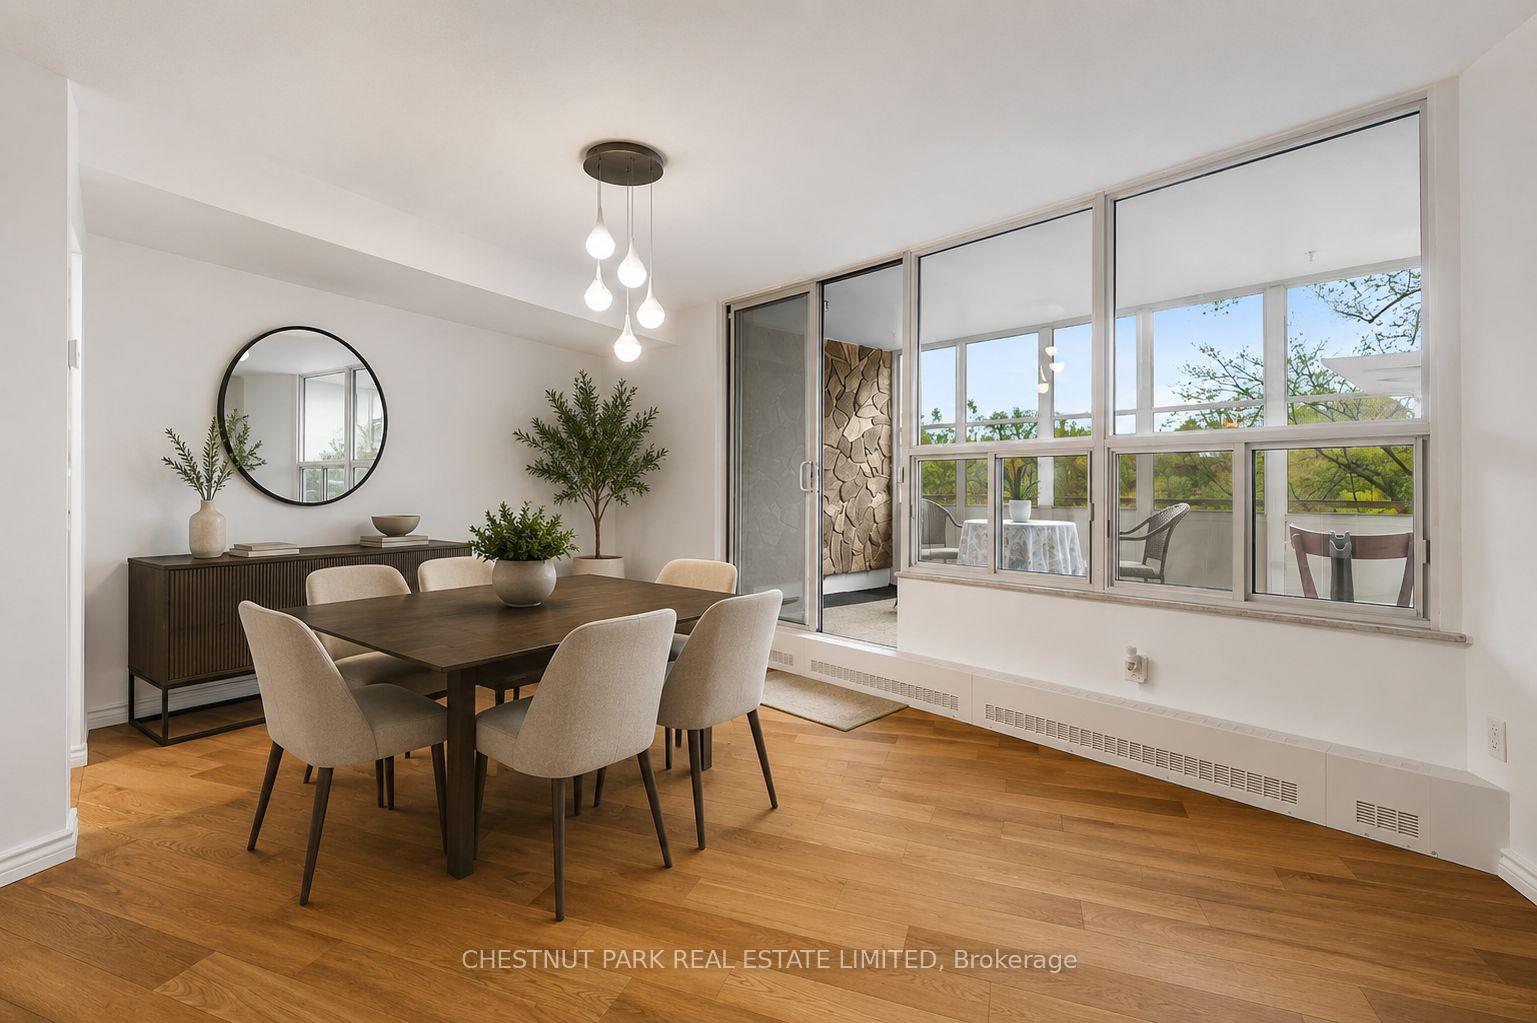
Dining room with a dark wood table, cream chairs, and tall windows overlooking leafy trees.
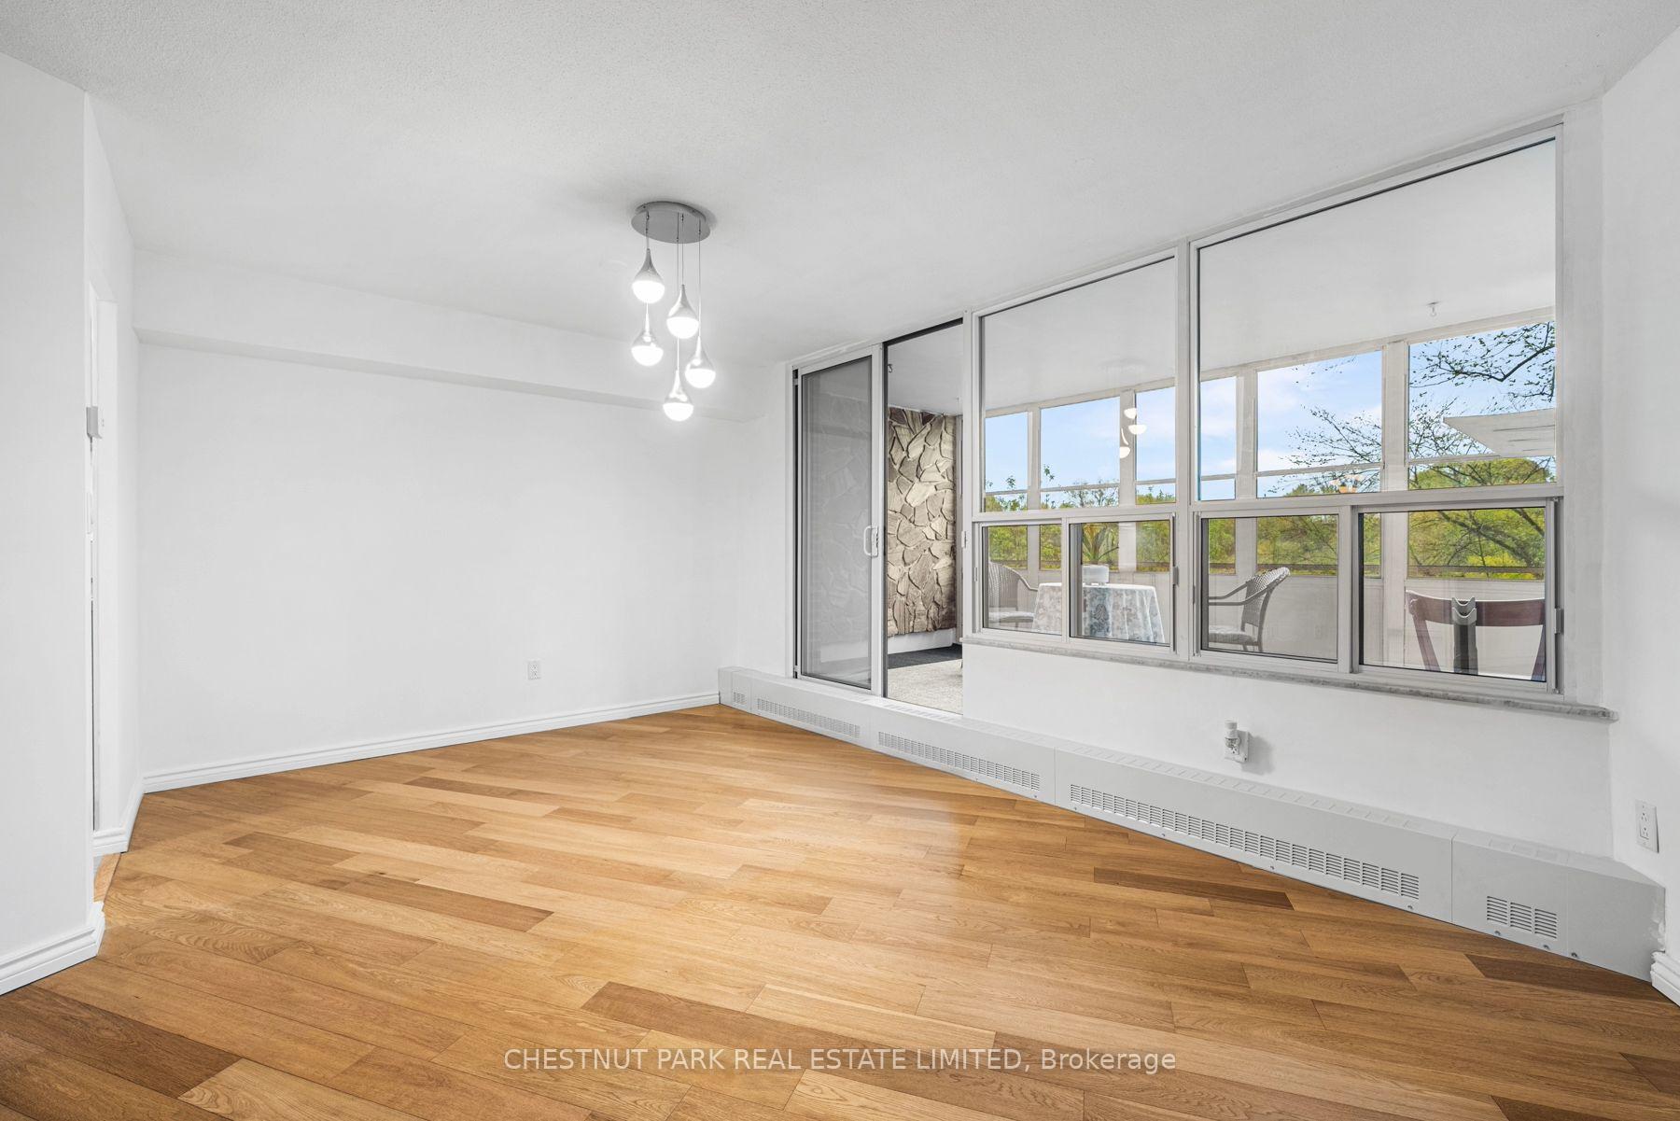
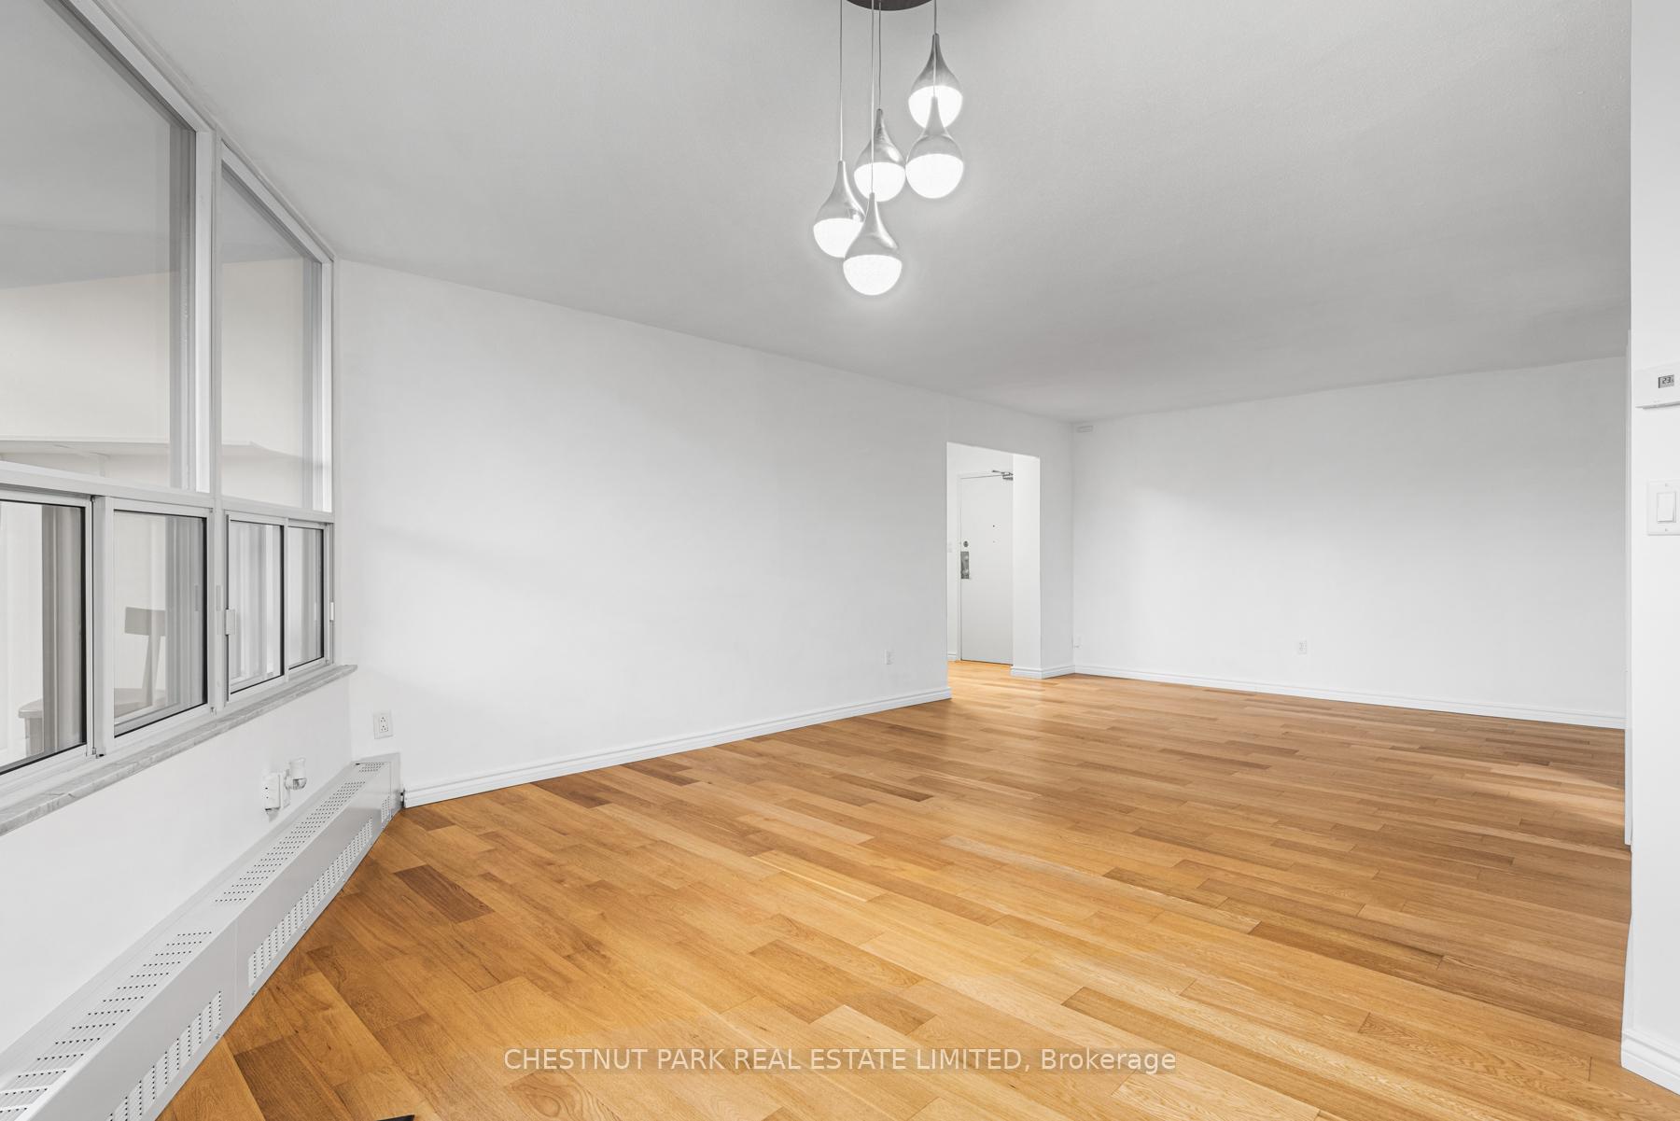
Empty condominium room with hardwood floors, a hanging light, and windows overlooking a balcony and trees.
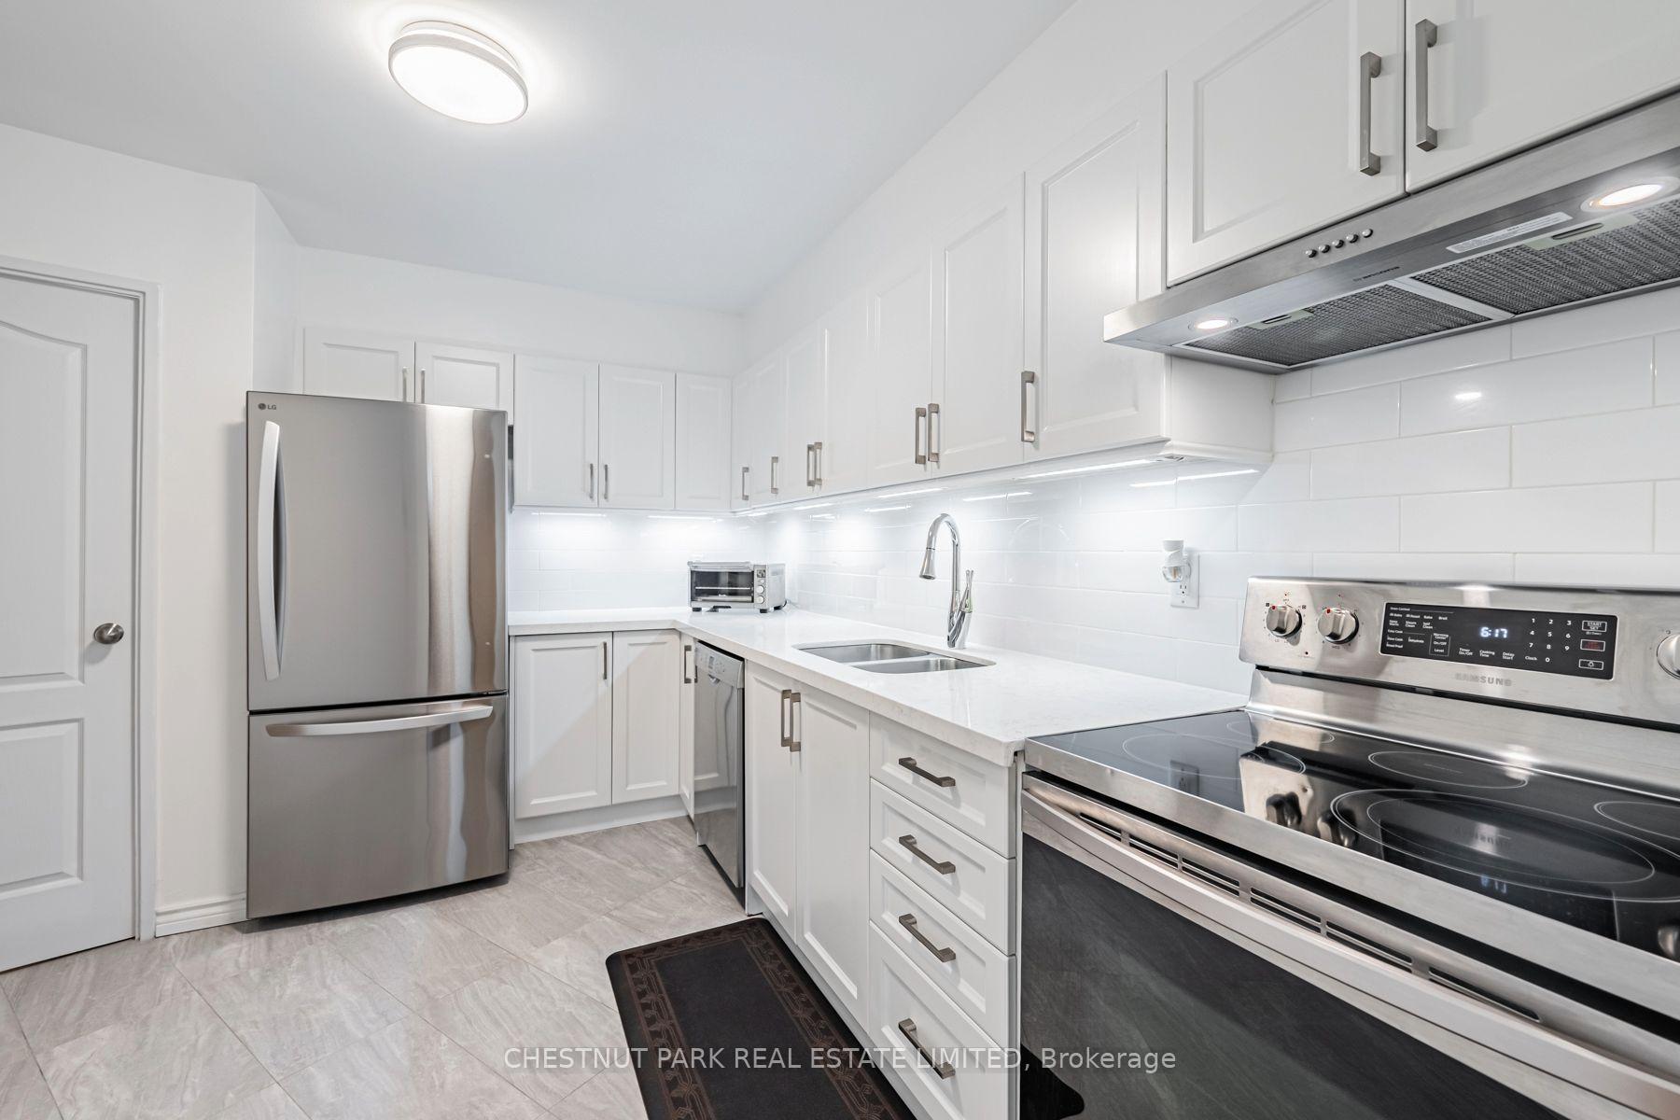
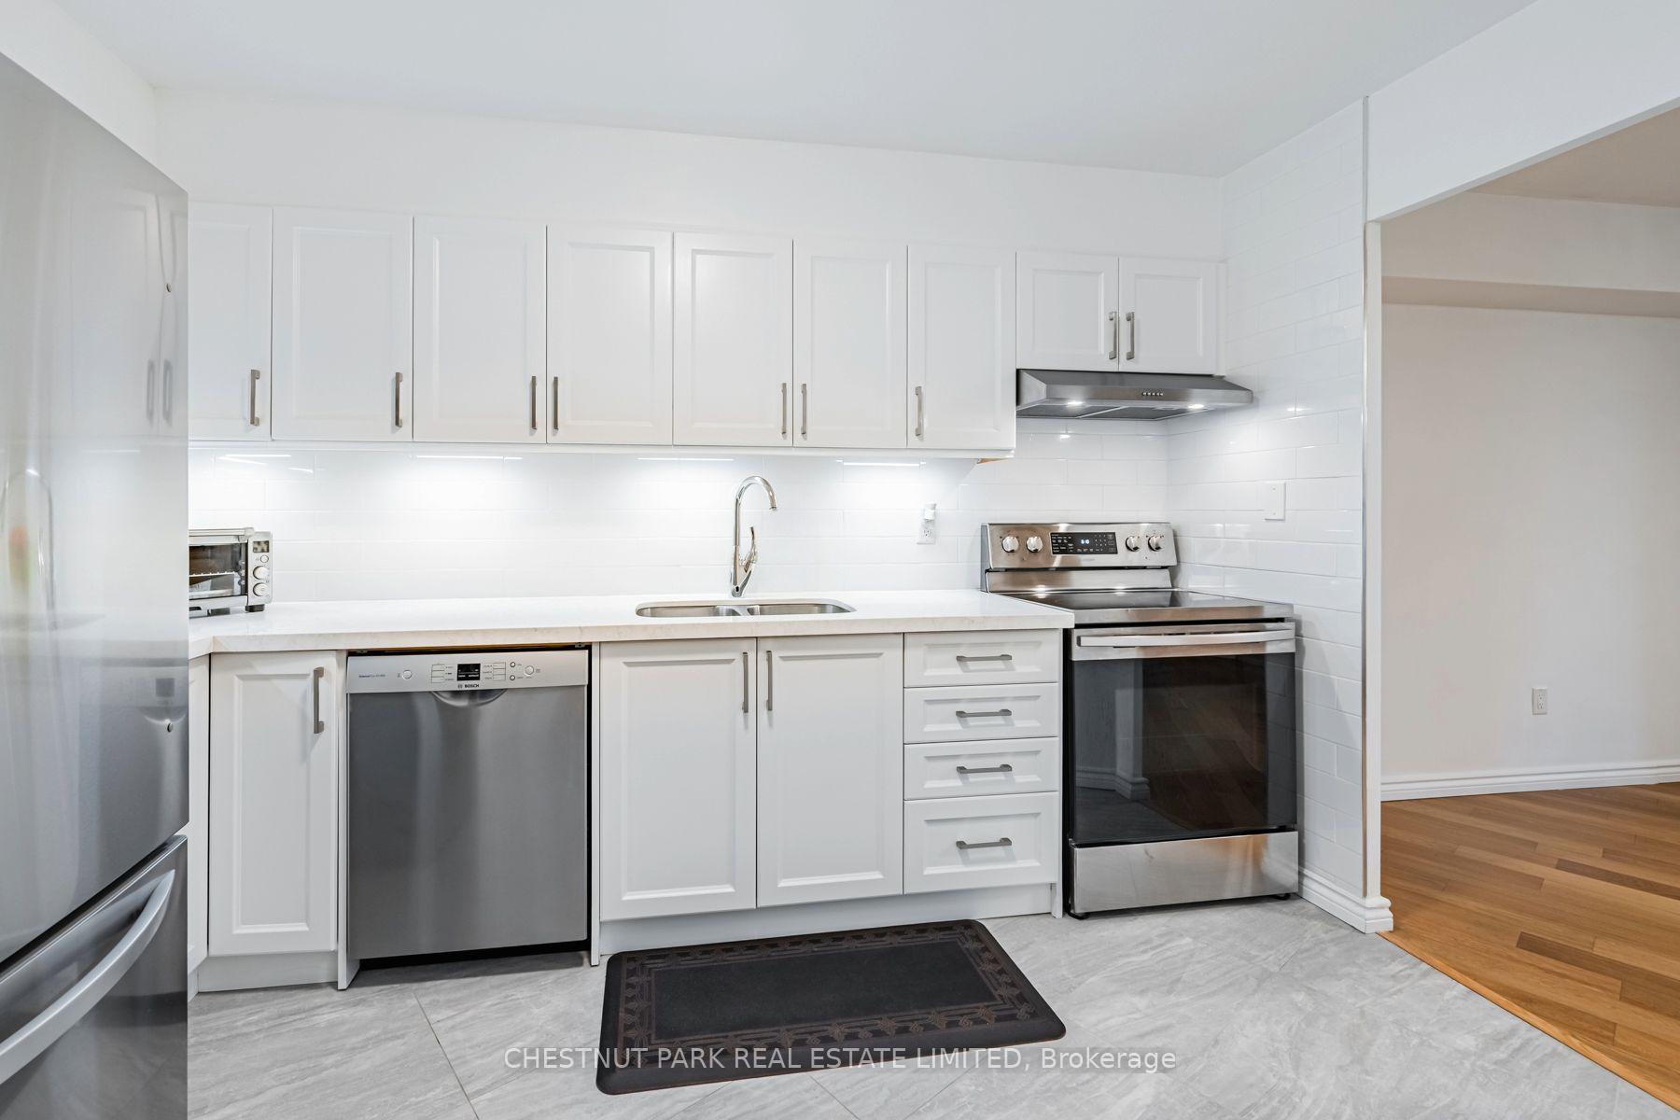
Bright condo kitchen with white cabinetry, stainless steel appliances, and a subway tile backsplash.
Kitchen with white cabinets, stainless steel appliances, and a tiled backsplash.
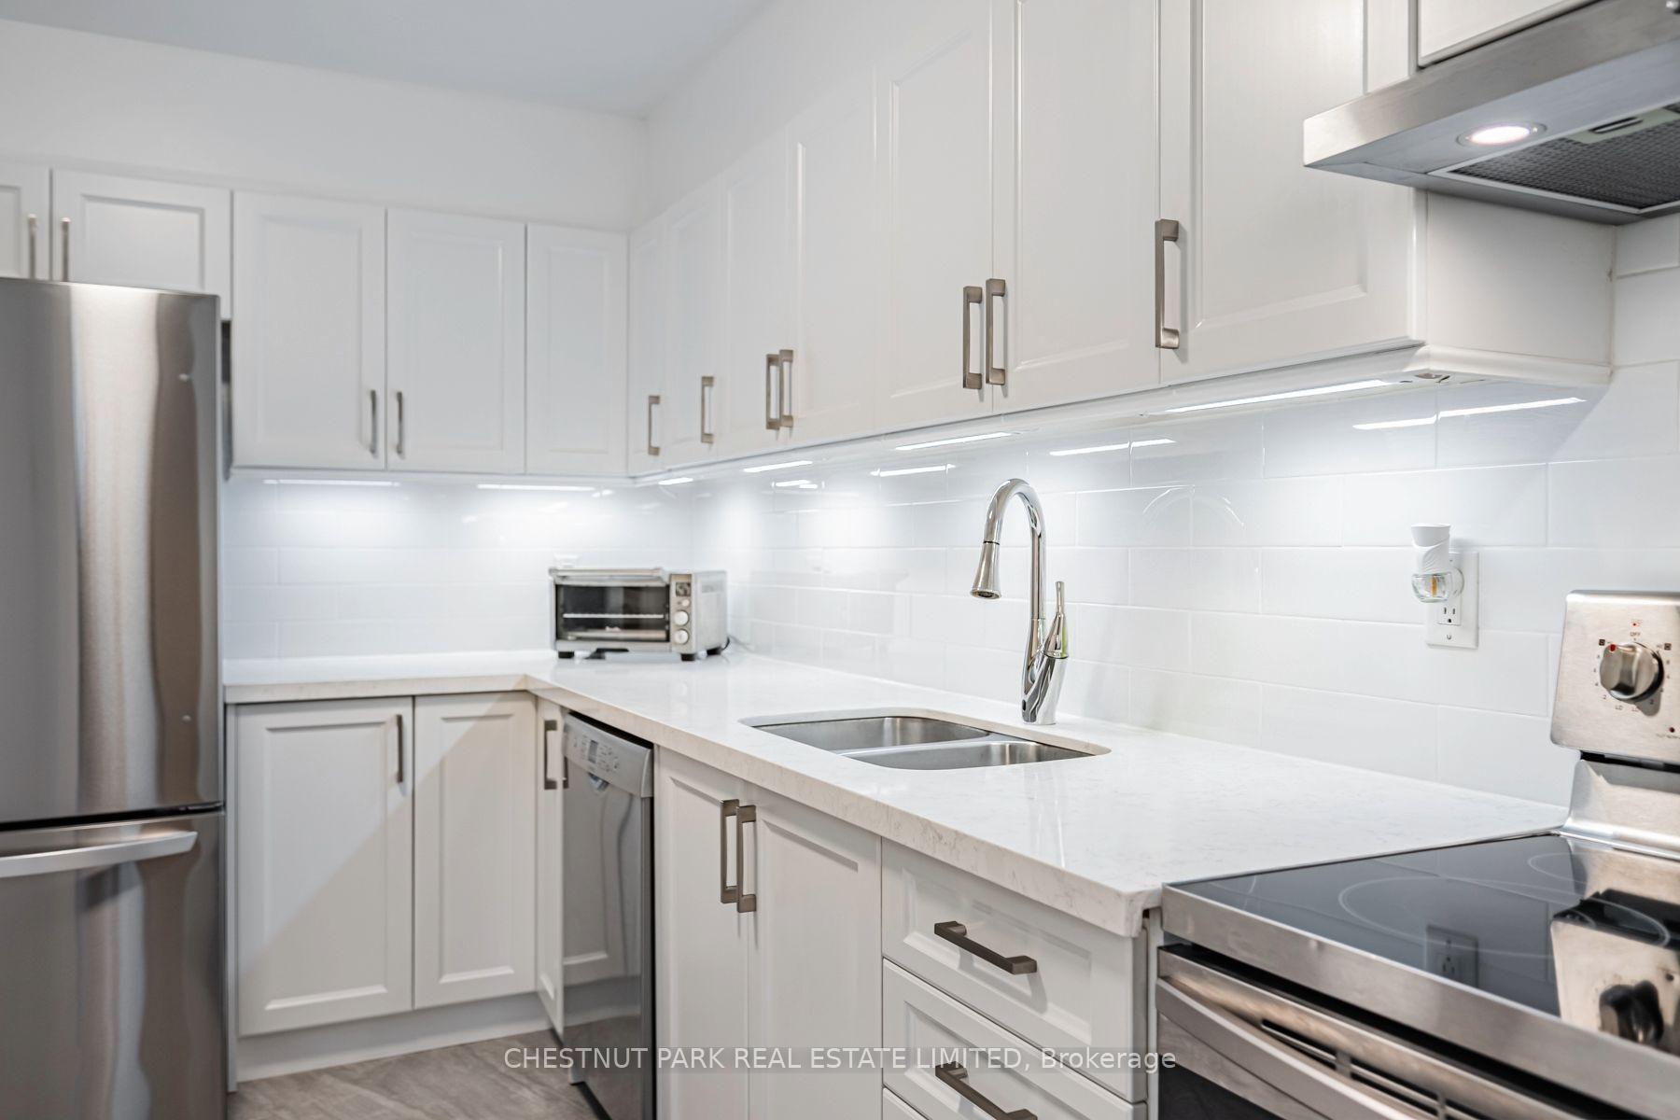
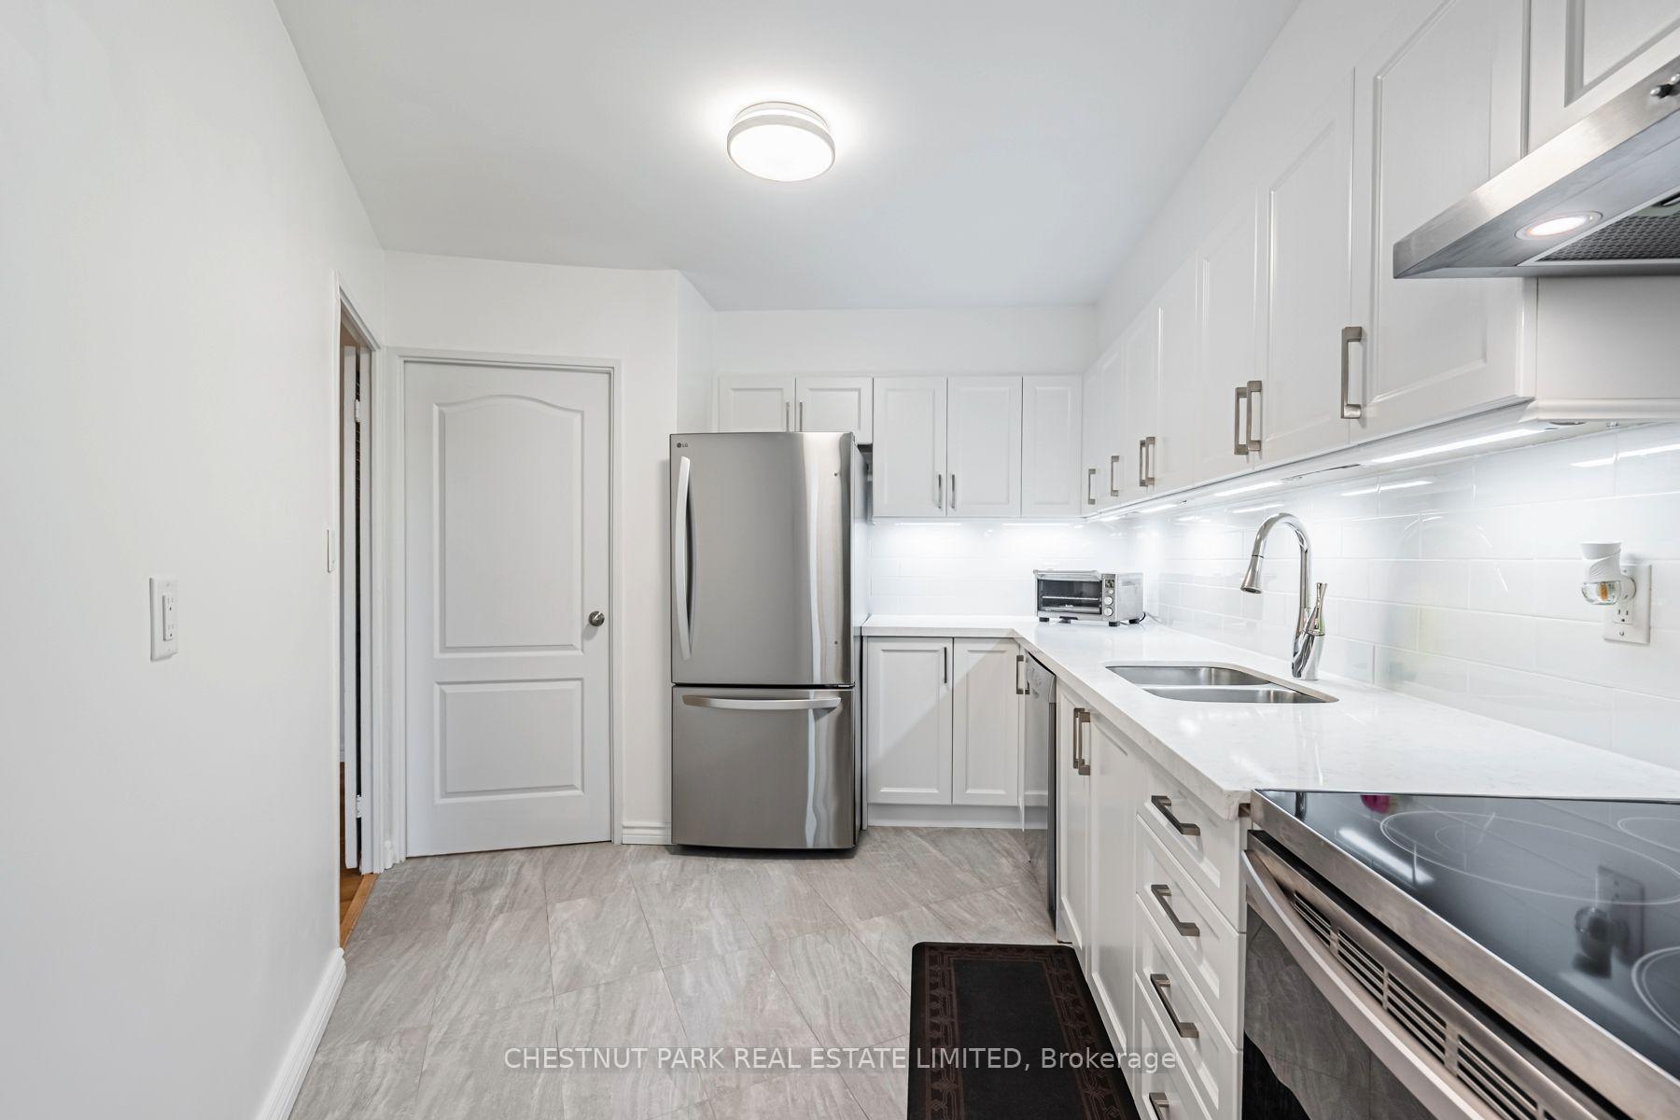
Modern white kitchen with stainless steel appliances, a double sink, and bright under-cabinet lighting.
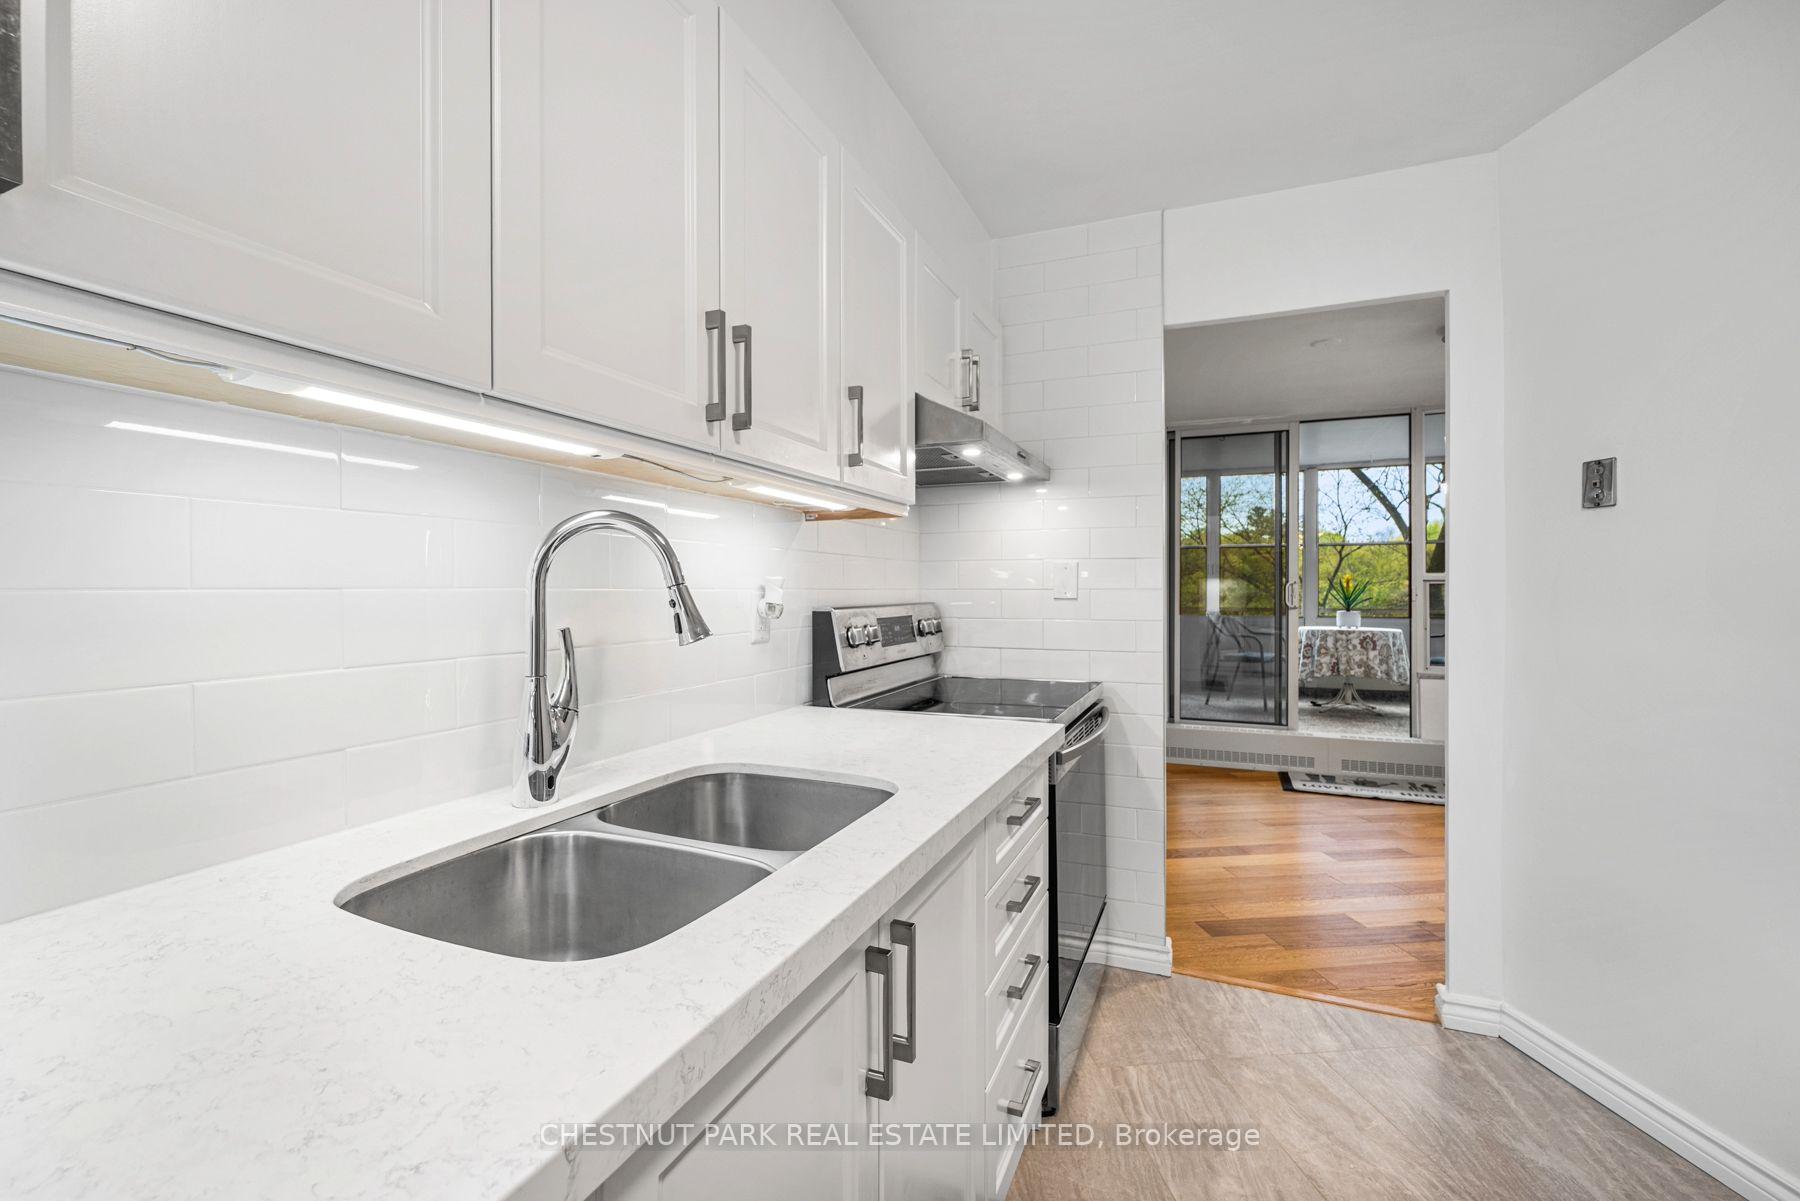
Condo kitchen with white shaker cabinets, double sink, subway tile, and an opening to a balcony.
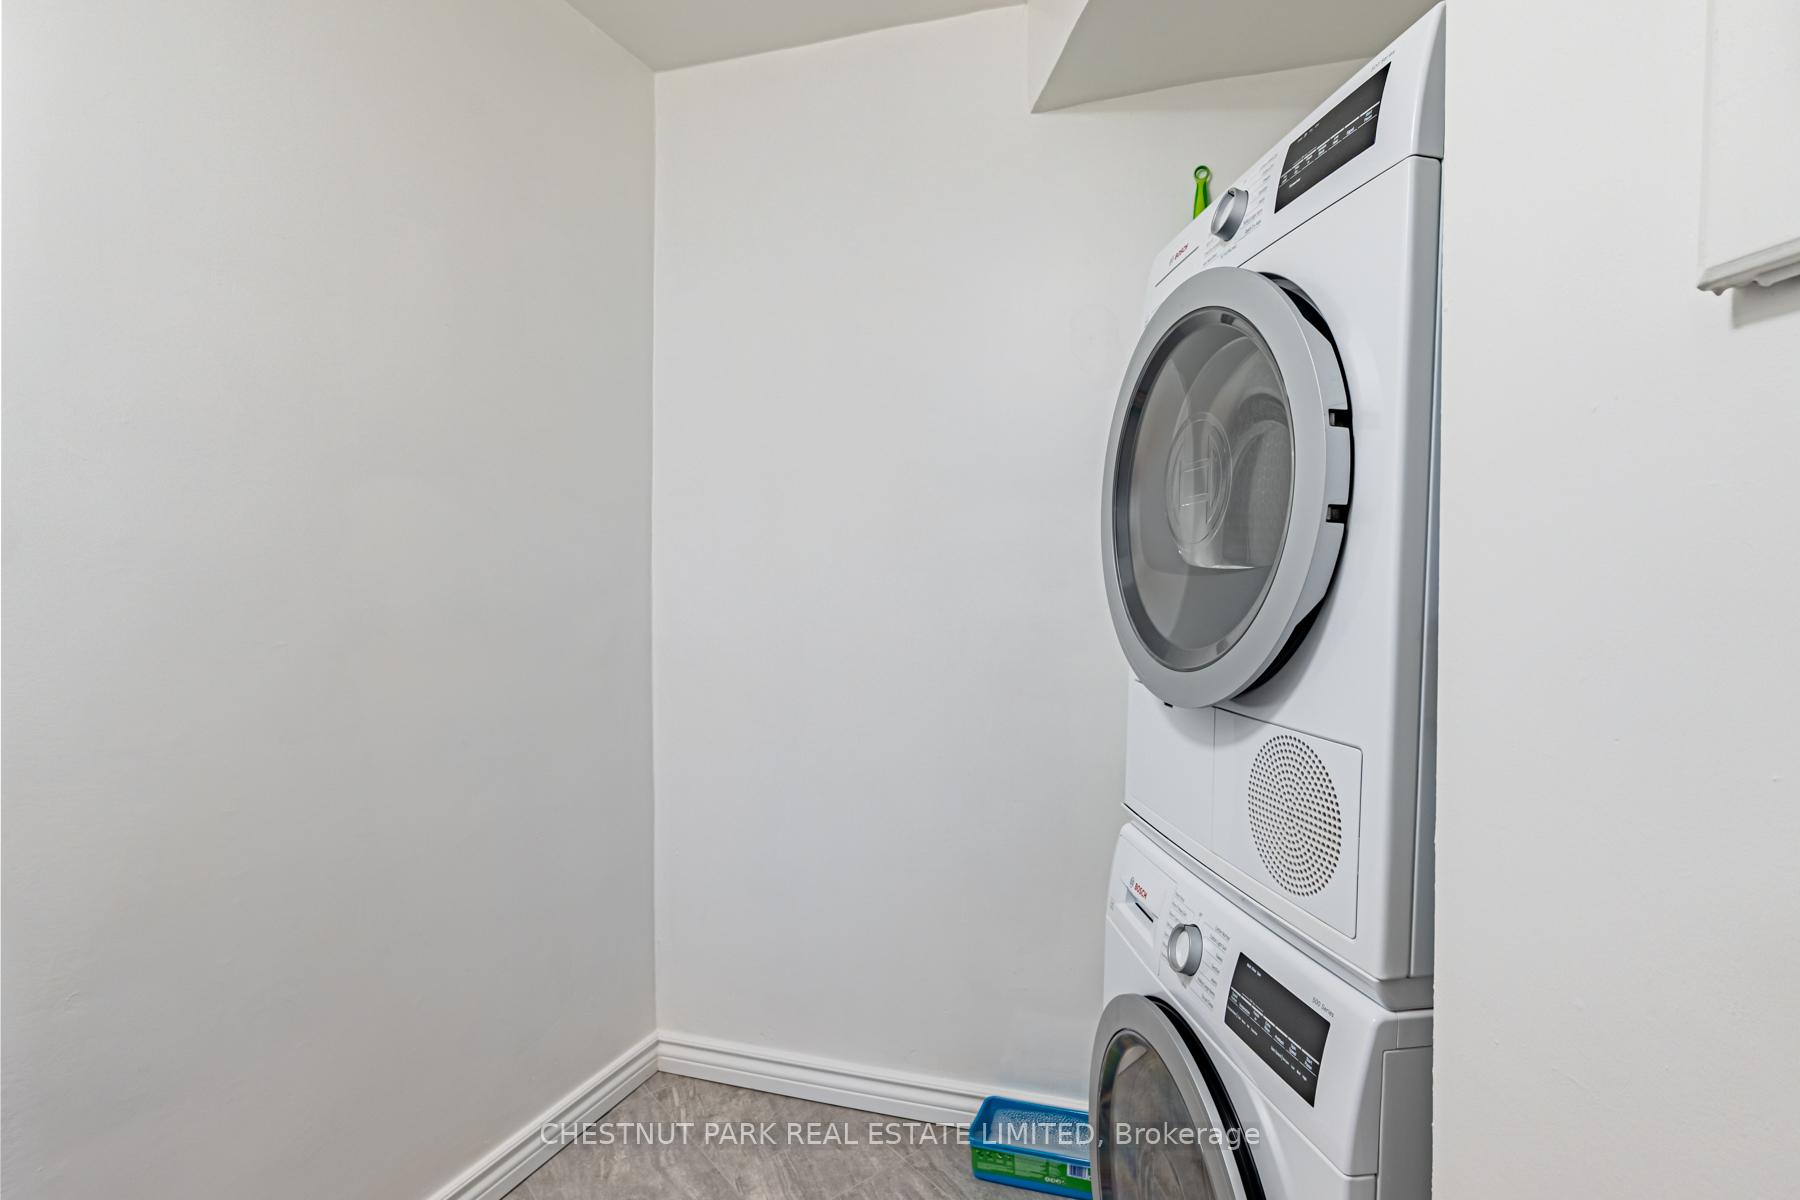
Laundry closet with stacked white front-loading washer and dryer and gray tile floor.
Renovated kitchen with white cabinets, stainless steel appliances, and a double-basin sink.
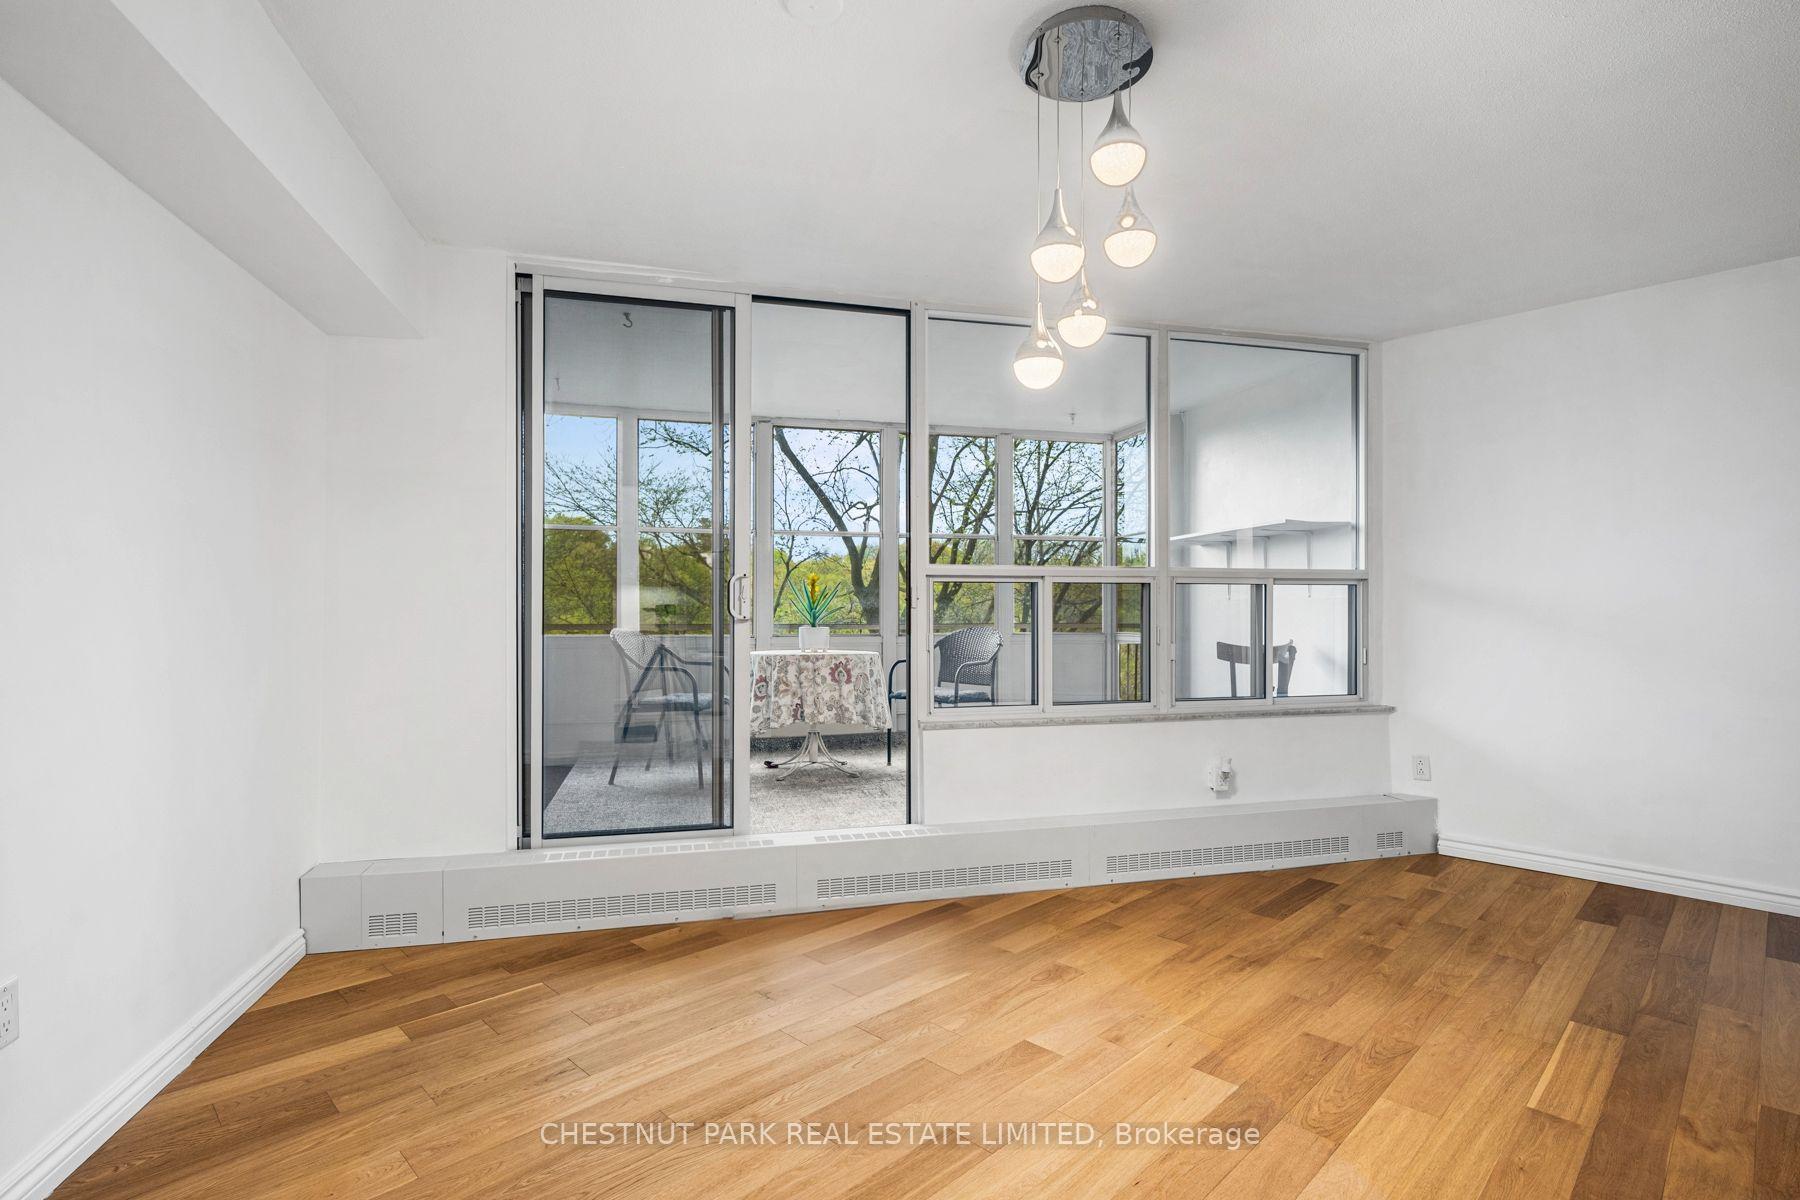
Condo living area with wood floors, a modern pendant, and sliding doors to a furnished enclosed balcony.
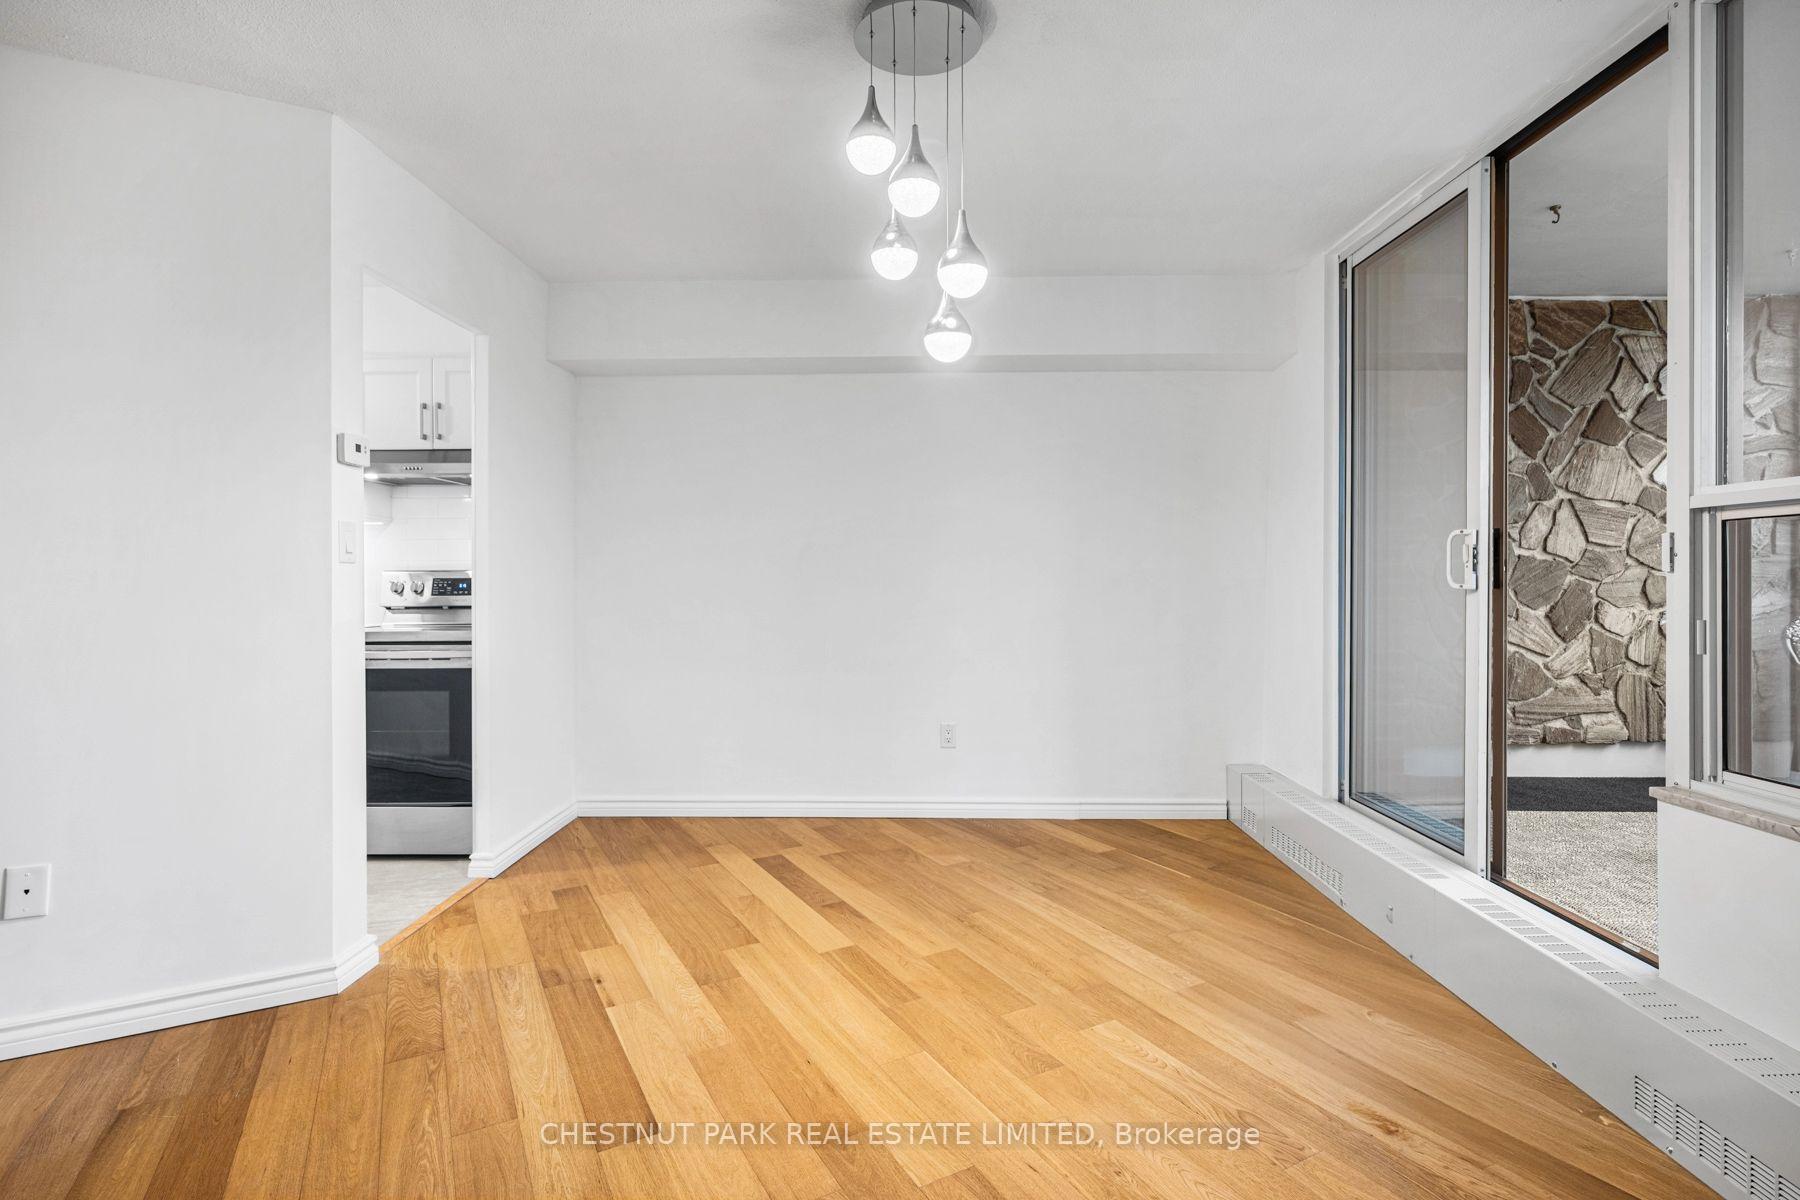
Unfurnished dining area with hardwood floors, pendant lights, and sliding doors to a stone-walled balcony.
Empty living room with honey-toned hardwood floors, a large window, and a frosted sliding door.
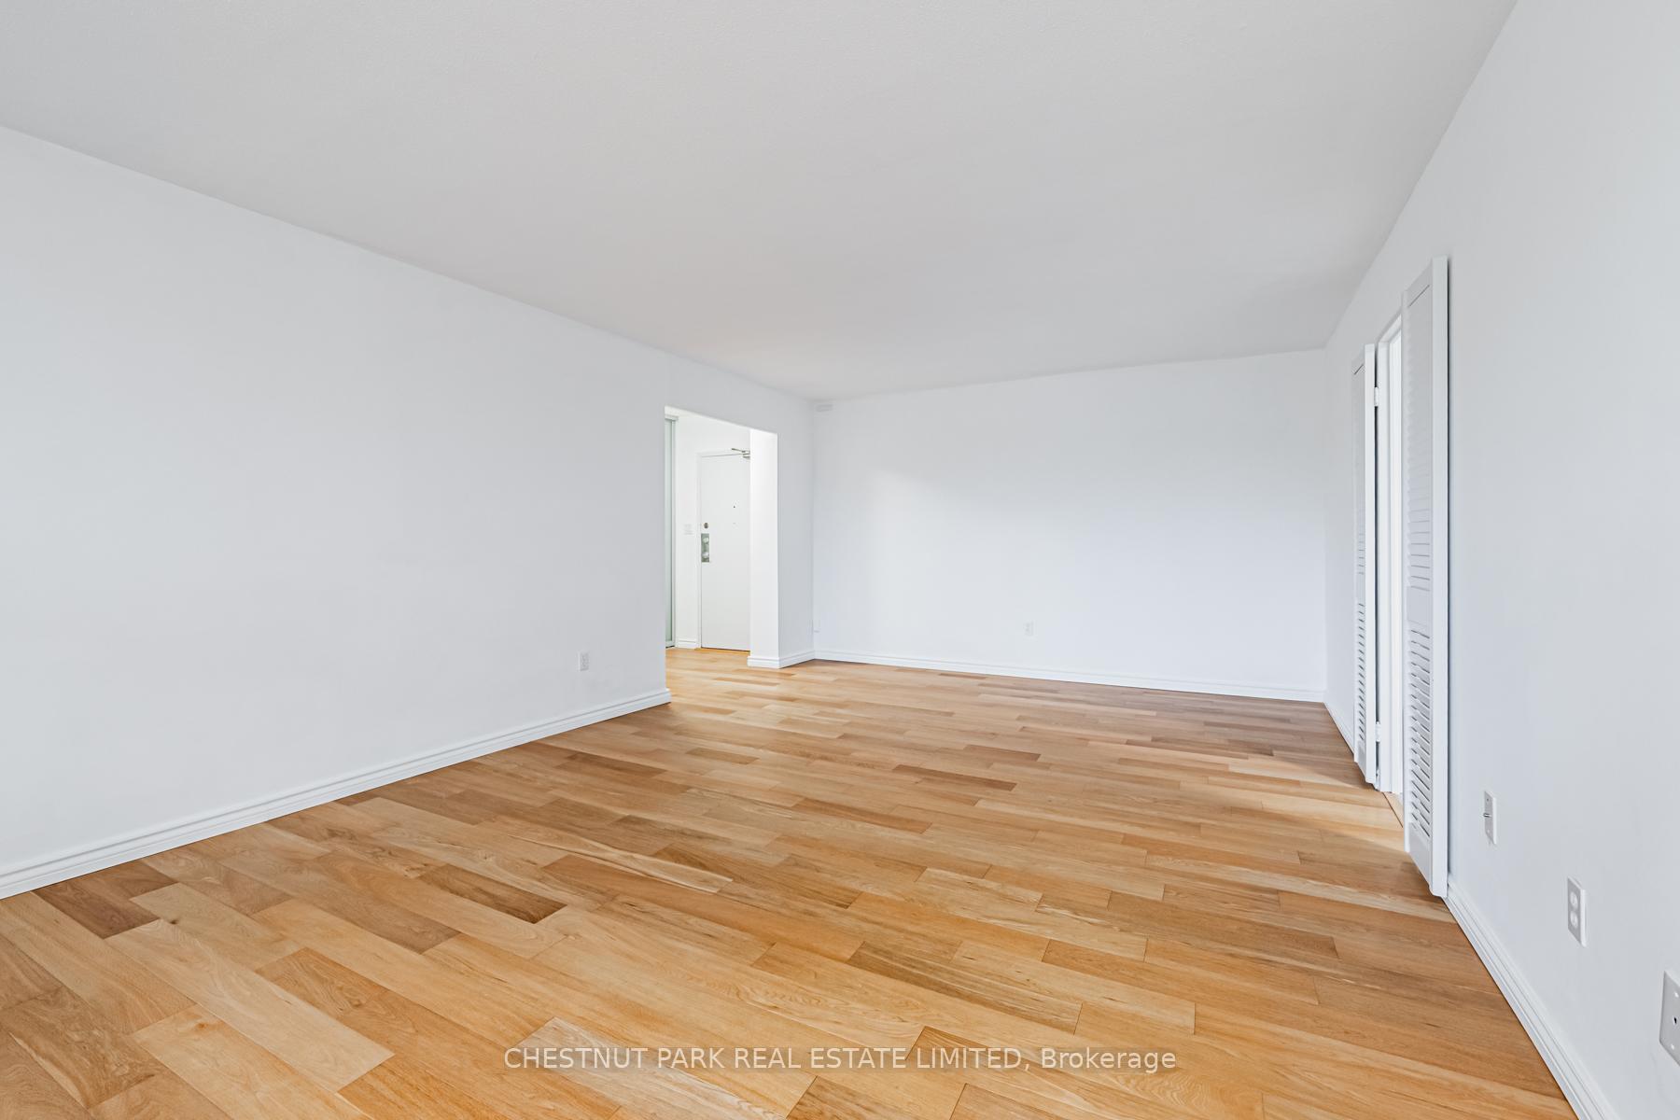
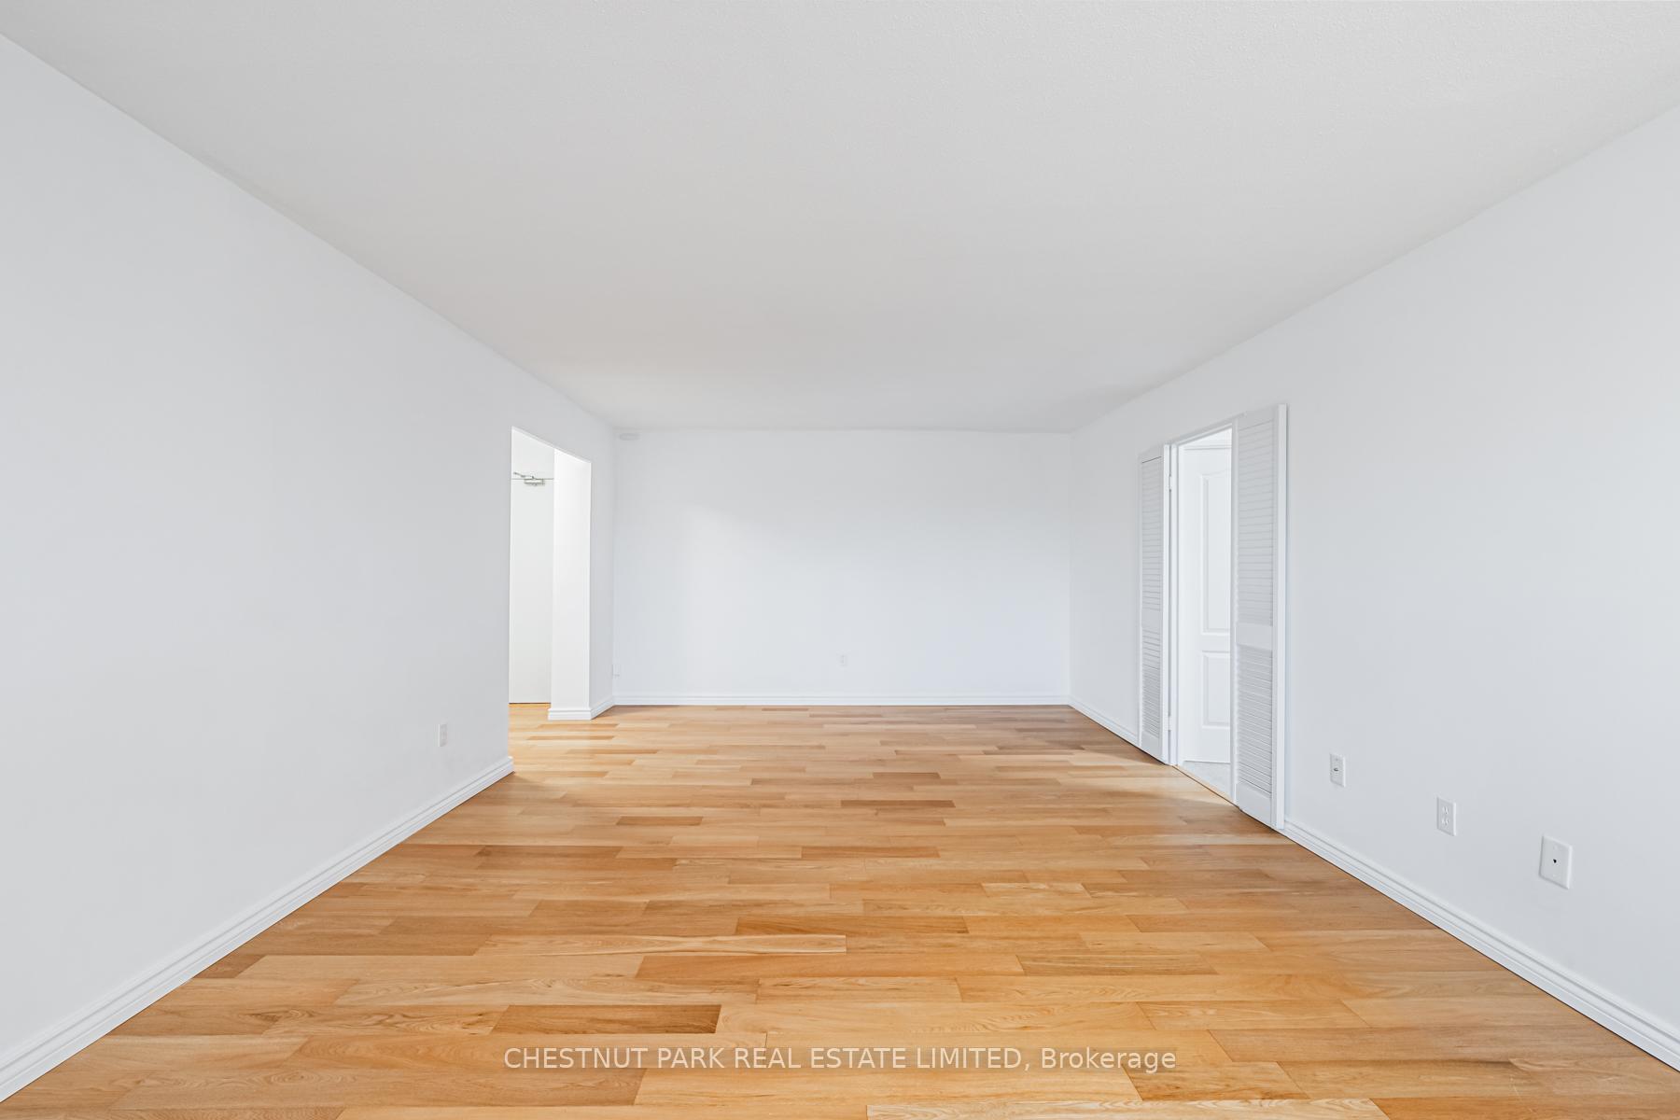
Empty living room with light hardwood floors and louvered closet doors.
Vacant living room with light wood floors, white walls, and louvered closet doors.
Empty condo living area with hardwood floors and an opening to the kitchen.
Empty living room with hardwood floors, large interior windows, and pendant lights.
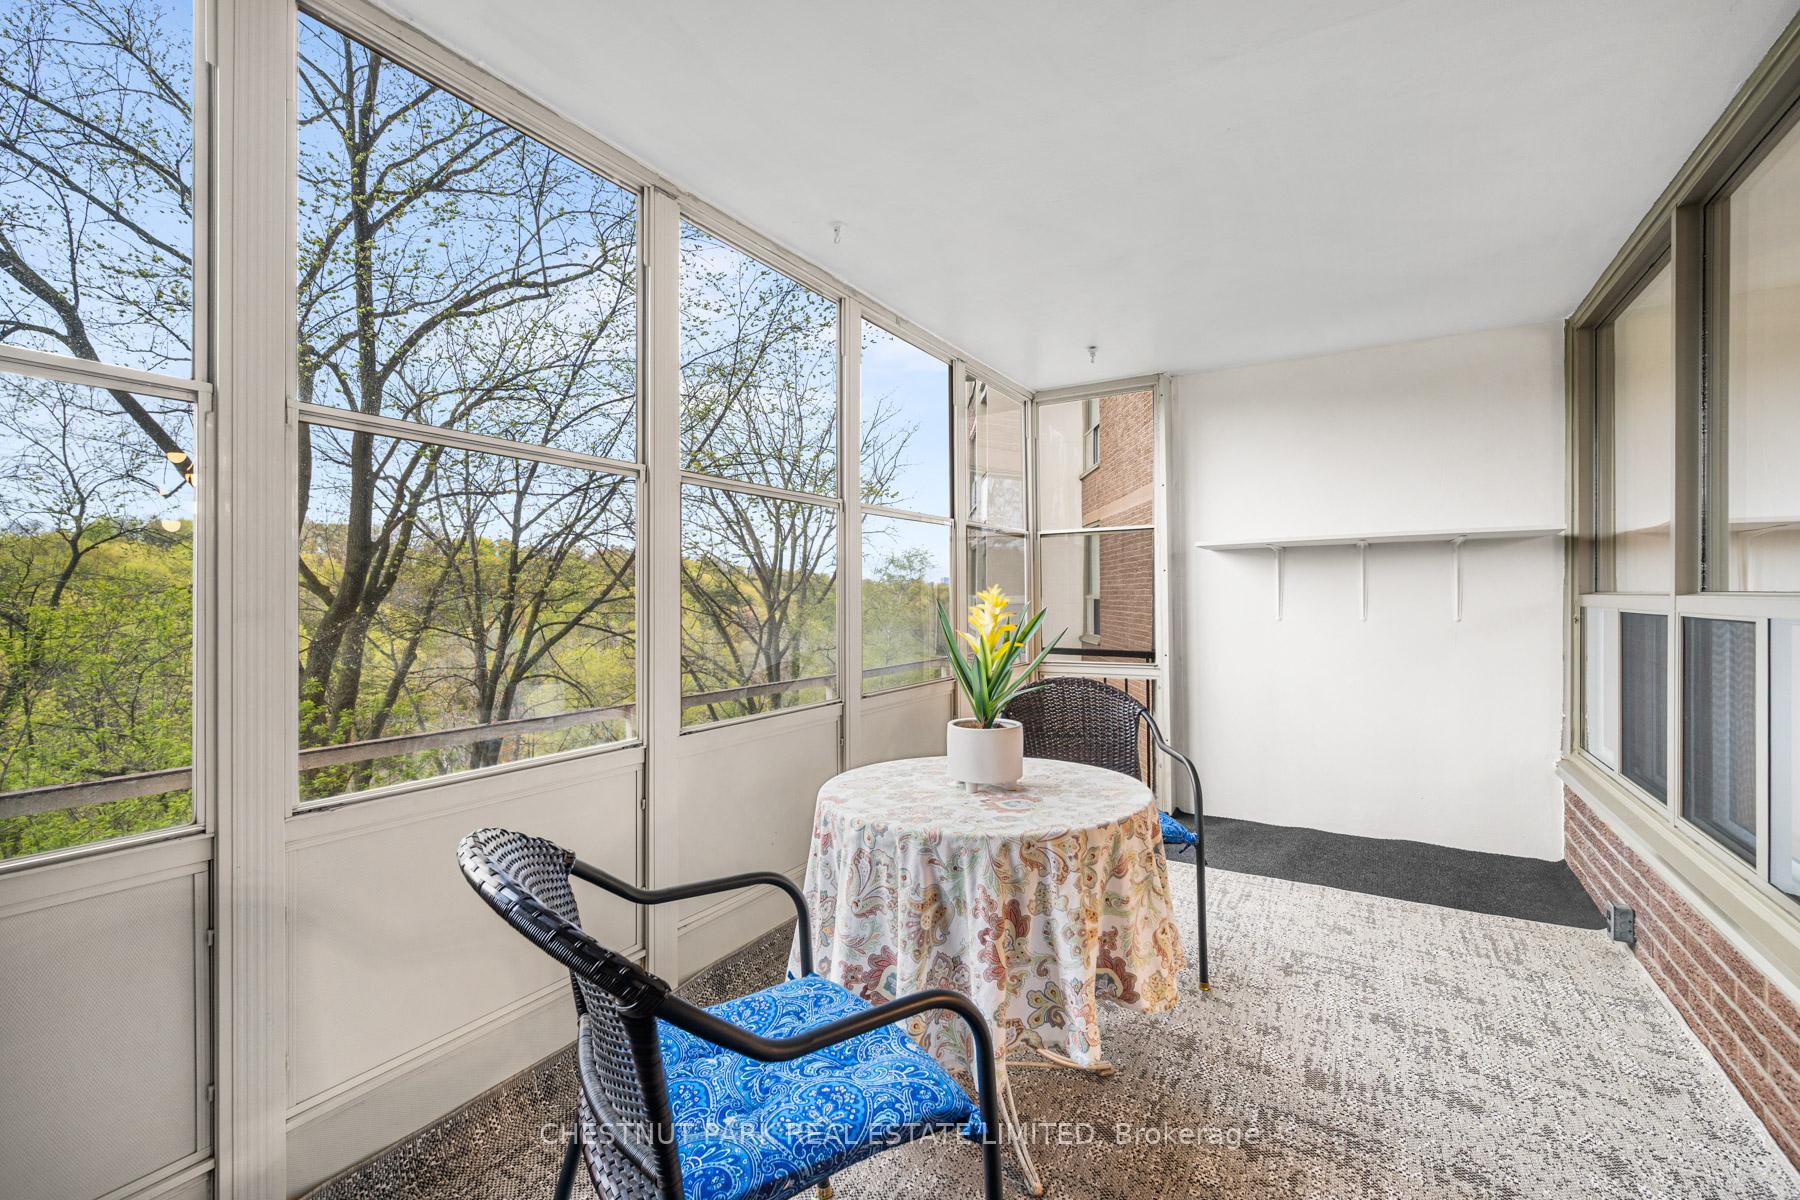
Enclosed balcony with tall windows, wicker seating, a round table, and leafy tree views.
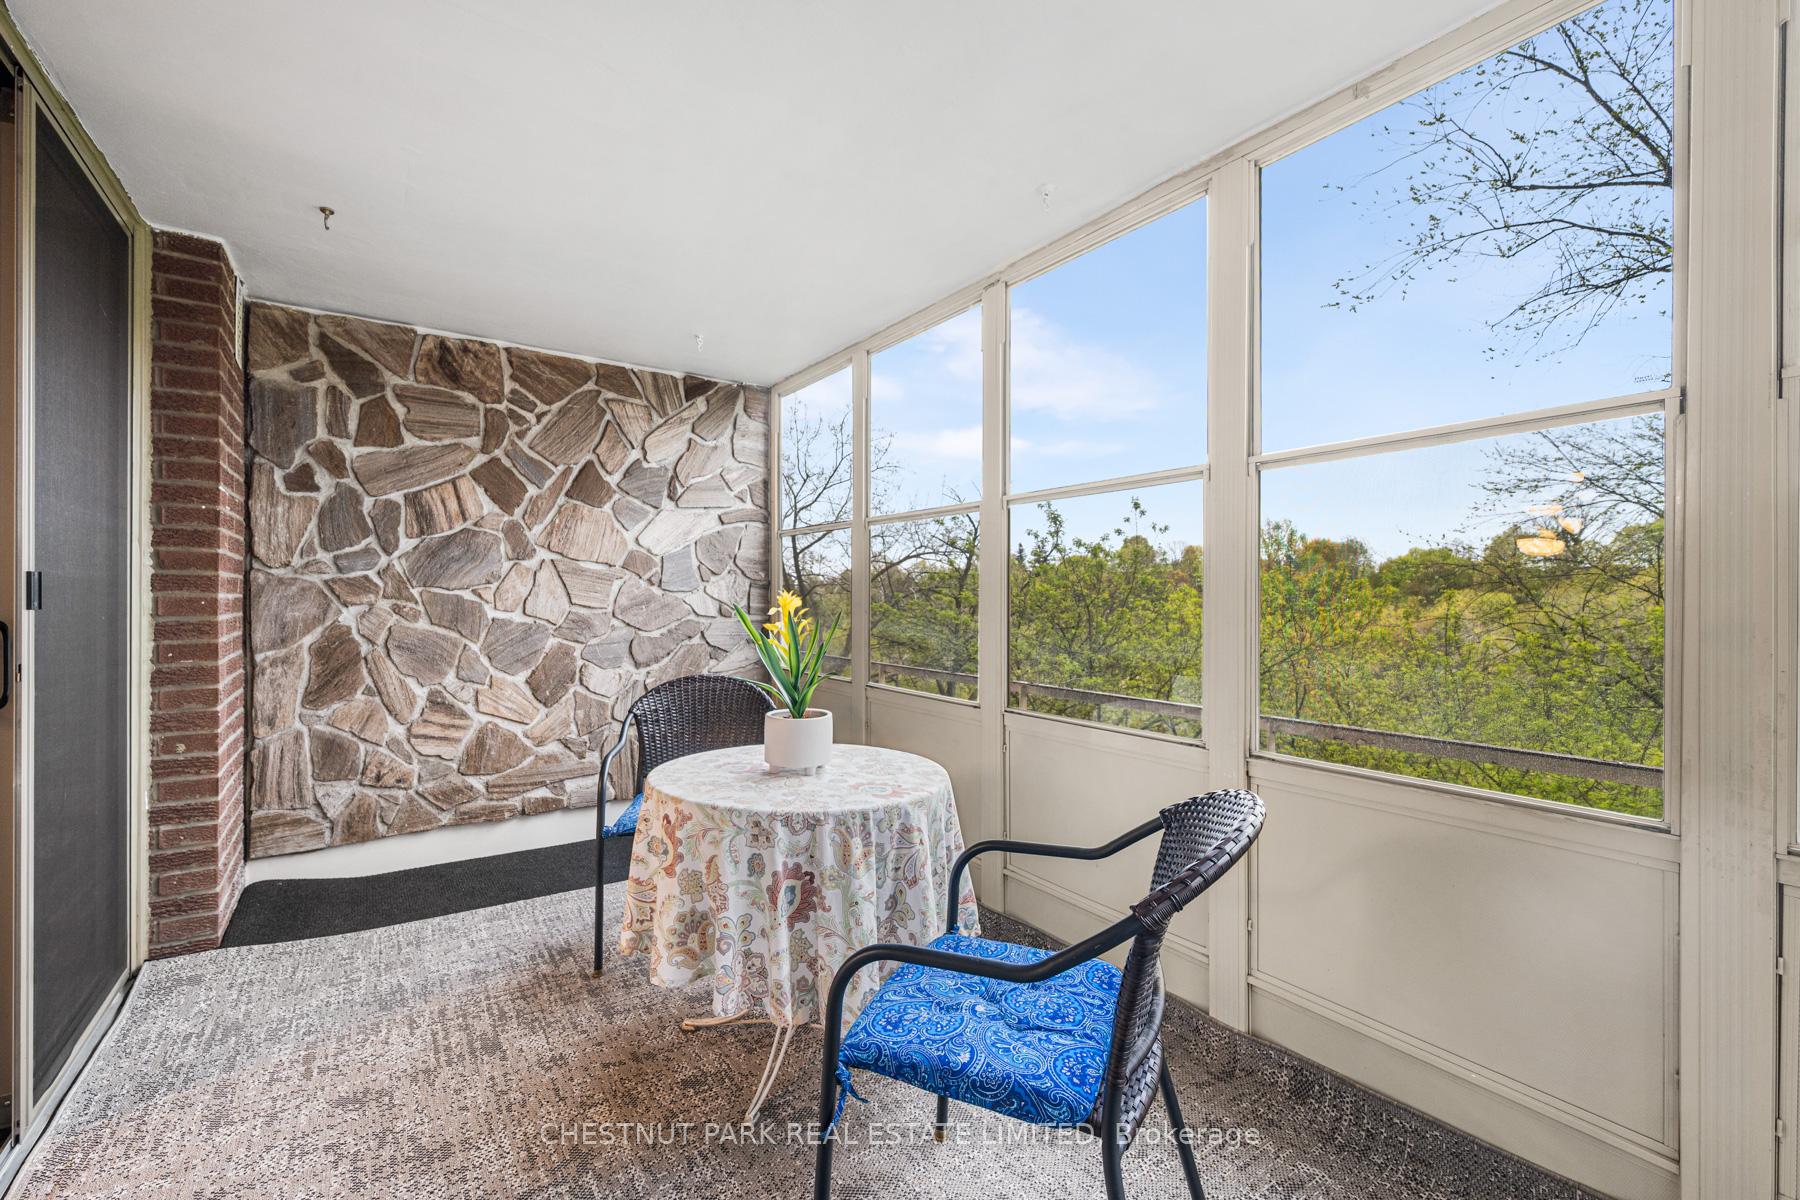
Enclosed sunroom with a stone feature wall, wicker chairs, and large windows overlooking trees.
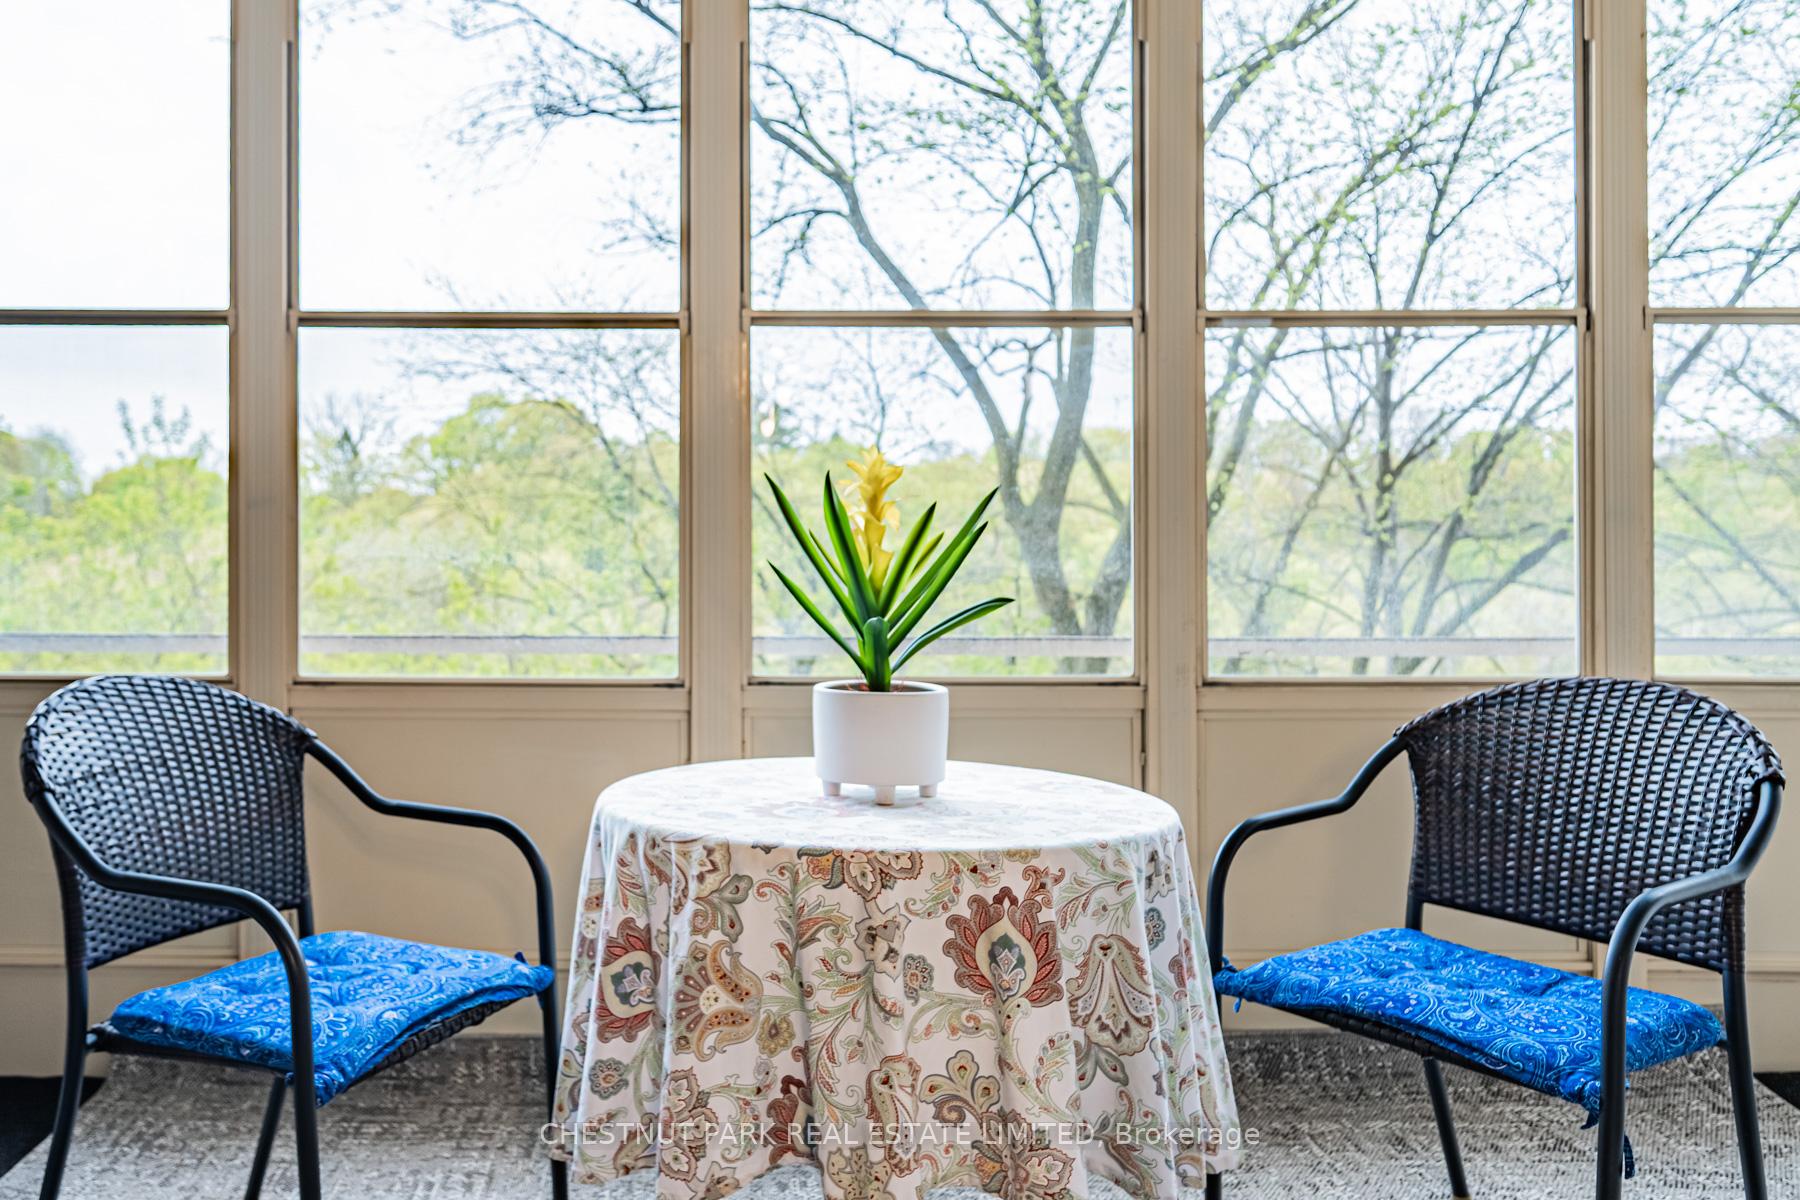
Furnished sunroom with woven chairs, a round table, and large windows overlooking trees.
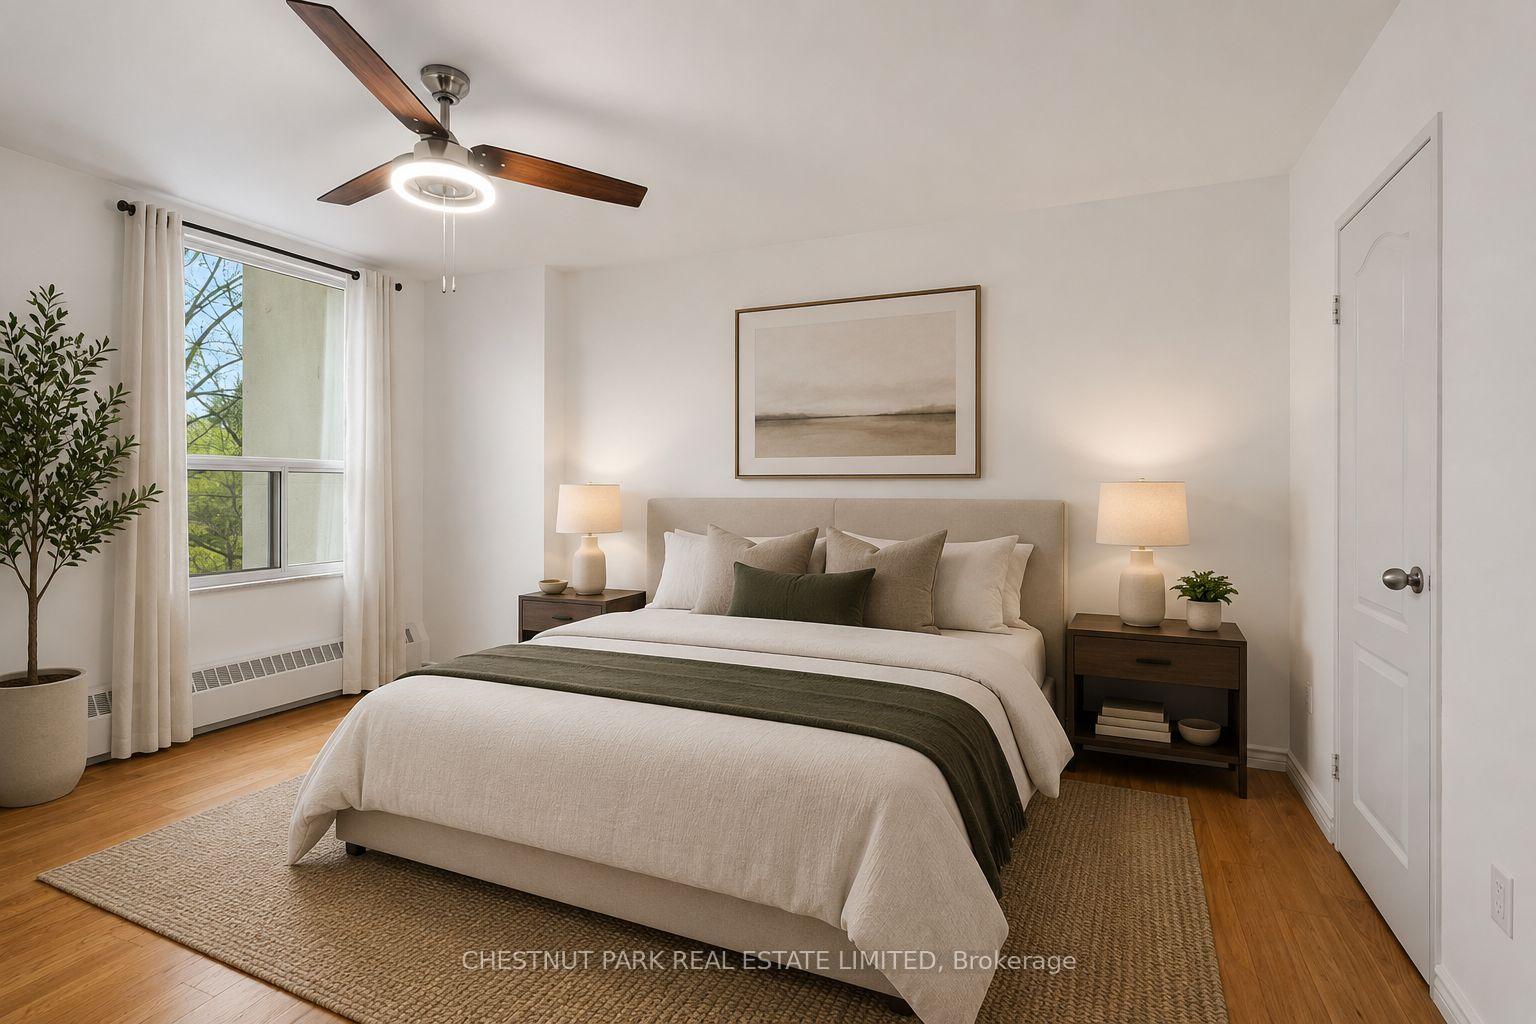
Staged bedroom with a white bed, dark green throw, wood ceiling fan, and window overlooking trees.
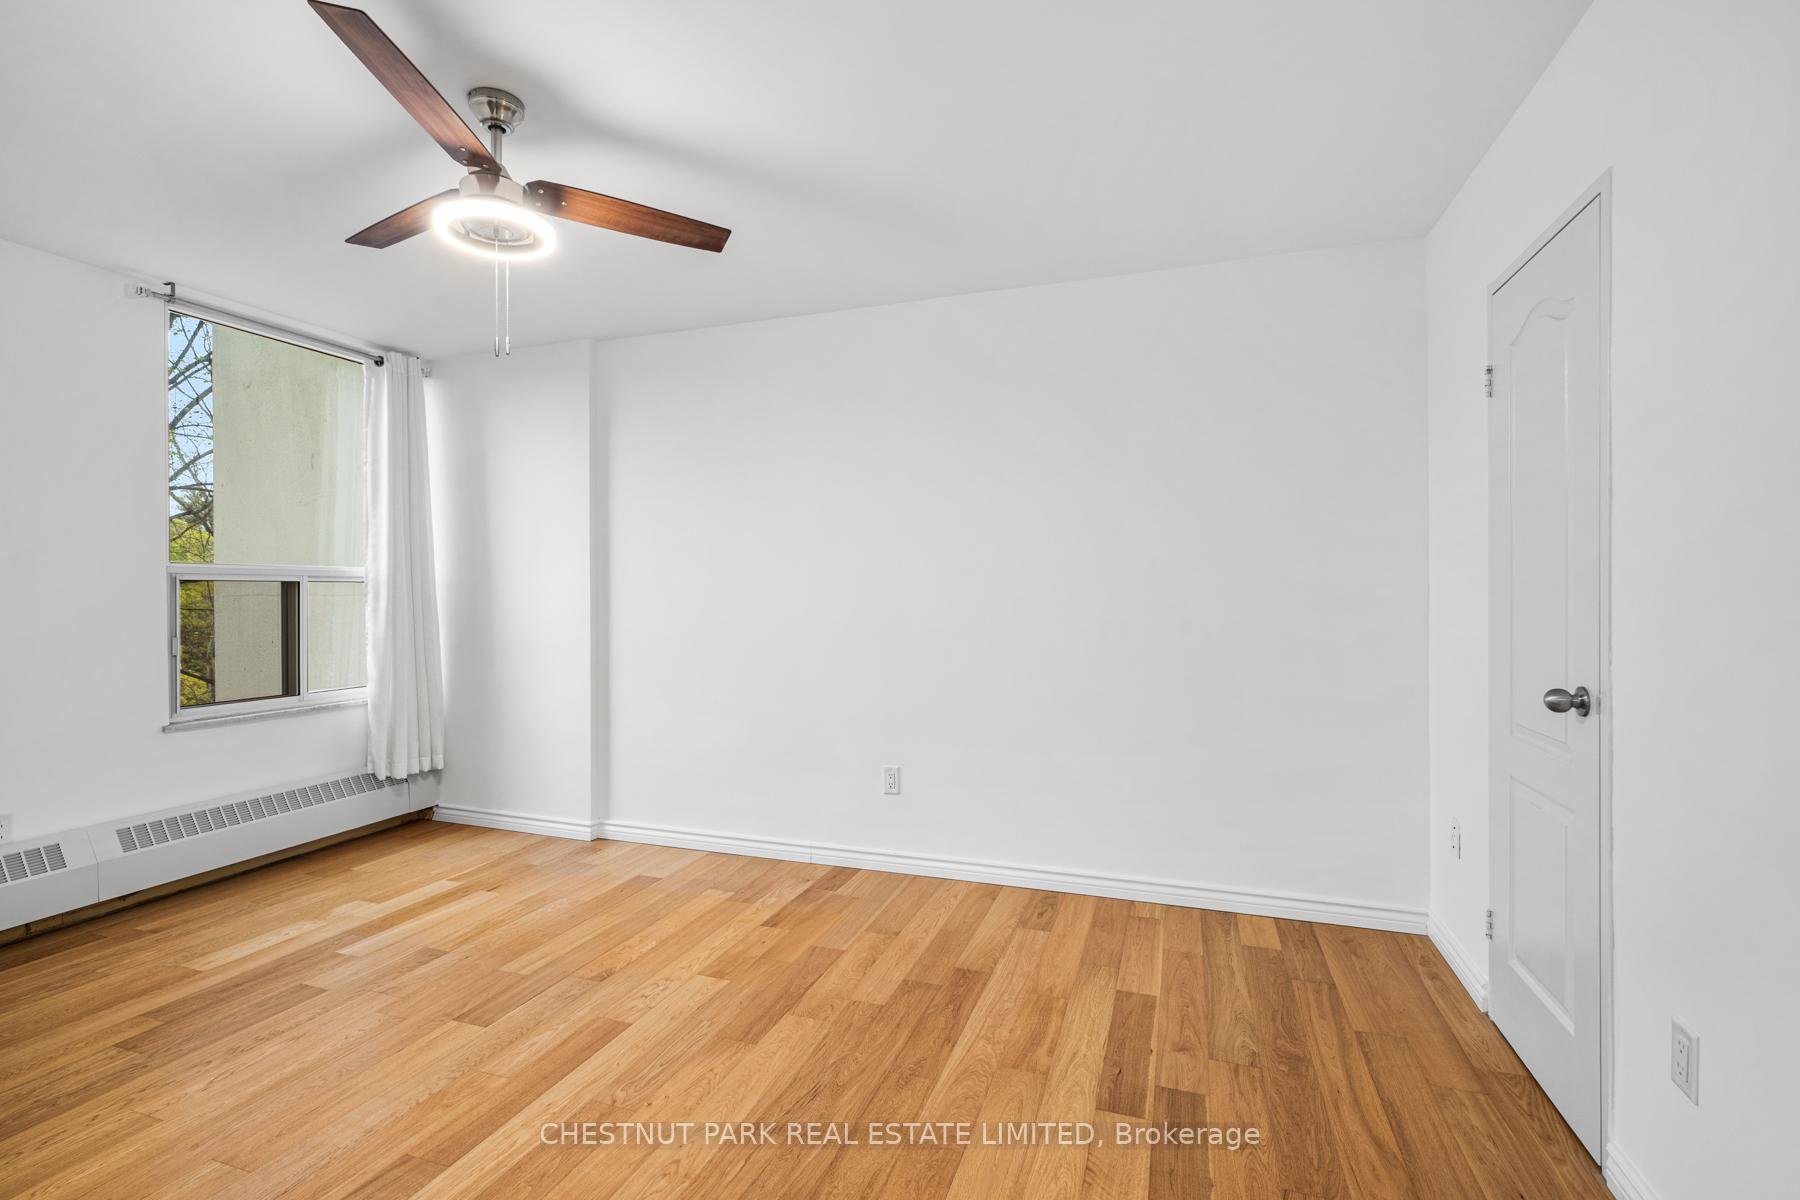
Empty room with hardwood floors, a curtained window, baseboard heater, and ceiling fan with light.
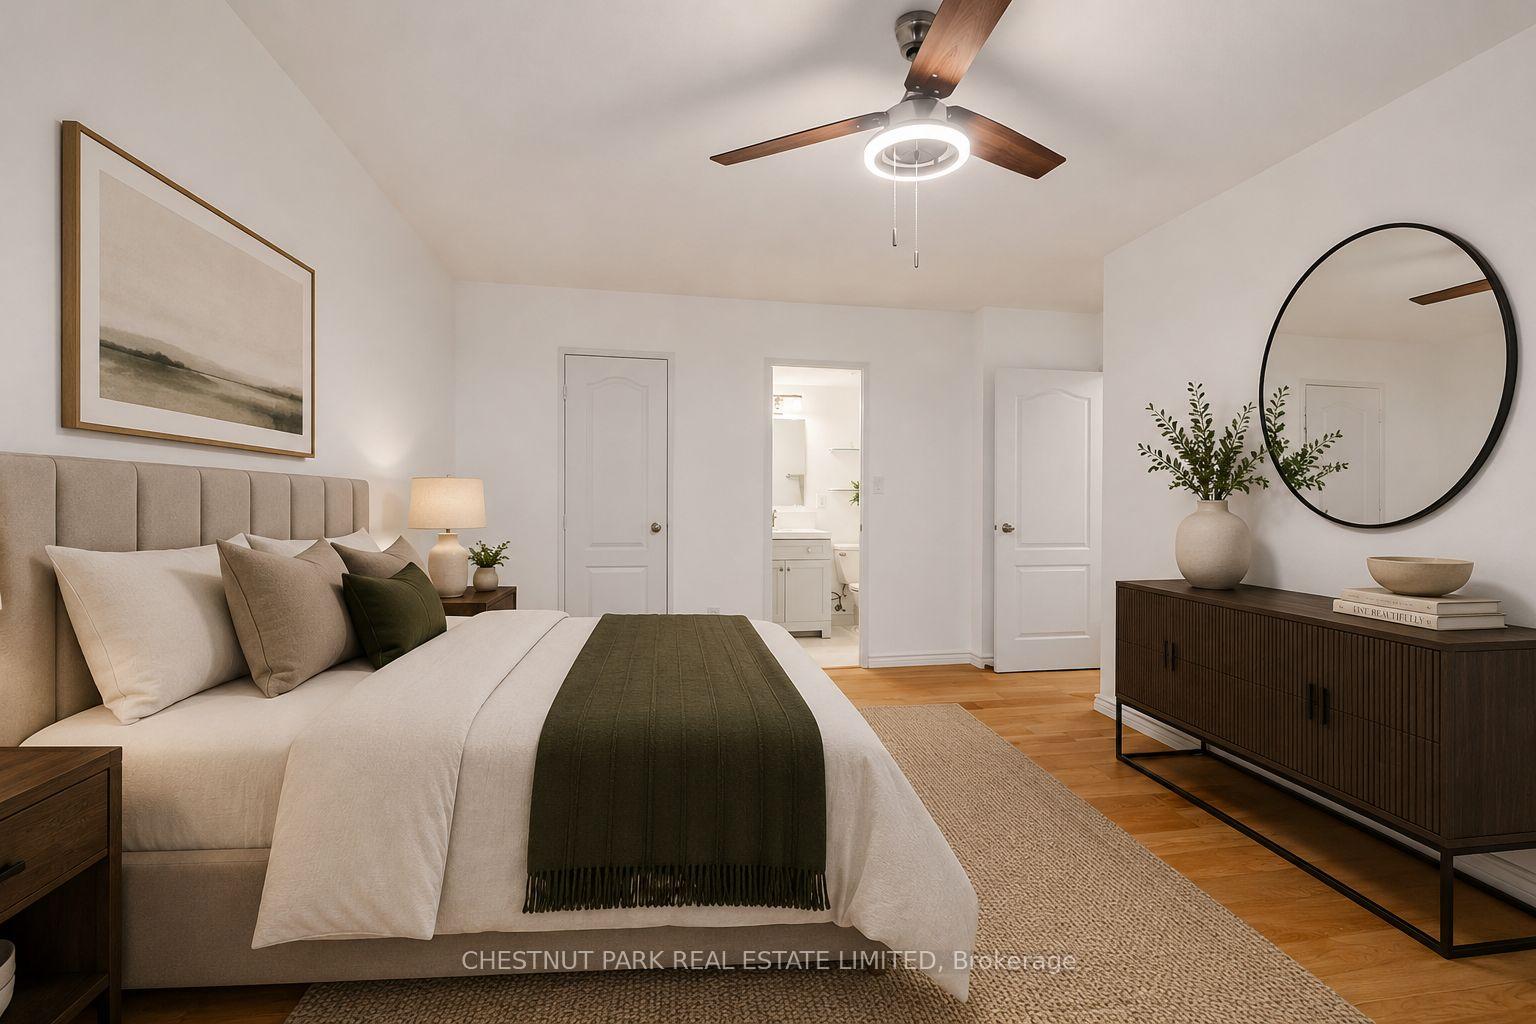
Staged bedroom with cream bedding, a dark green throw, and a round mirror above a wood dresser.
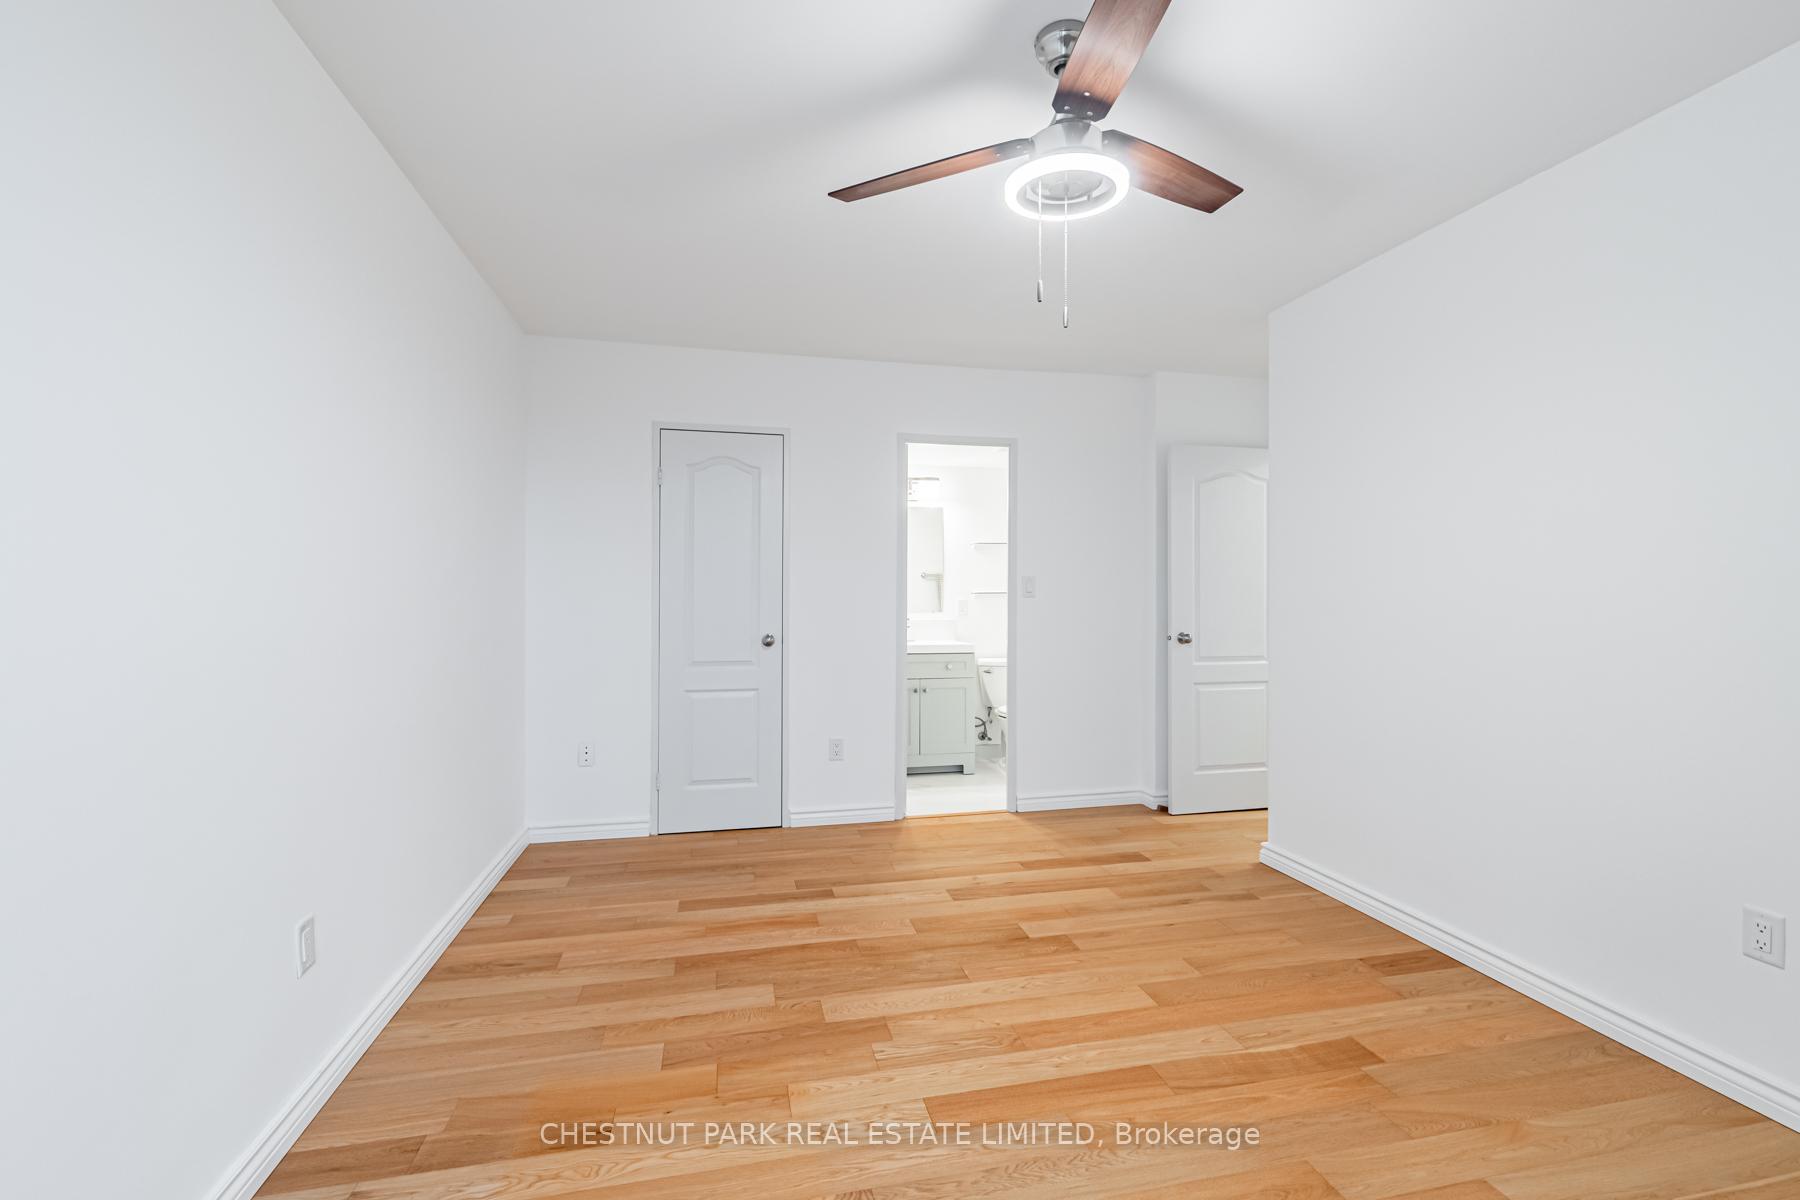
Empty room with hardwood floors, a ceiling fan, and an open doorway to the bathroom.
60 Pavane Linkway Unit 206
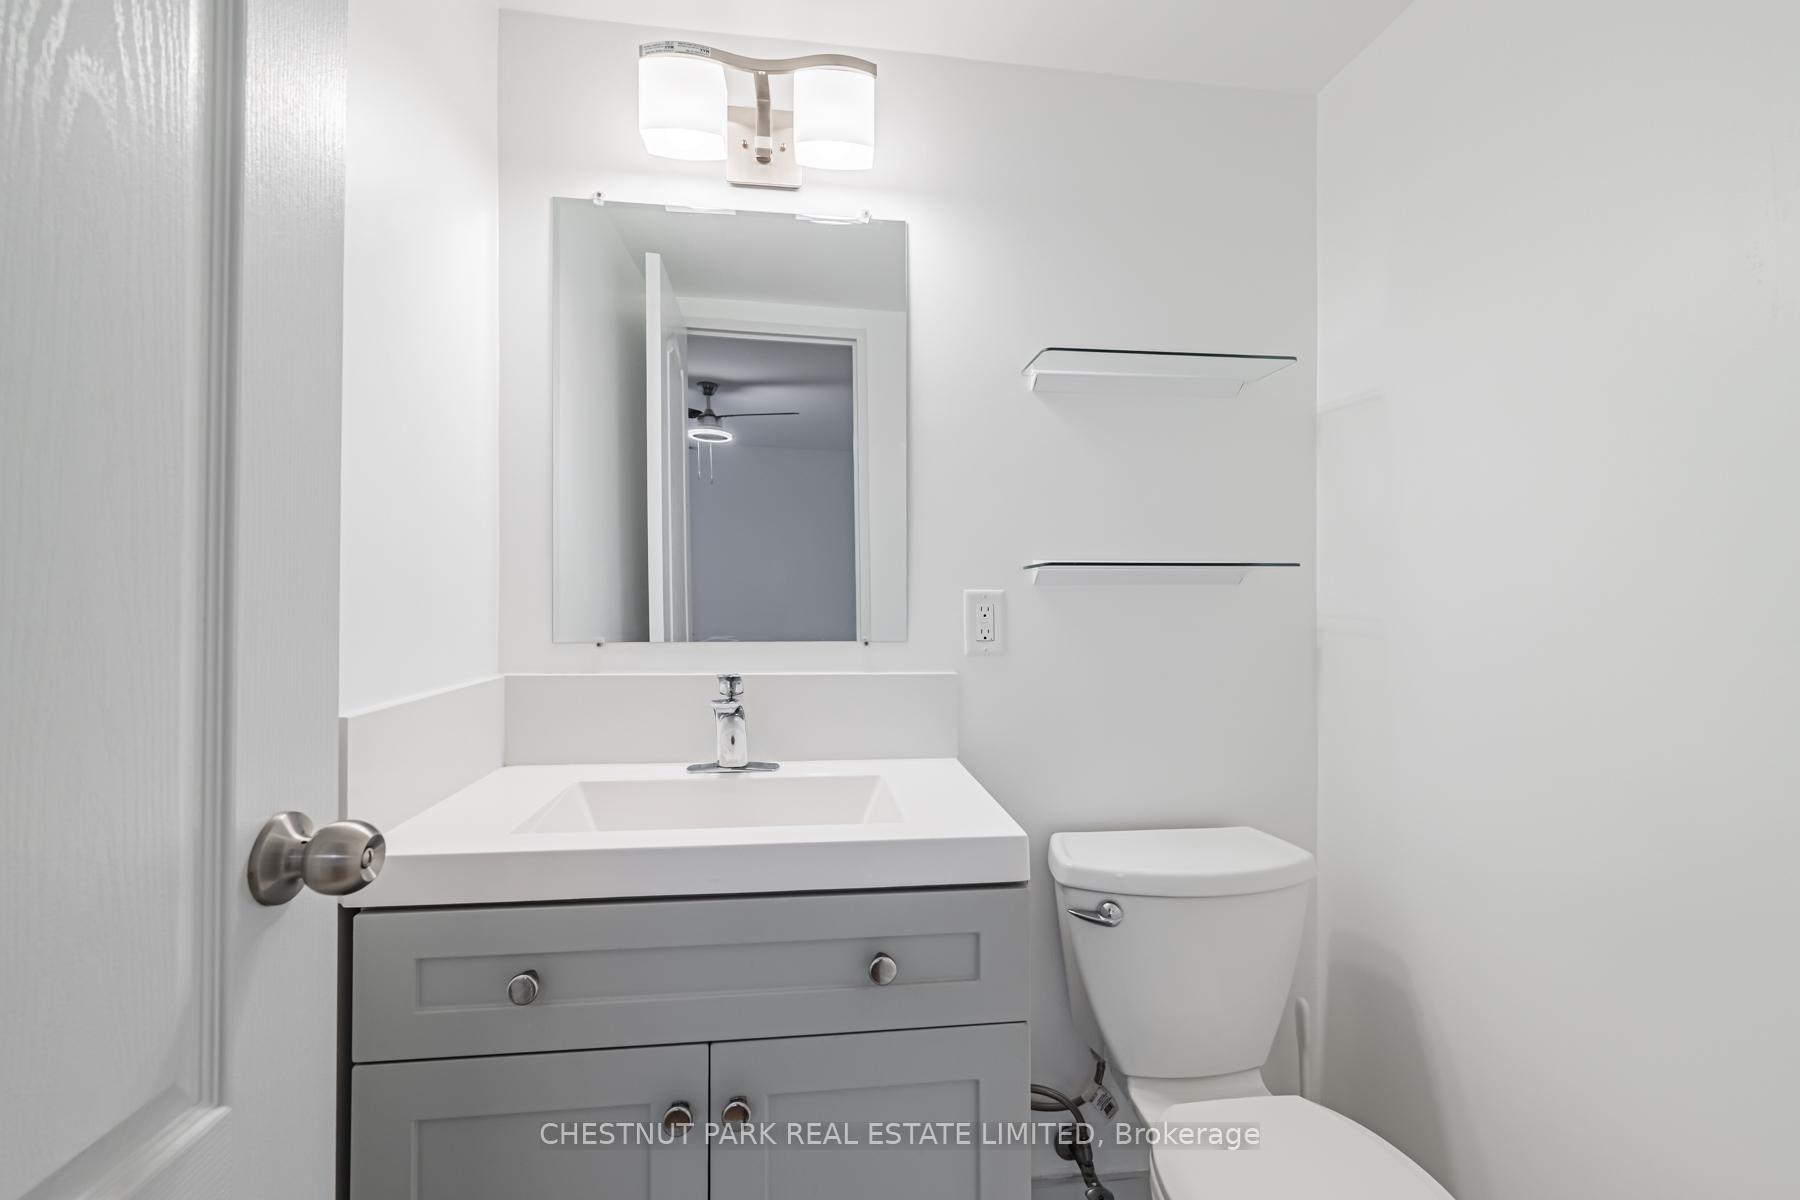
Bathroom with a gray vanity, rectangular sink, wall mirror, glass shelves, and toilet.
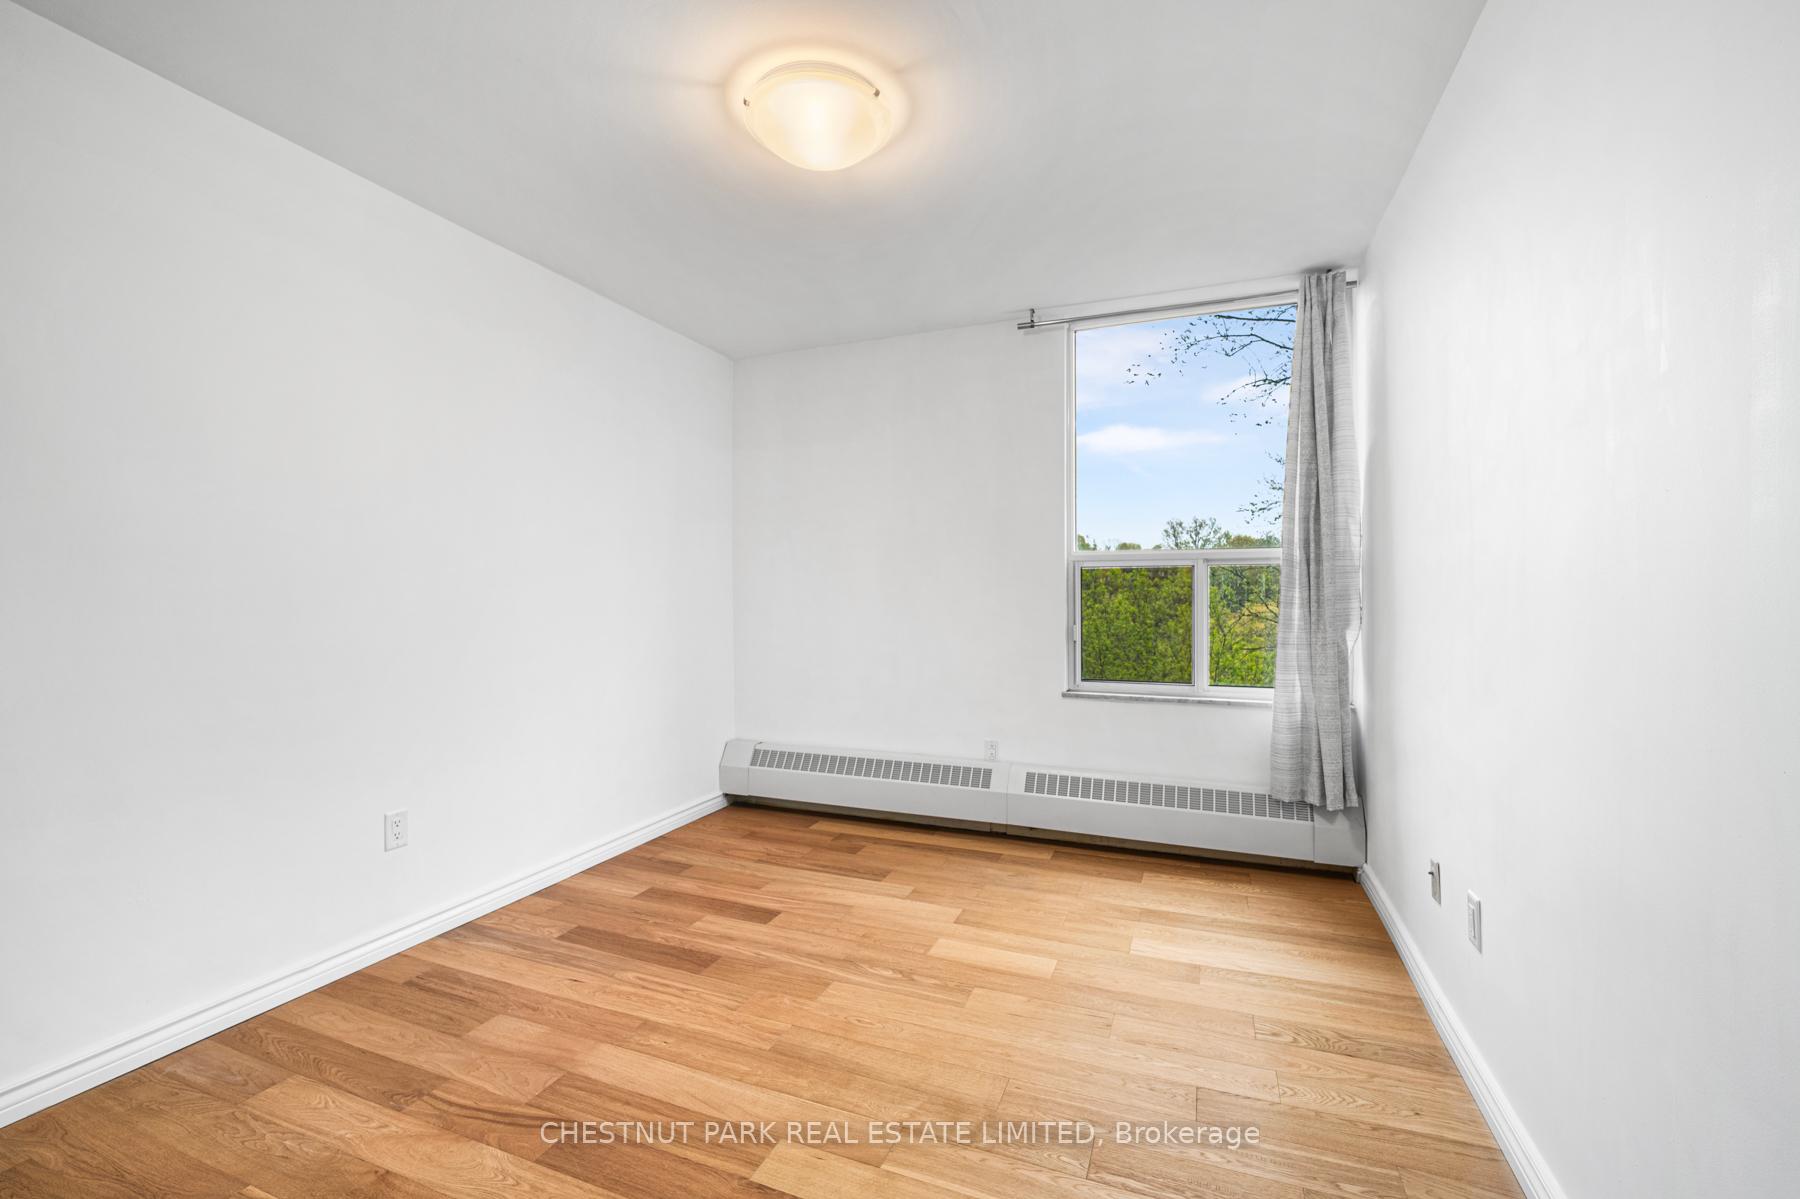
Empty bedroom with warm wood flooring, a window overlooking trees, and a long baseboard heater.
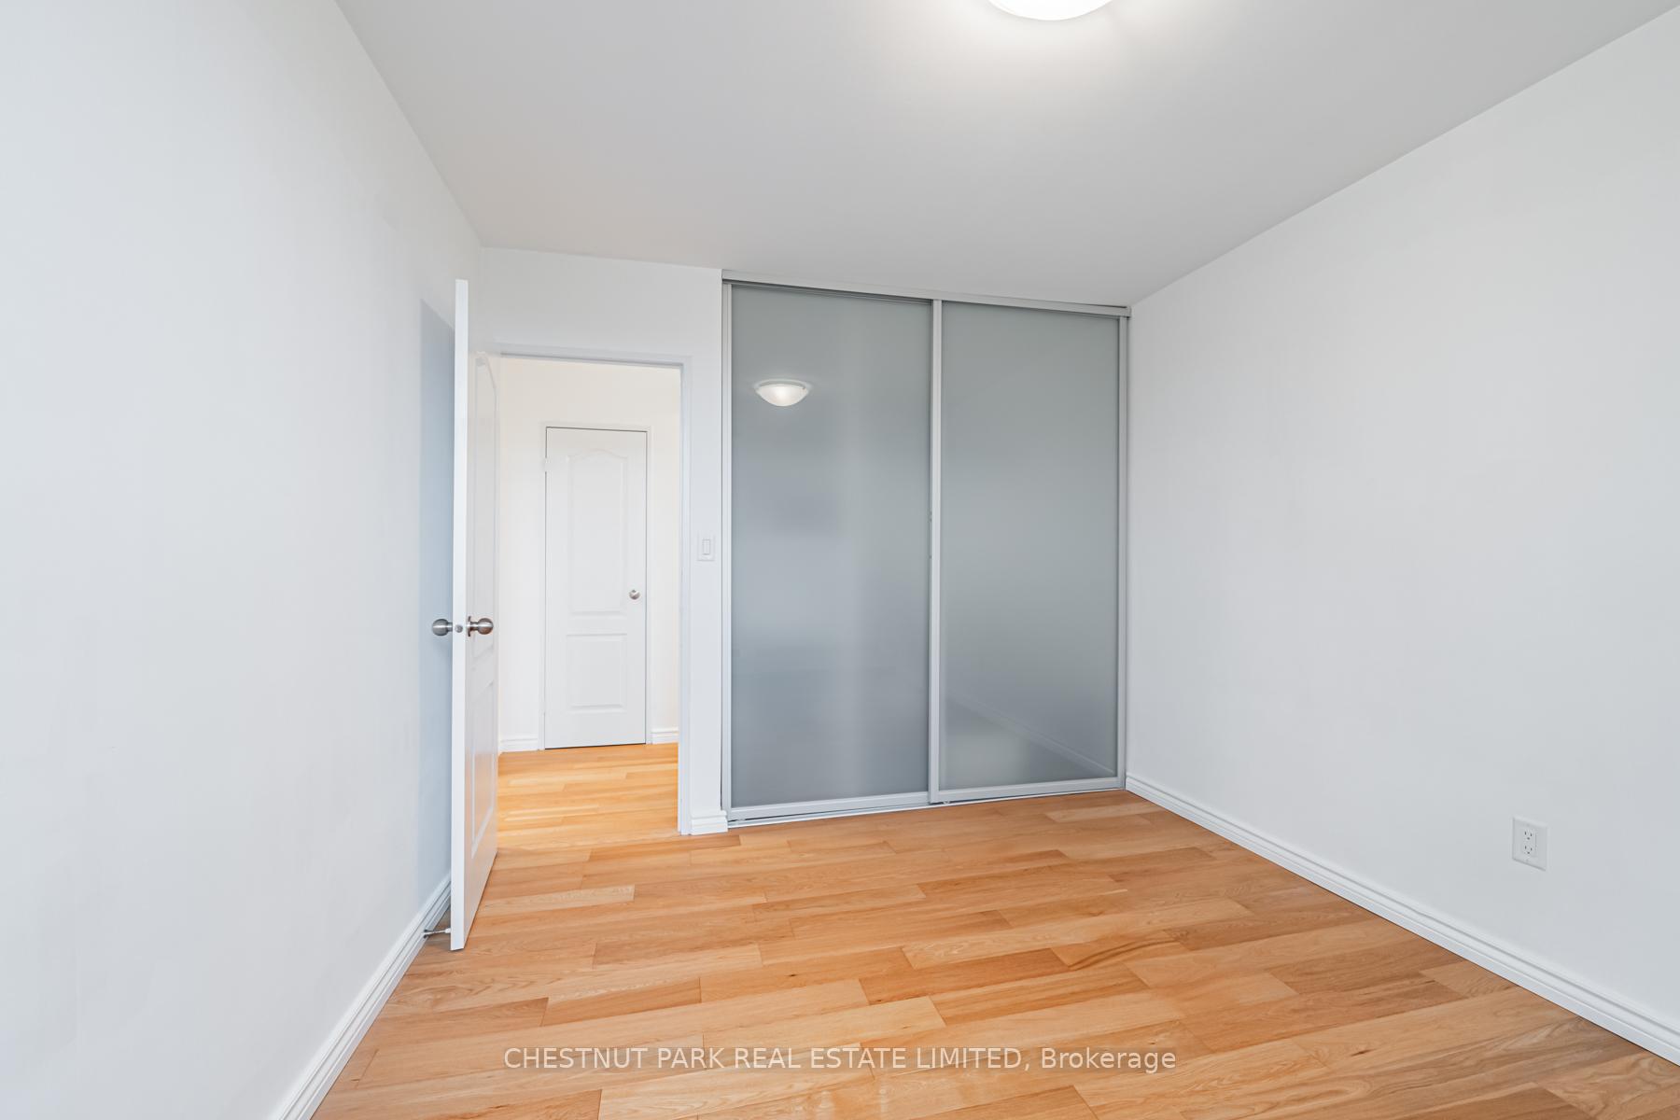
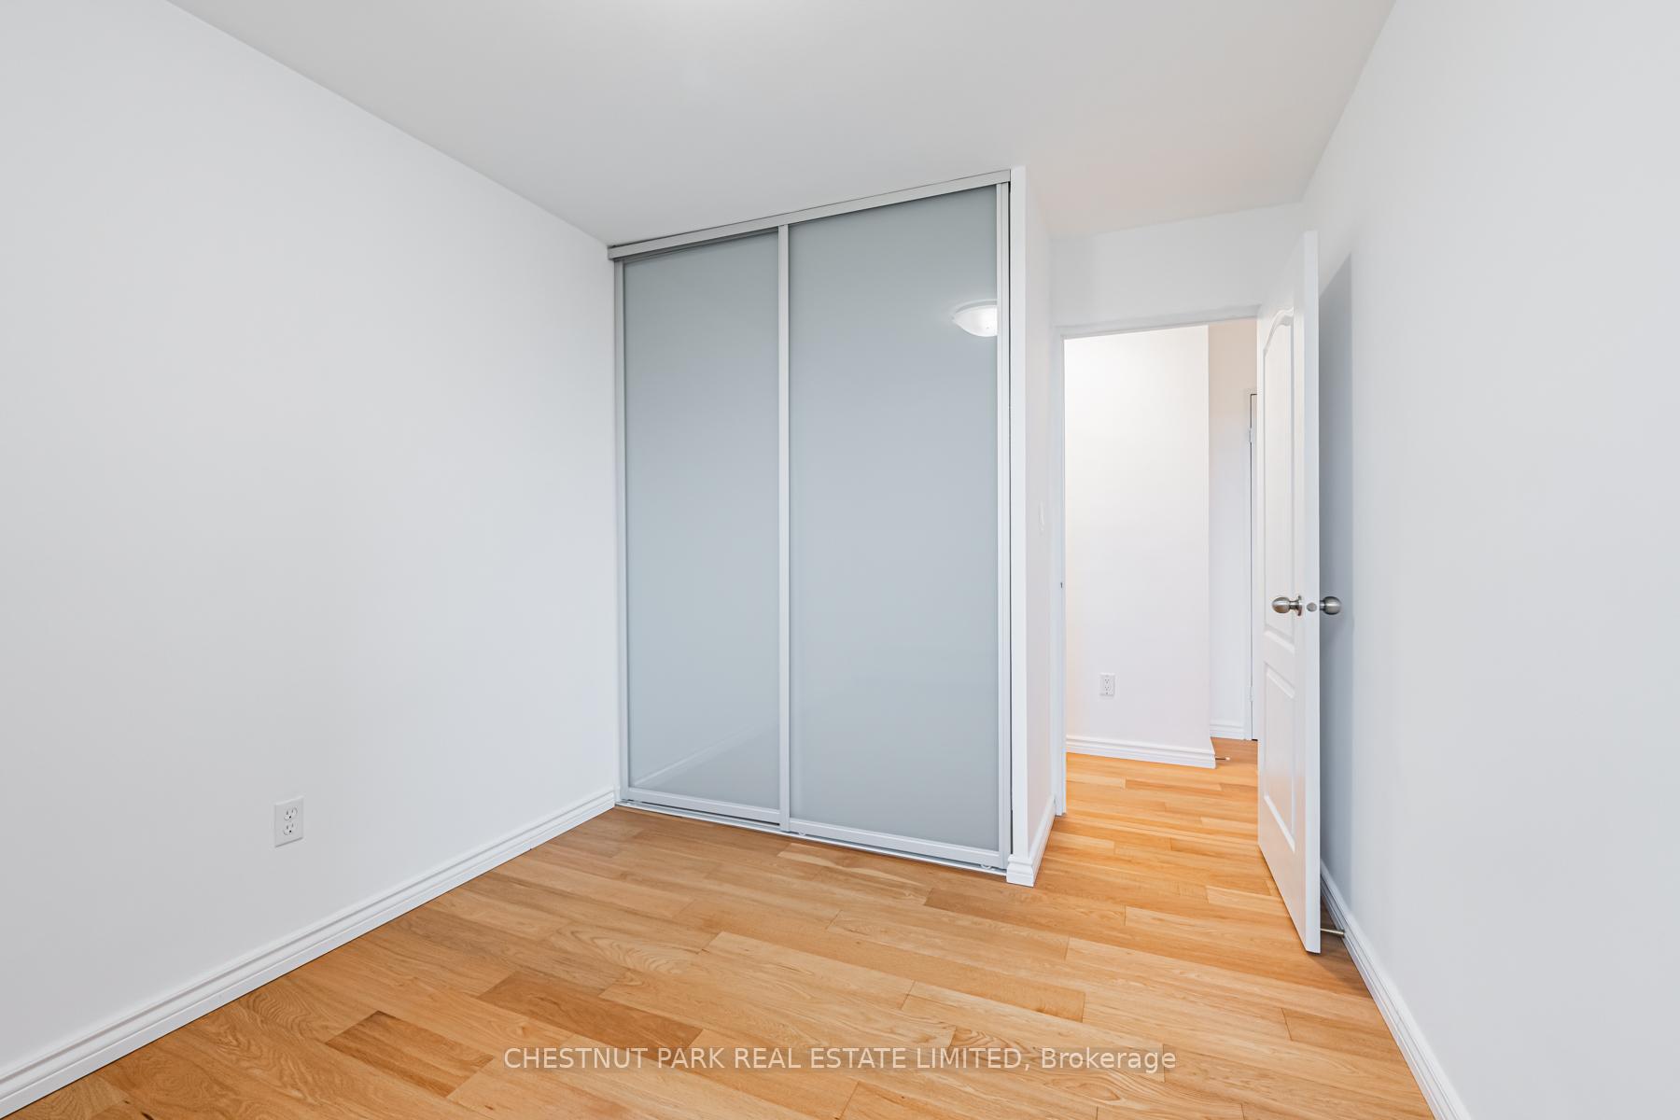
Empty bedroom with hardwood floors and a large sliding-door closet.
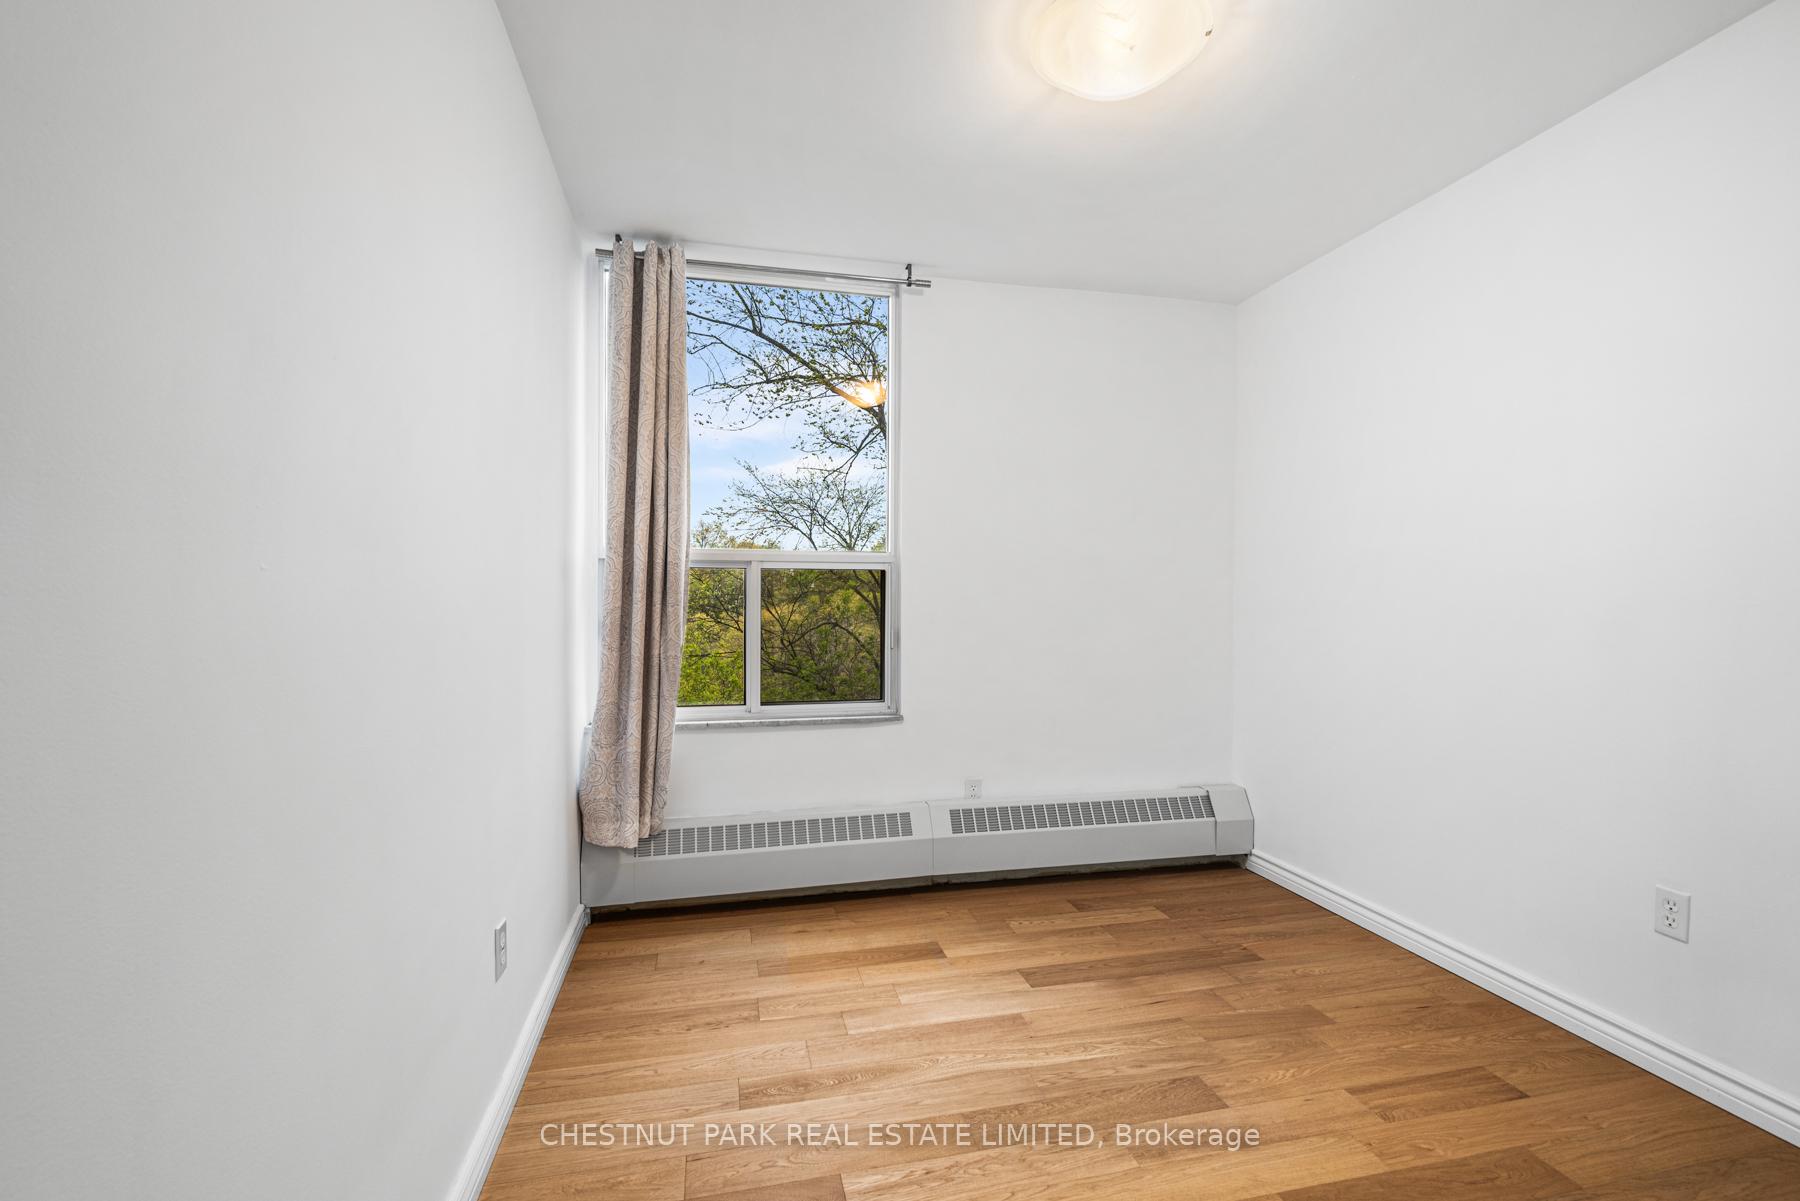
Empty room with wood flooring, a curtained window, and a baseboard heater.
Empty room with light hardwood floors and a large sliding-door closet.
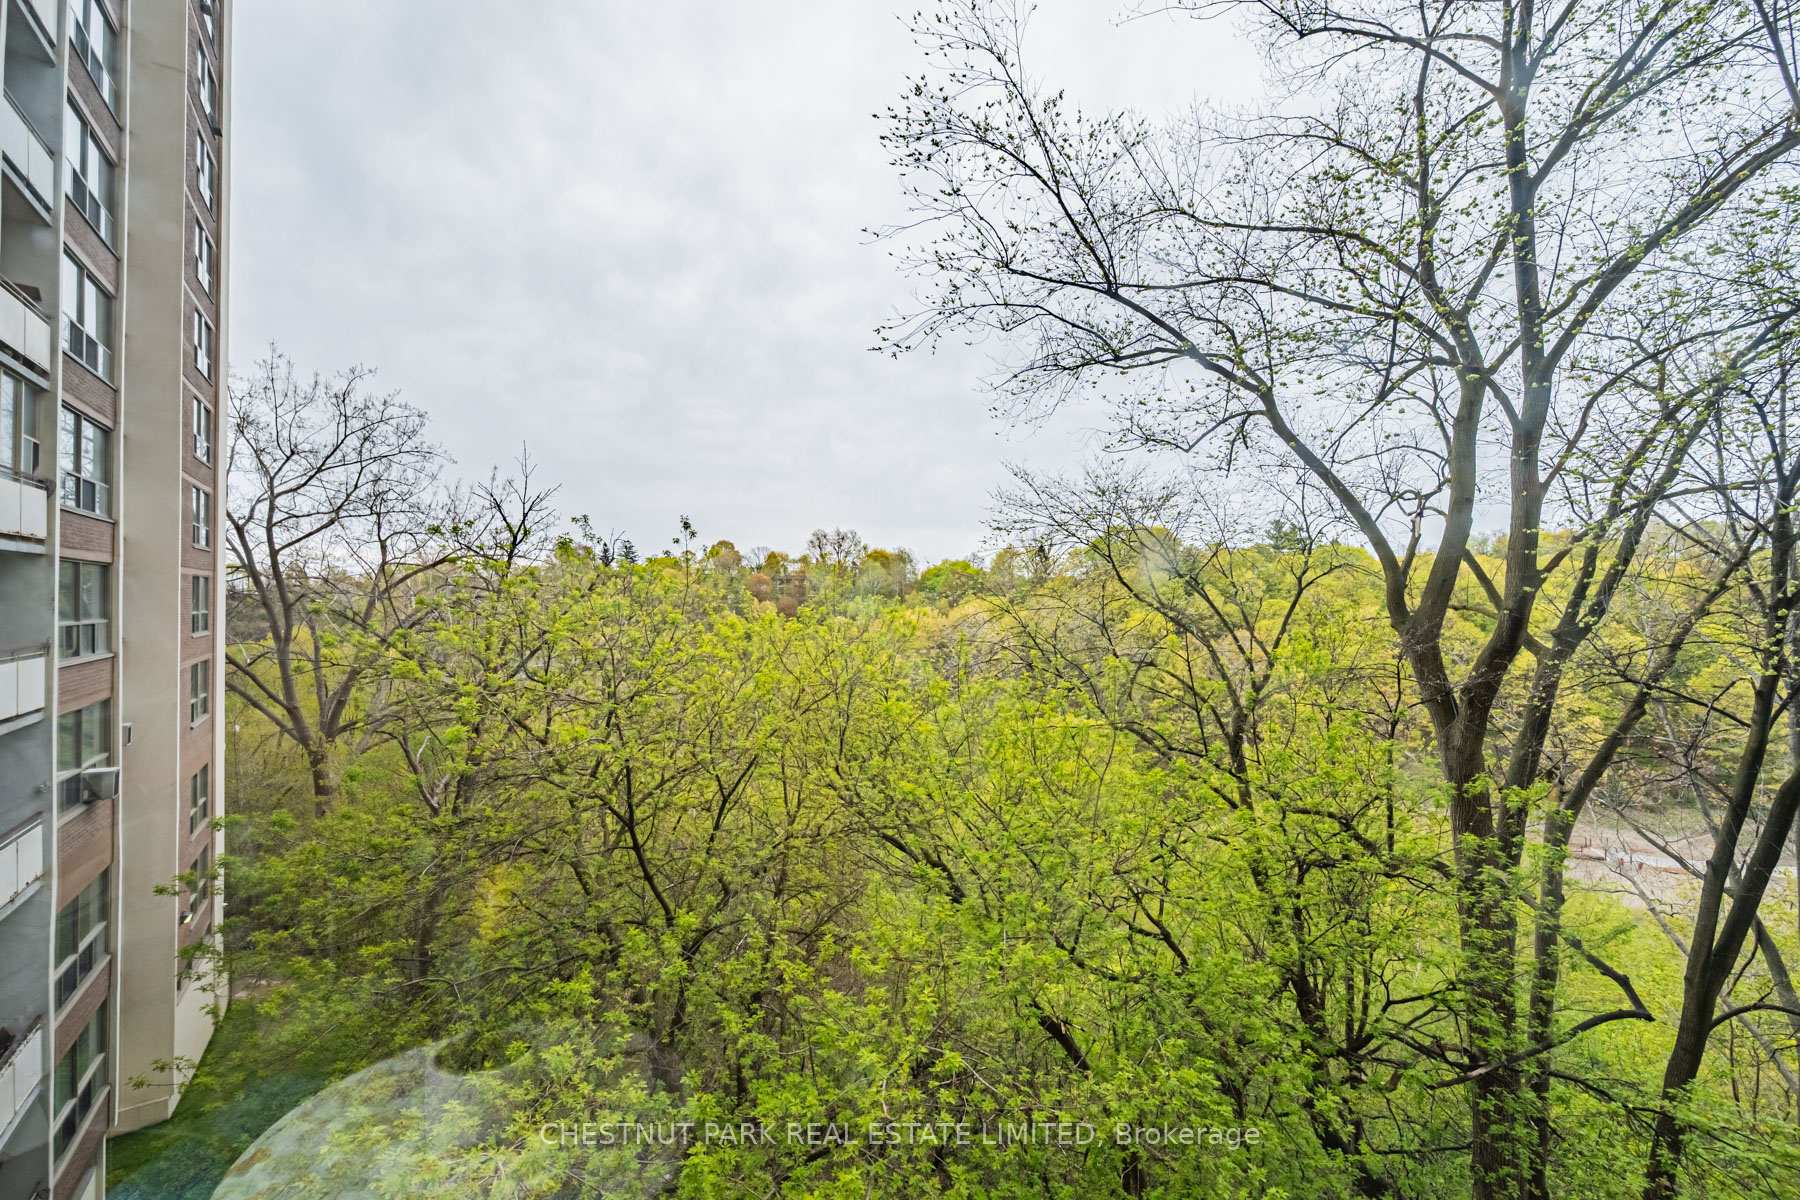
Condominium view over leafy spring trees, with a neighboring apartment building at left.
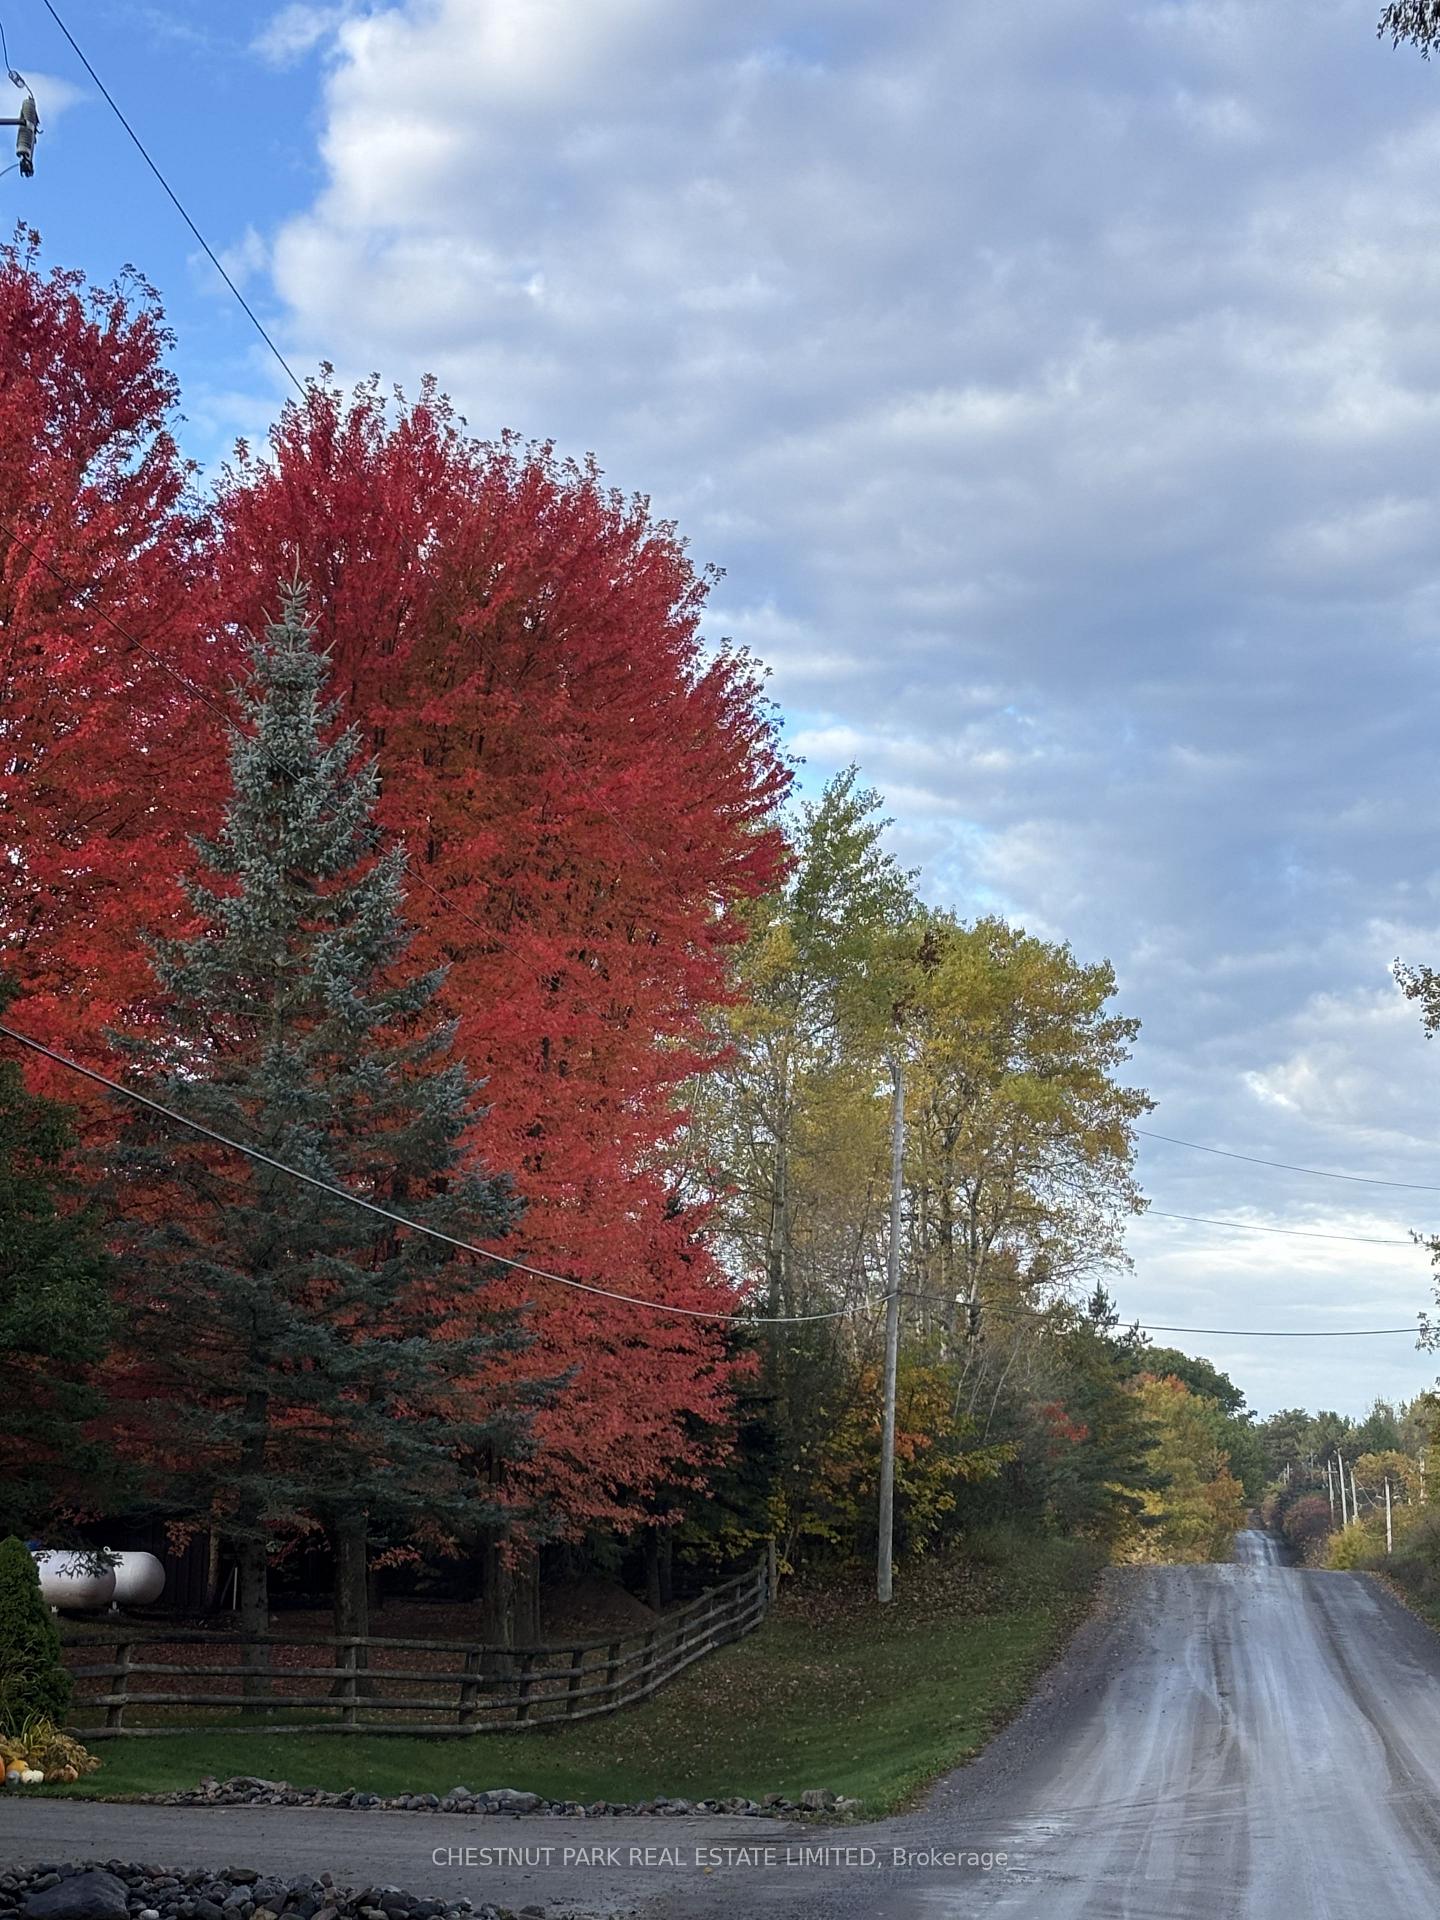
Gravel road bordered by a wooden fence and vivid red autumn trees.
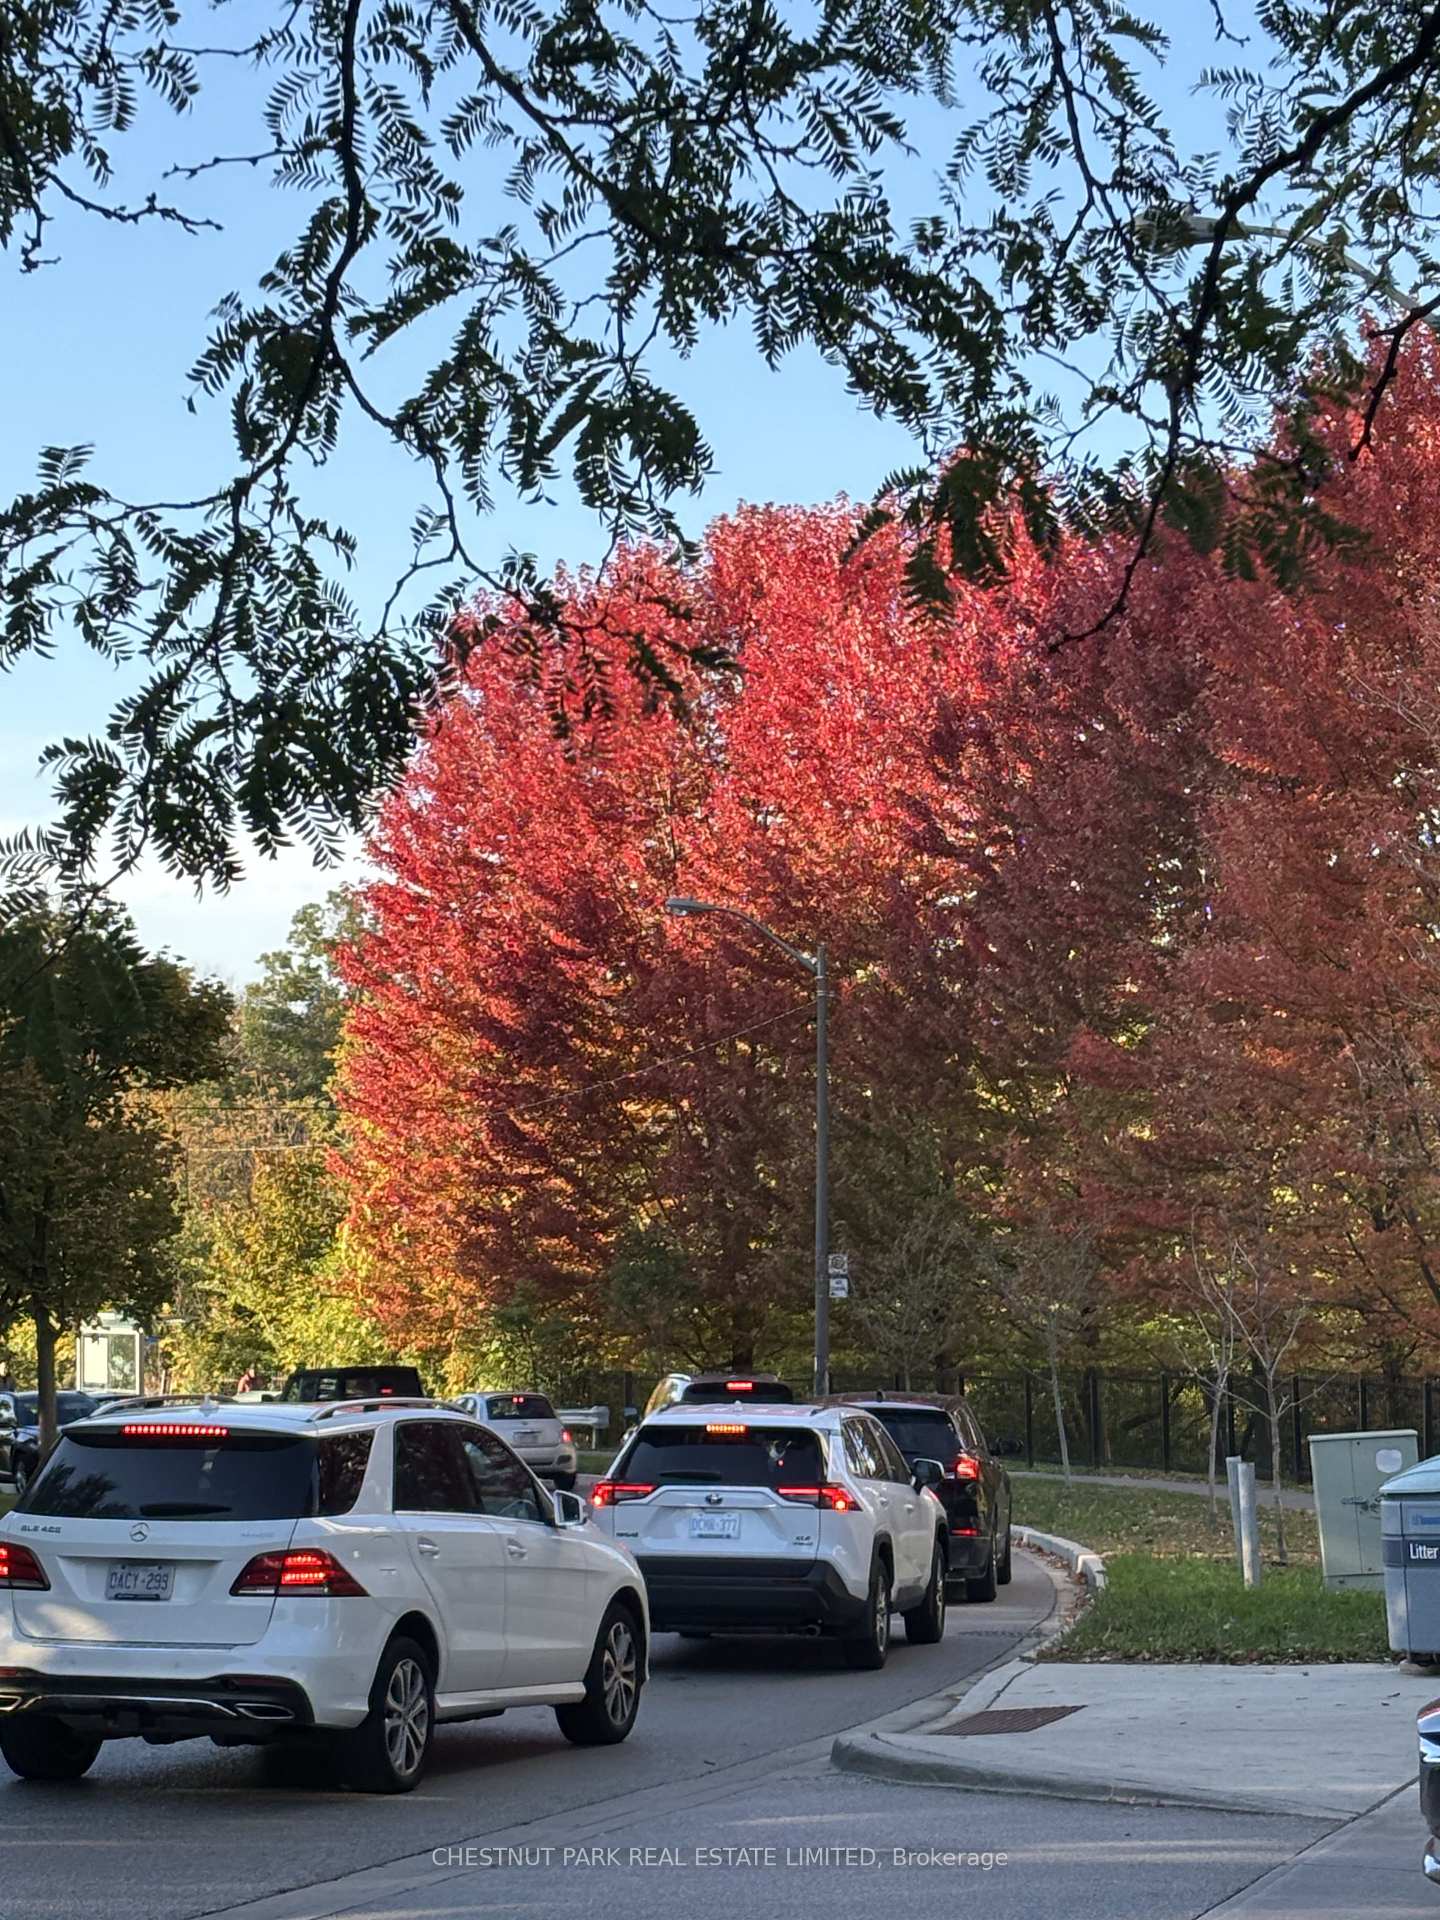
Tree-lined residential street with autumn foliage and cars queued along the road.
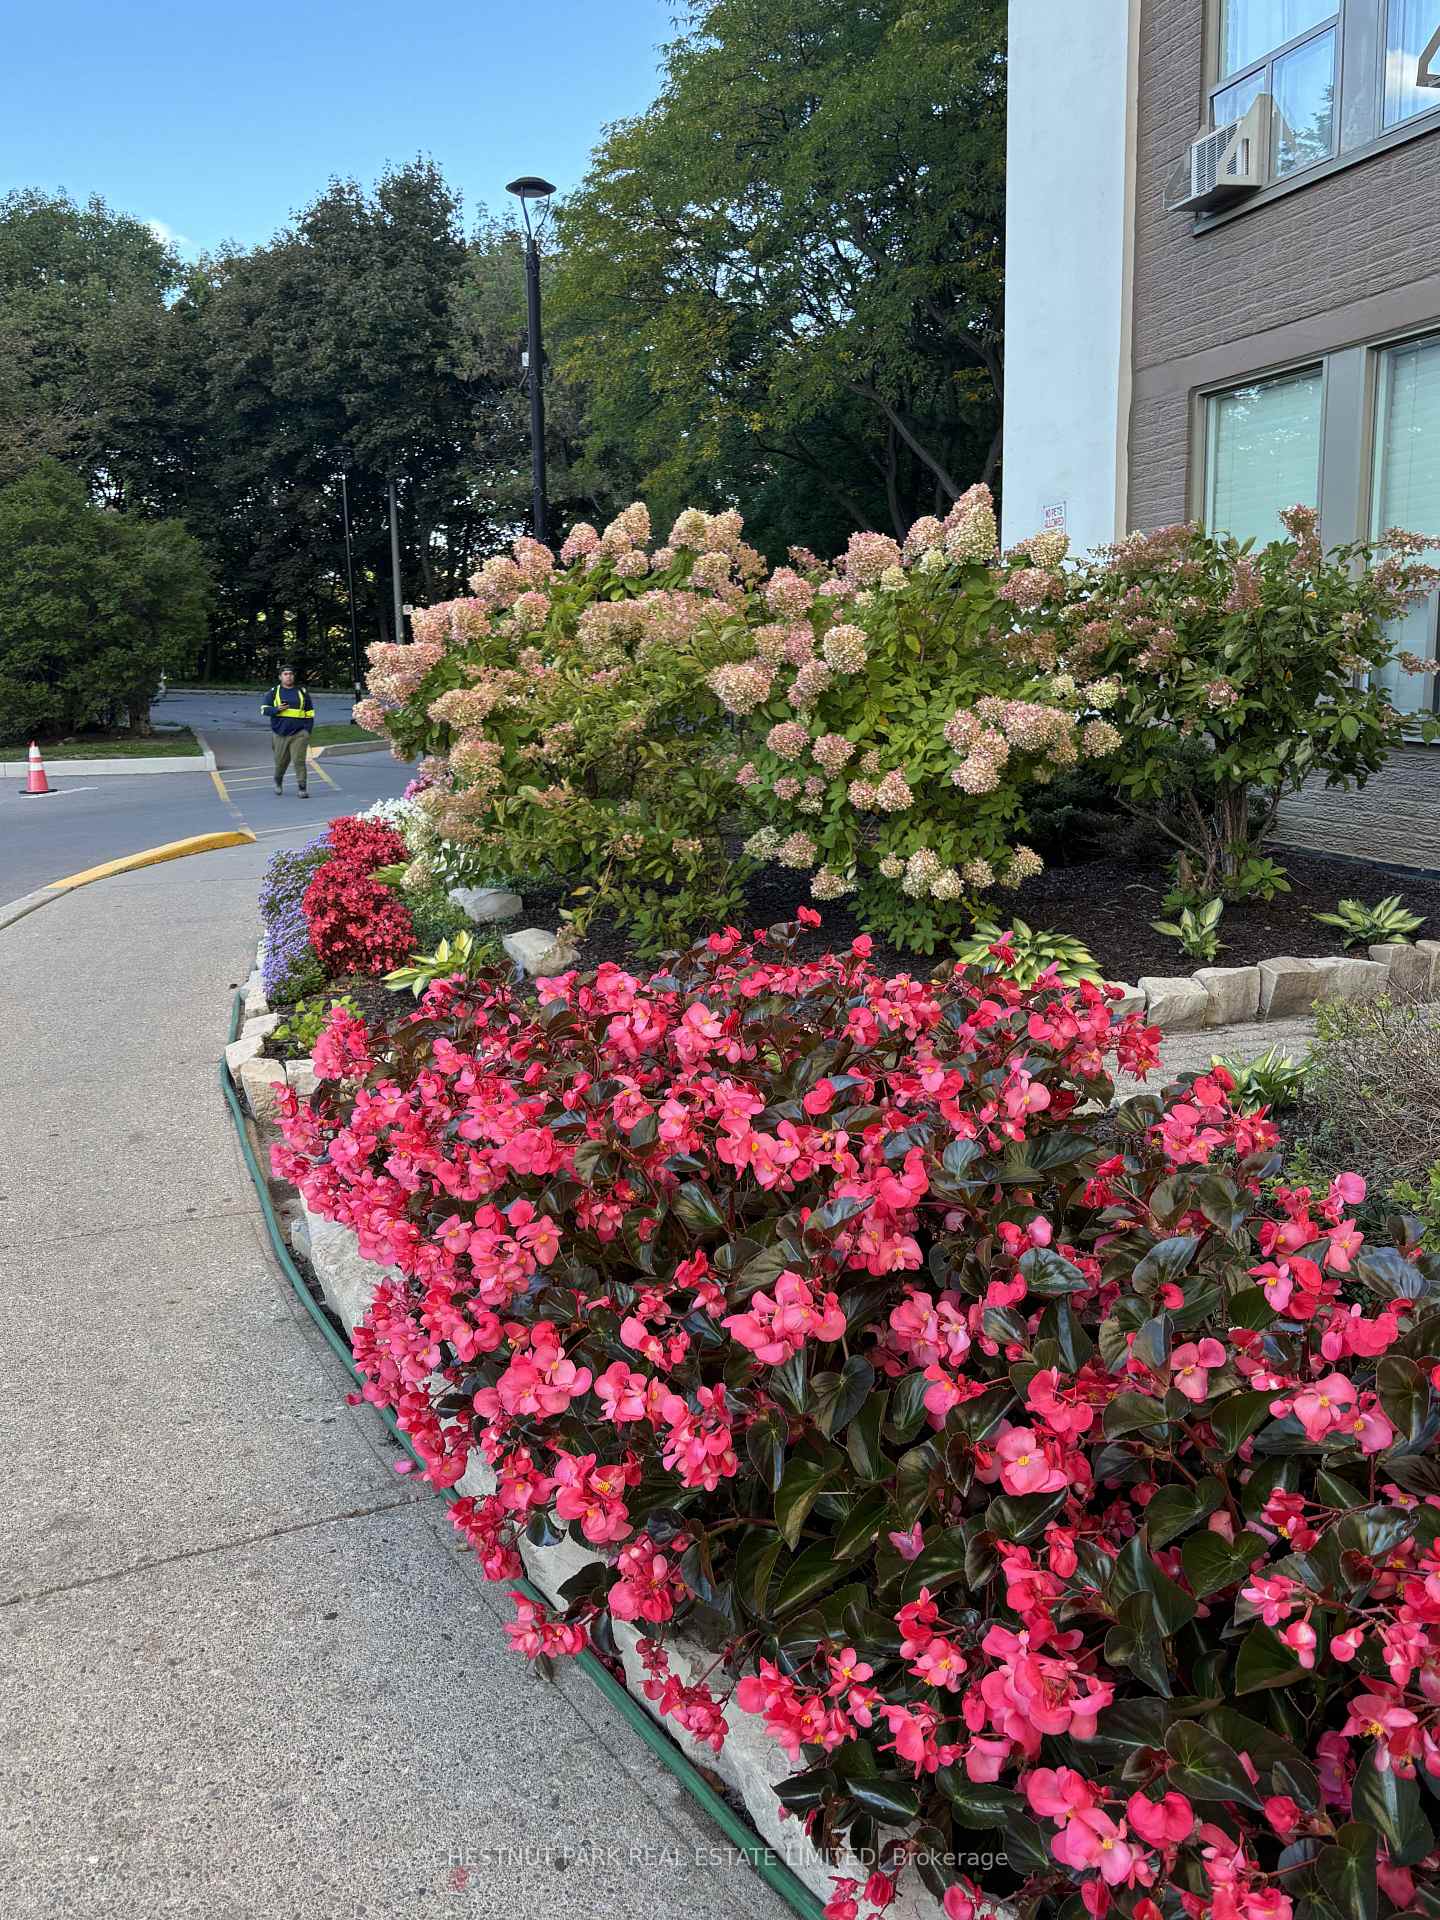
Apartment building entrance bordered by pink flowers and flowering shrubs.
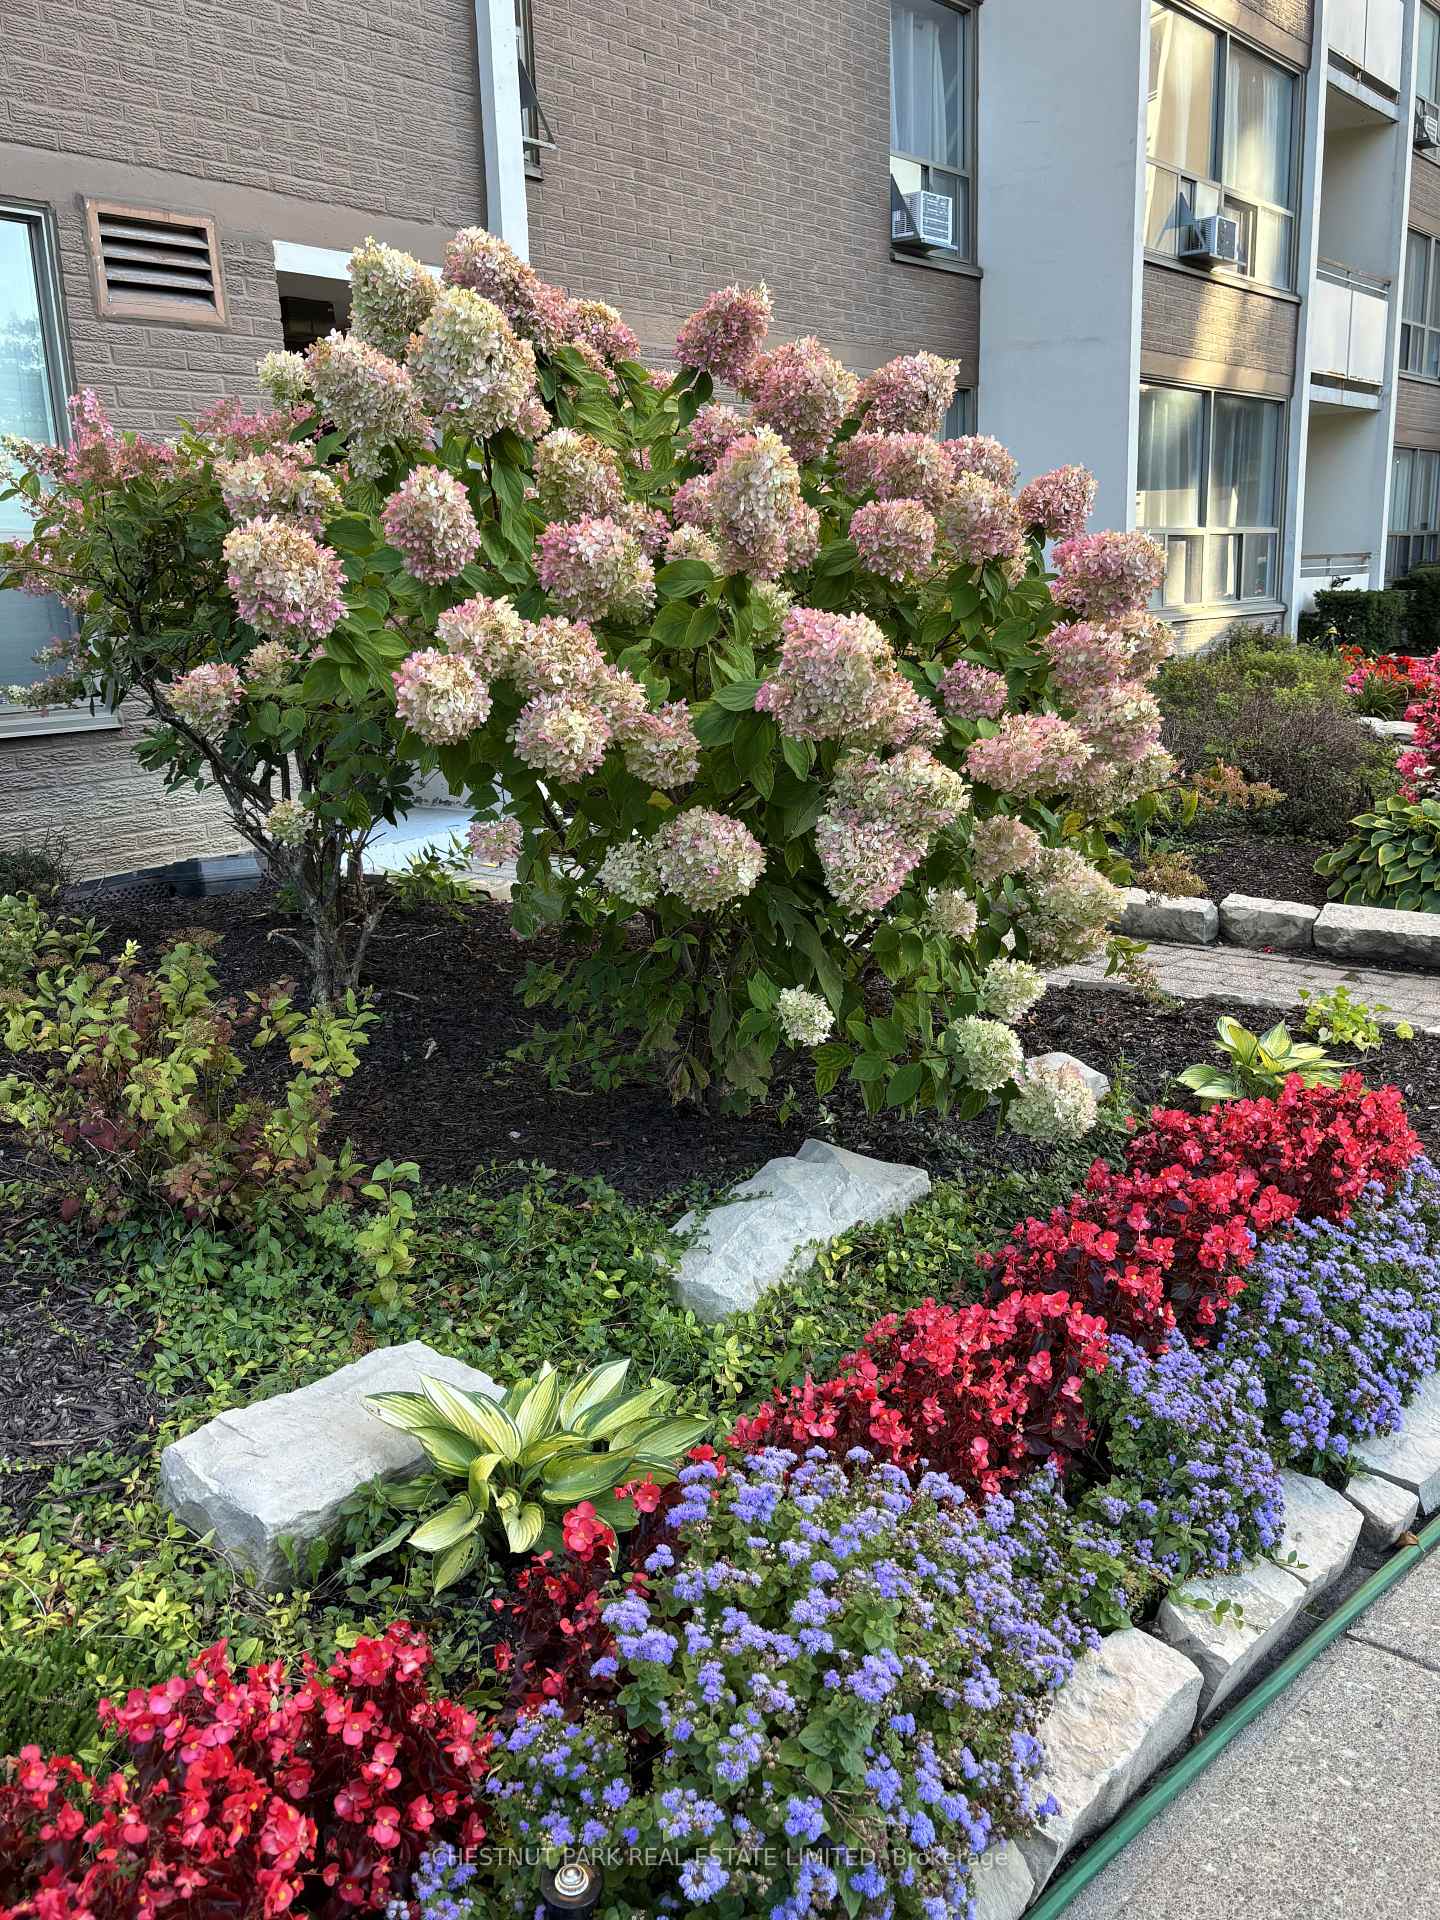
Flowering hydrangea and colorful garden beds beside a residential building.
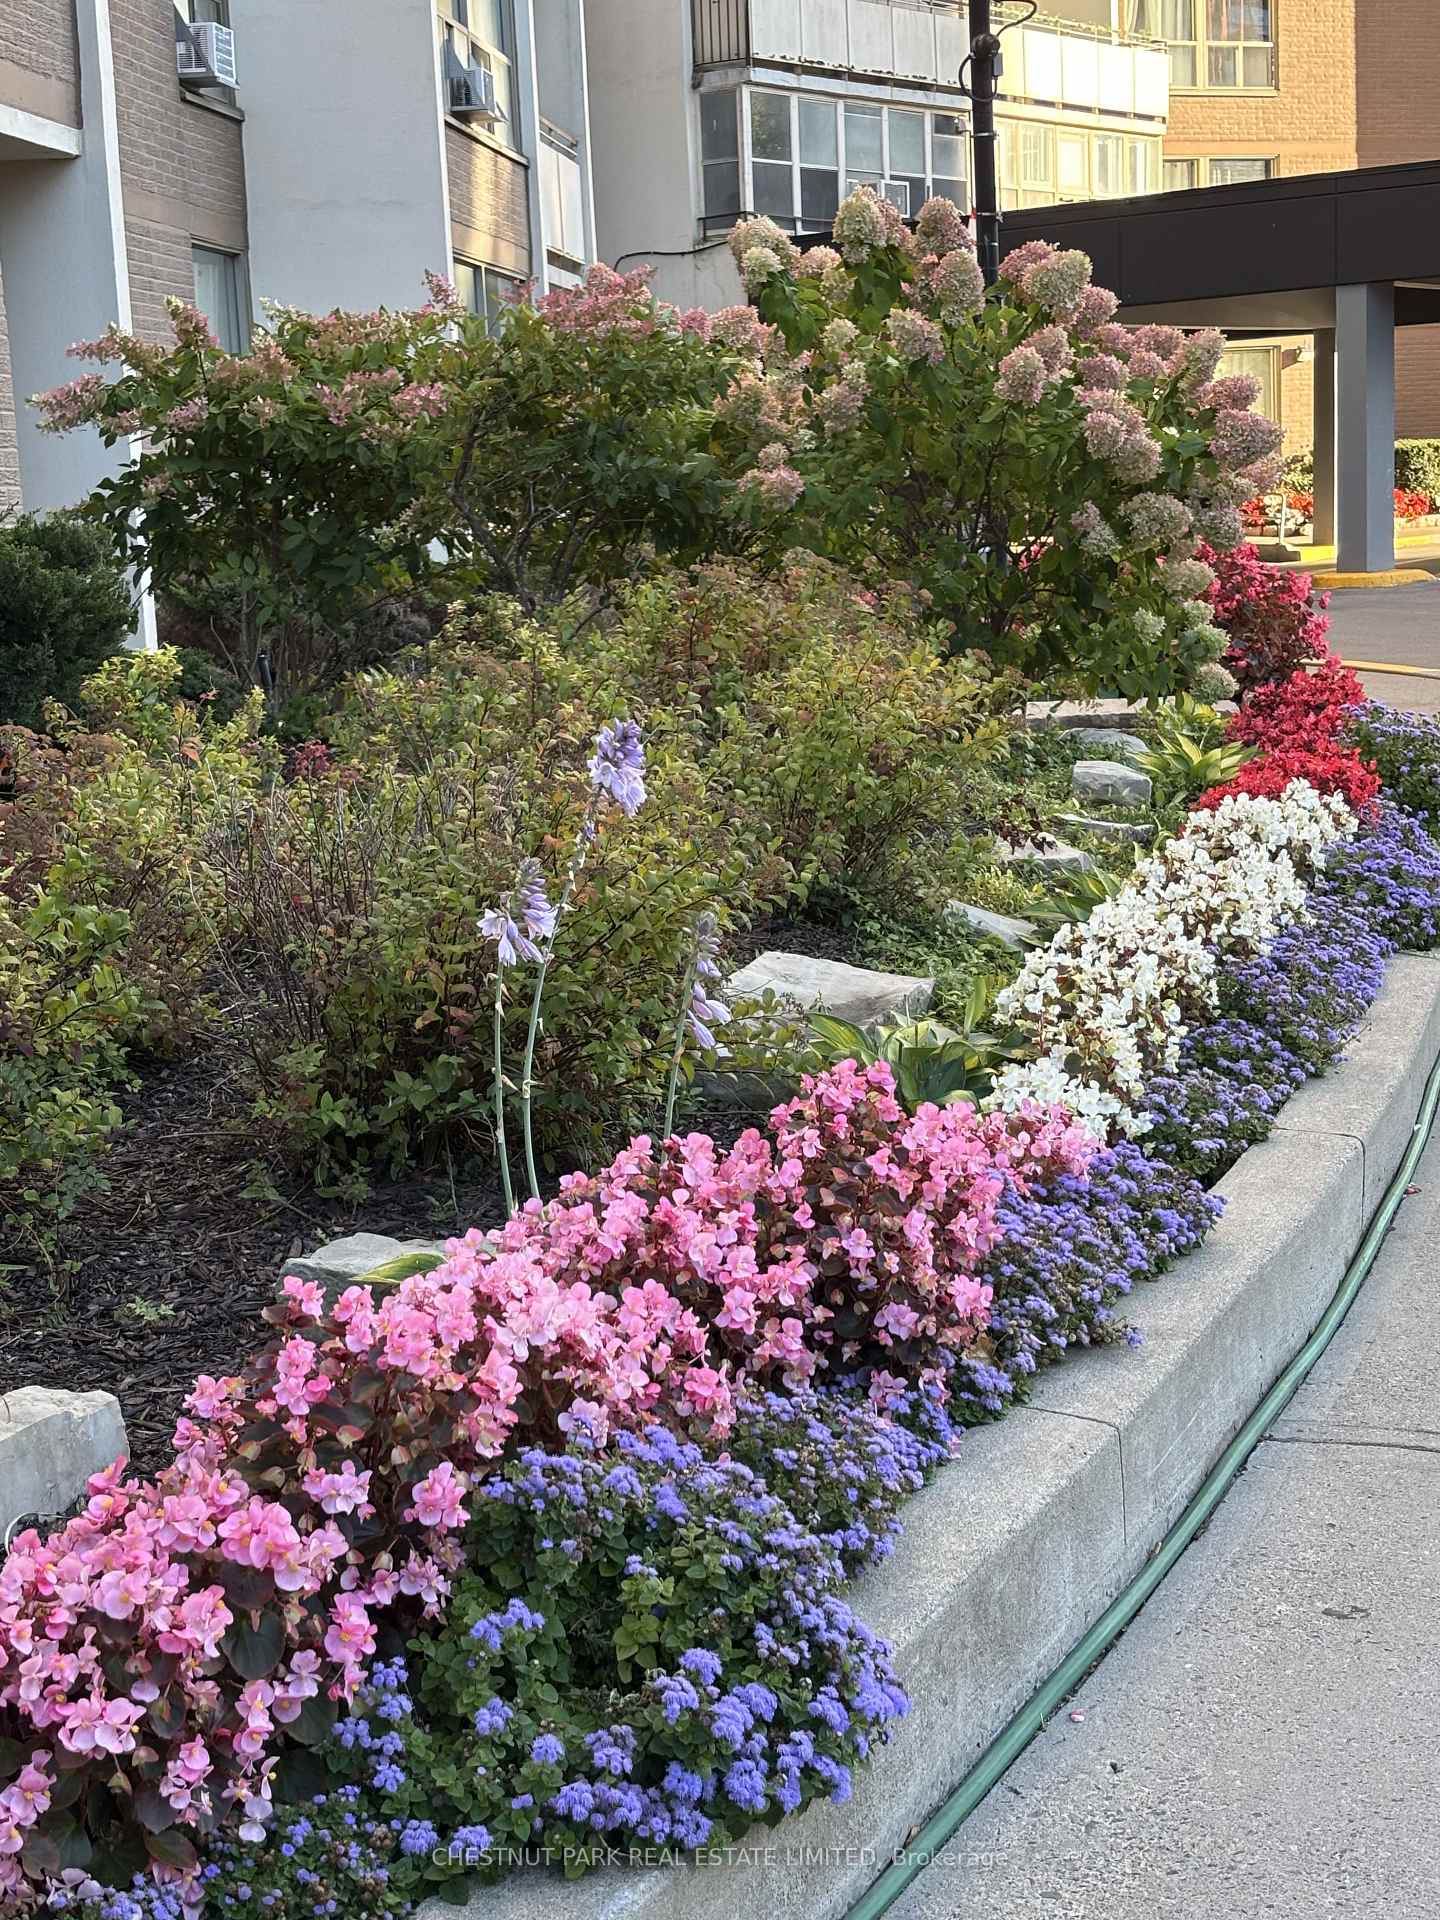
Condominium garden with colorful flowers and flowering shrubs beside a curved stone planter.
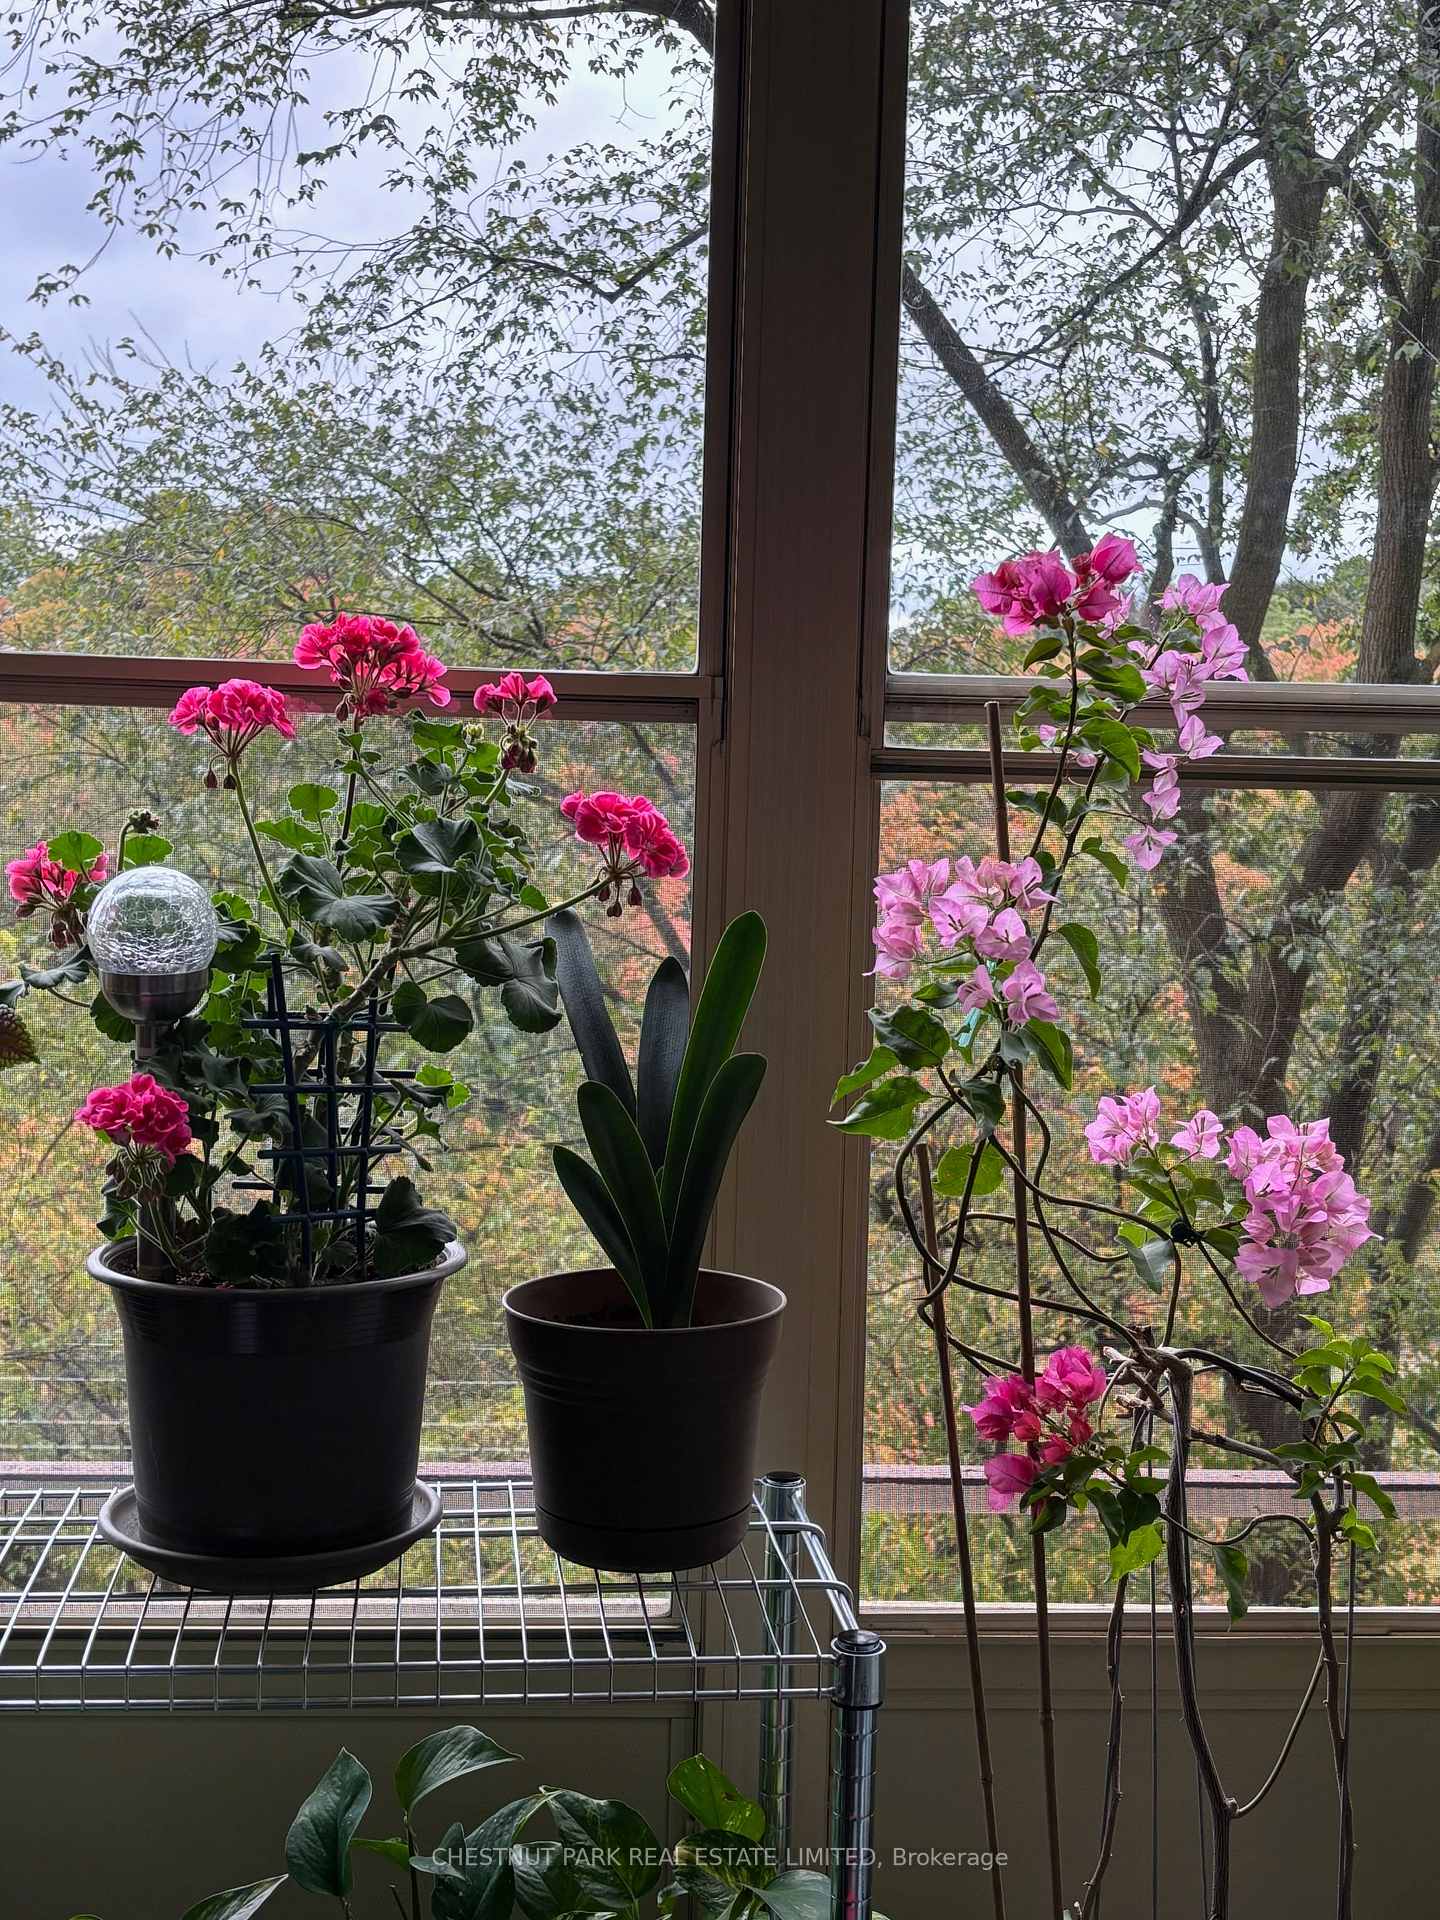
Flowering potted plants on a rack beside a large window overlooking autumn trees.
60 Pavane Linkway Unit 206
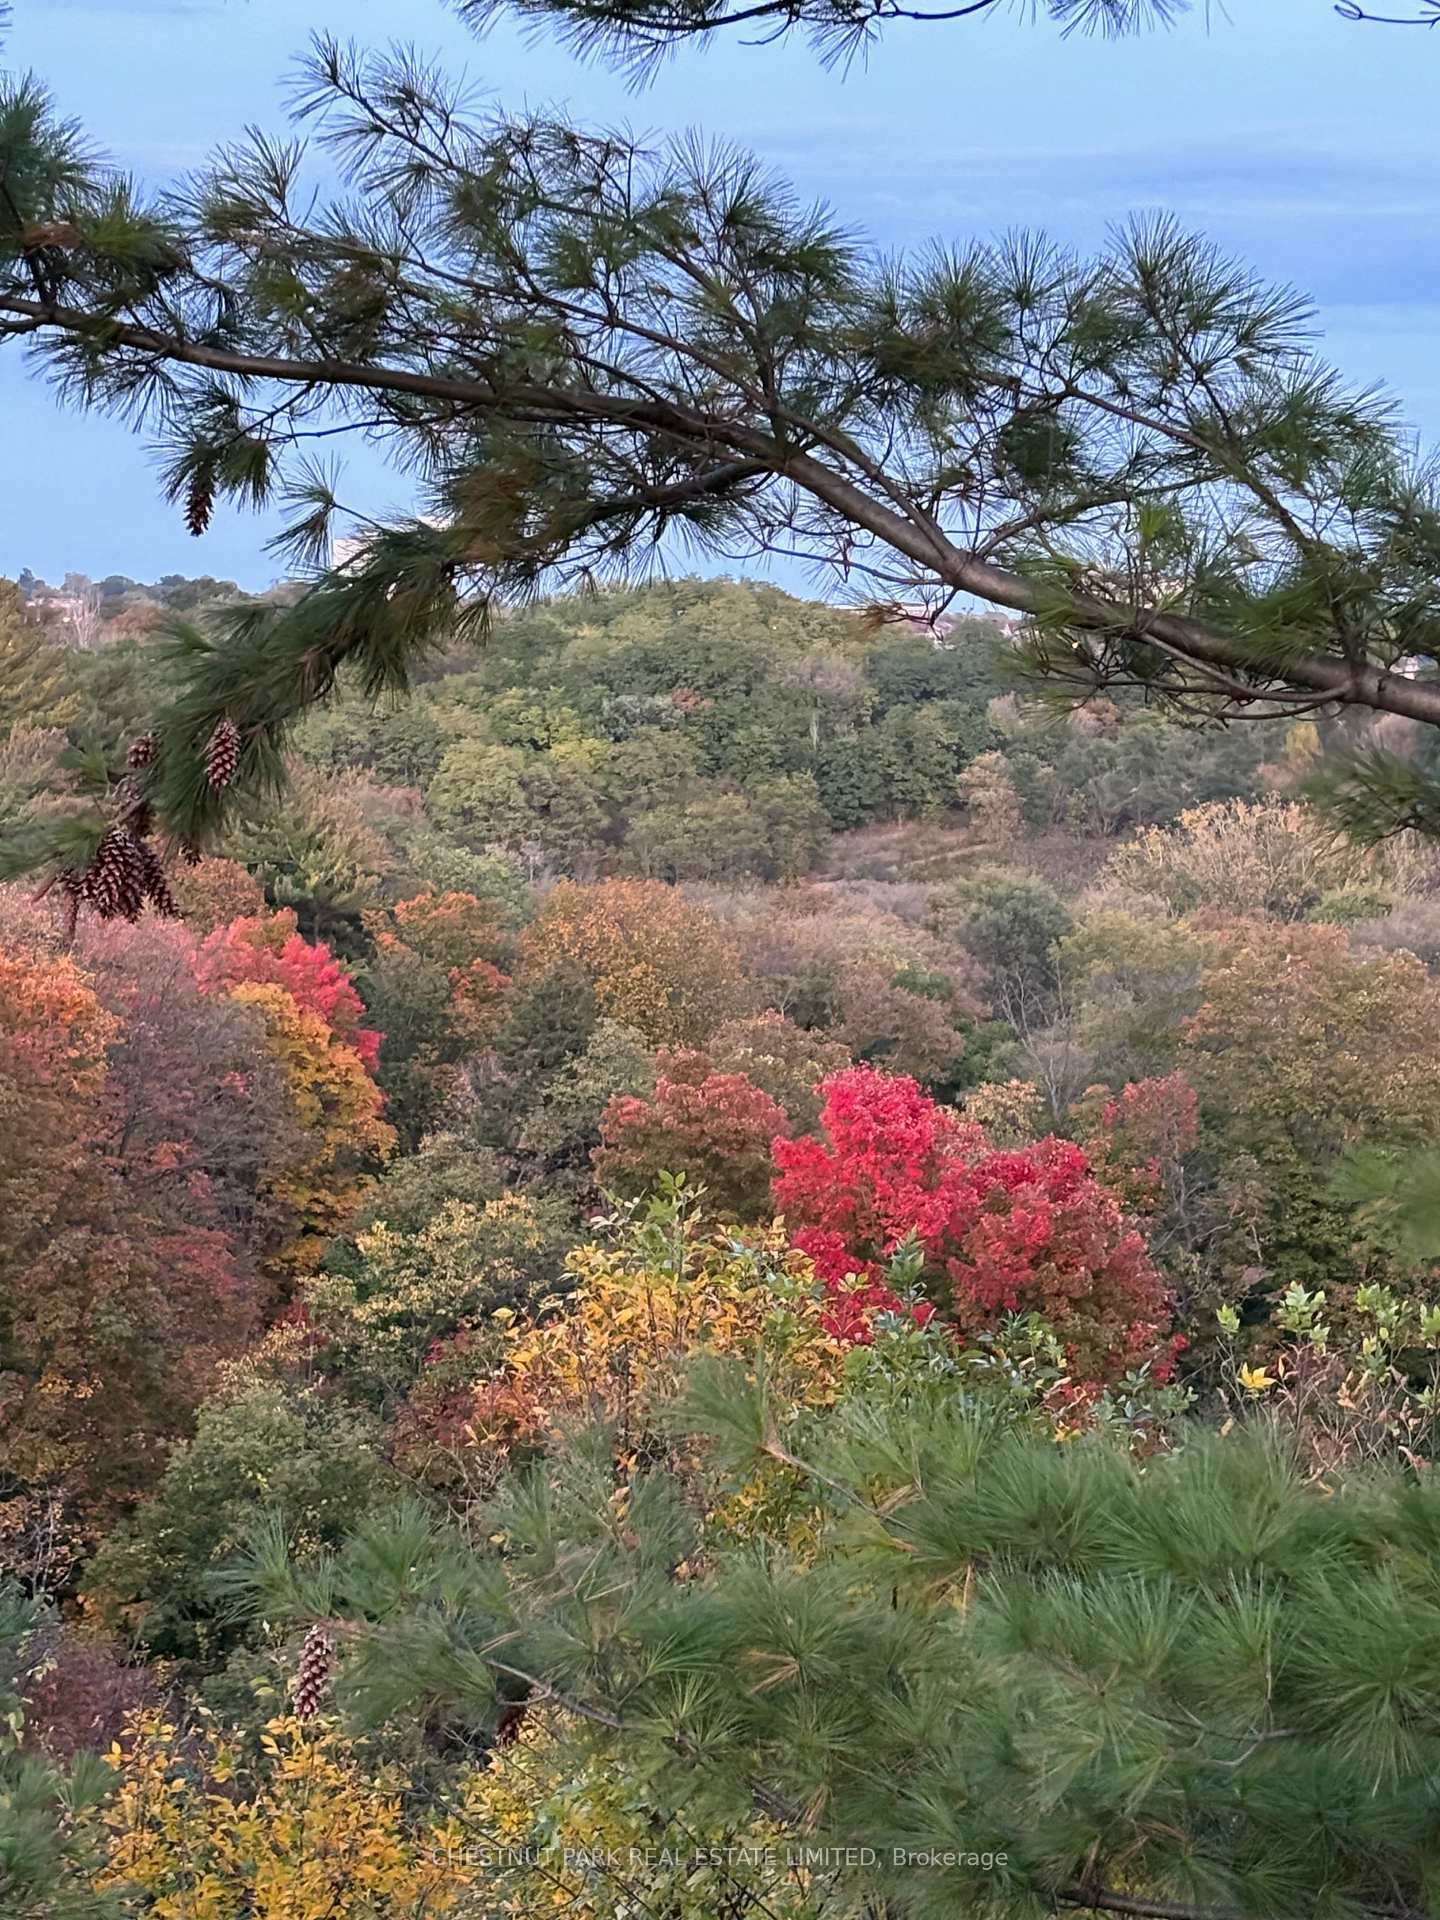
Autumn foliage in a wooded ravine, framed by overhanging pine branches.
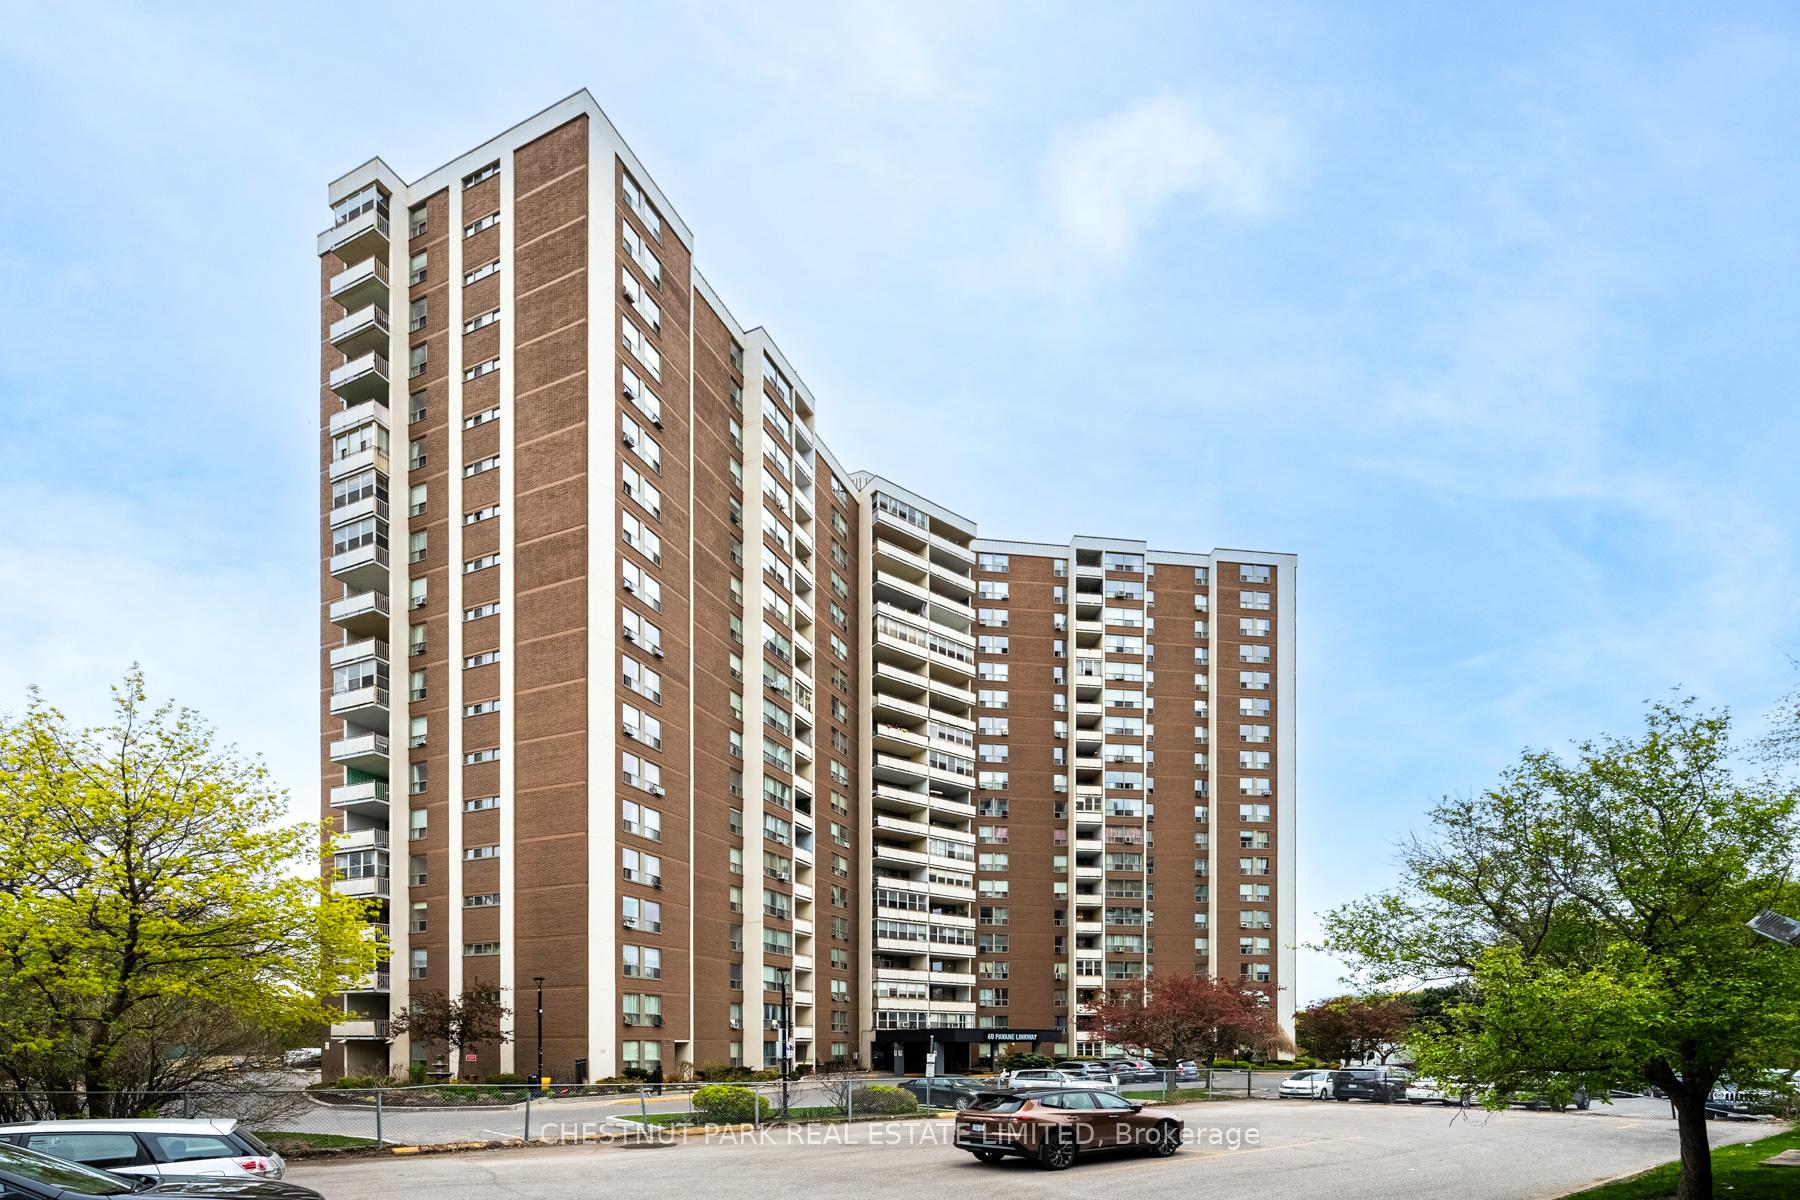
Brown-brick condominium tower with white balconies, leafy trees, and a parking area.
SEE ALL PHOTOS
Open-concept living and dining area with a kitchen, large windows, and light wood floors.
Vacant condo living and dining area with hardwood floors, large windows, and a balcony walkout.
60 Pavane Linkway Unit 206
Staged condo living room with cream seating, warm wood floors, and an open kitchen.
Empty living room with light hardwood floors and a kitchen visible through the doorway.
Staged condo living room with hardwood floors, adjoining dining area, and large windows overlooking greenery.
Vacant living room with hardwood floors, broad windows, and a sliding door to a balcony.
Dining room with a dark wood table, cream chairs, and tall windows overlooking leafy trees.
Empty condominium room with hardwood floors, a hanging light, and windows overlooking a balcony and trees.
Bright condo kitchen with white cabinetry, stainless steel appliances, and a subway tile backsplash.
Kitchen with white cabinets, stainless steel appliances, and a tiled backsplash.
Modern white kitchen with stainless steel appliances, a double sink, and bright under-cabinet lighting.
Condo kitchen with white shaker cabinets, double sink, subway tile, and an opening to a balcony.
Laundry closet with stacked white front-loading washer and dryer and gray tile floor.
Renovated kitchen with white cabinets, stainless steel appliances, and a double-basin sink.
Condo living area with wood floors, a modern pendant, and sliding doors to a furnished enclosed balcony.
Unfurnished dining area with hardwood floors, pendant lights, and sliding doors to a stone-walled balcony.
Empty living room with honey-toned hardwood floors, a large window, and a frosted sliding door.
Empty living room with light hardwood floors and louvered closet doors.
Vacant living room with light wood floors, white walls, and louvered closet doors.
Empty condo living area with hardwood floors and an opening to the kitchen.
Empty living room with hardwood floors, large interior windows, and pendant lights.
Enclosed balcony with tall windows, wicker seating, a round table, and leafy tree views.
Enclosed sunroom with a stone feature wall, wicker chairs, and large windows overlooking trees.
Furnished sunroom with woven chairs, a round table, and large windows overlooking trees.
Staged bedroom with a white bed, dark green throw, wood ceiling fan, and window overlooking trees.
Empty room with hardwood floors, a curtained window, baseboard heater, and ceiling fan with light.
Staged bedroom with cream bedding, a dark green throw, and a round mirror above a wood dresser.
Empty room with hardwood floors, a ceiling fan, and an open doorway to the bathroom.
60 Pavane Linkway Unit 206
Bathroom with a gray vanity, rectangular sink, wall mirror, glass shelves, and toilet.
Empty bedroom with warm wood flooring, a window overlooking trees, and a long baseboard heater.
Empty bedroom with hardwood floors and a large sliding-door closet.
Empty room with wood flooring, a curtained window, and a baseboard heater.
Empty room with light hardwood floors and a large sliding-door closet.
Condominium view over leafy spring trees, with a neighboring apartment building at left.
Gravel road bordered by a wooden fence and vivid red autumn trees.
Tree-lined residential street with autumn foliage and cars queued along the road.
Apartment building entrance bordered by pink flowers and flowering shrubs.
Flowering hydrangea and colorful garden beds beside a residential building.
Condominium garden with colorful flowers and flowering shrubs beside a curved stone planter.
Flowering potted plants on a rack beside a large window overlooking autumn trees.
60 Pavane Linkway Unit 206
Autumn foliage in a wooded ravine, framed by overhanging pine branches.
Brown-brick condominium tower with white balconies, leafy trees, and a parking area.
For Sale

60 Pavane Linkway Unit 206

60 Pavane Linkway 206, Toronto Unit: 206, Toronto C11, ON M3C 1A1, CA

$519,000 CAD
FULLY RENOVATED 3 BEDROOM UNIT! WITH *RARE* 2 OWNED PARKING SPACES AND *RARE* IN SUITE LAUNDRY - This beautifully updated and exceptionally spacious 3-bedroom, 2-bathroom suite offers over 1,183 square feet of thoughtfully designed living space. Unit 206 has new floors, tranquil south (and east) facing ravine views from every room, creating a peaceful, nature-filled backdrop throughout the home. Outstanding space for both everyday living and entertaining, complete with a large laundry room that doubles as great utility storage. The updated kitchen overlooks offers ample cabinetry and functionality. The generously sized primary bedroom features a walk-in closet and a 2-piece ensuite bathroom. Two additional bedrooms are well proportioned and filled with natural light. The enclosed solarium allows for year round enjoyment and breathtaking south views of the serene surrounding green space. Enjoy the parks, walking trails, and golf nearby. Ideally located close to shops, schools, TTC, Eglinton Crosstown LRT, major highways, shopping centres, banks, parks, ravines, golf courses, places of worship, and schools. Residents enjoy an excellent selection of amenities, including an indoor pool, sauna, exercise room, tuck shop, and lots of visitor parking. Maintenance fees are all inclusive of all utilities (Heat, Water, Hydro, Parking, Building Insurance, Common Elements and also WIFI which includes ***Bell Fibe Internet and also Cable TV*** too!) A truly special TURNKEY home offering remarkable space, beautiful views, and exceptional value.

3
beds

2
baths

Catherine Mortimer

Catherine Mortimer

Features & Amenities

Interior

  • total bedrooms3
  • Total bathrooms2
  • Laundry room In-Suite Laundry
  • other interior Features Carpet Free, Built-In Oven, Water Heater, Storage, Countertop Range

Area & Lot

  • Status For Sale
  • MLS® IDC13128070
  • TypeCondo
  • Architecture StylesApartment

Exterior

  • STORIES4
  • parkingUnderground
  • HEAT TYPERadiant
  • AIR CONDITIONINGOther
  • HOA AmenitiesBike Storage, Car Wash, Exercise Room, Indoor Pool, Sauna, Visitor Parking
  • security FeaturesSecurity System

Financial

  • Sales Price$519,000 CAD
  • Real Estate Tax $1,810 CAD/yr
  • HOA $1,030 CAD
Vacant condo living and dining area with hardwood floors, large windows, and a balcony walkout.

Schedule a Showing

I would love to show you this property. Please select your preferred date from below and then a time from the drop down menu. I will be in touch shortly to confirm your appointment. Thank you!

Schedule a Showing

I would love to show you my beautiful property. Please select your preferred date and time below. Catherine will be in touch shortly to confirm your appointment.
Thank you for your interest in 60 Pavane Linkway 206, Toronto Unit: 206, Toronto C11, ON M3C 1A1, CA. We are reviewing your request and will be in touch shortly!

Mortgage Affordability Calculator

Ratehub.ca logo

Work With Catherine

Catherine will guide you through the real estate process with accurate industry insights and the assurance that your best interests are her top priority.

Follow Catherine on Instagram